
3 Oak Meadow Cir, Shrewsbury, MA 01545
Local realty services provided by:Better Homes and Gardens Real Estate The Shanahan Group
3 Oak Meadow Cir,Shrewsbury, MA 01545
$1,349,999
- 4 Beds
- 4 Baths
- 4,244 sq. ft.
- Single family
- Active
Listed by: james carlson
Office: settlers realty group, llc
MLS#:73553787
Source:MLSPIN
Price summary
- Price:$1,349,999
- Price per sq. ft.:$318.1
About this home
Just two years young, this exceptional custom-built Colonial offers luxury living and features over $200K in builder upgrades that set it apart from typical new construction. Built with an outstanding HERS Rating of 45, closed-cell spray foam insulation, high-efficiency windows, and a three-zone heating system, this home delivers exceptional comfort and energy efficiency. The showpiece gourmet kitchen features a luxury Thor Professional appliance package, waterfall quartz island, extended quartz backsplash, pot filler, touchless faucet, custom cabinetry with designer gold hardware, under-cabinet lighting, twin-turbo hood, and beverage refrigerator. The open-concept main level showcases 9-foot custom coffered ceilings, tray ceilings, an electric fireplace with a shiplap accent wall, premium designer lighting, crown molding, oversized 8-inch baseboards, upgraded window casings, and oak hardwood flooring throughout. The luxurious primary suite offers a spa-inspired bath with radiant heated floors, designer tile, and a custom vanity. The fully finished walk-out lower level adds exceptional living space with a custom wet bar, beverage refrigerator, full bath, bonus room with built-in closet, and French doors leading to the expansive 18’ x 25’ patio. A full walk-up third floor offers unfinished space with the heating system already roughed in, providing outstanding future expansion potential. Additional highlights include an EV-ready oversized garage and exceptional craftsmanship throughout. This is a rare opportunity to own a nearly new luxury home where every major upgrade has already been thoughtfully completed....
Contact an agent
Home facts
- Year built:2024
- Listing ID #:73553787
- Updated:August 21, 2026 at 10:48 AM
Rooms and interior
- Bedrooms:4
- Total bathrooms:4
- Full bathrooms:3
- Half bathrooms:1
- Rooms Total:8
- Flooring:Flooring - Hardwood, Flooring - Stone/Ceramic Tile, Flooring - Vinyl, Tile, Wood
- Dining Description:Crown Molding, Hardwood, Recessed Lighting
- Bathrooms Description:Bathroom, Bathroom - Full, Bathroom - With Tub & Shower
- Kitchen Description:Breakfast Bar / Nook, Countertops - Upgraded, Dishwasher, Flooring - Hardwood, Flooring - Wood, Kitchen Island, Microwave, Open Floorplan, Plumbed For Ice Maker, Pot Filler Faucet, Range, Range Hood, Refrigerator, Stainless Steel Appliances, Wine Chiller, Wine Refrigerator
- Basement Description:Finished, Full, Walk-Out Access
- Living area:4,244 sq. ft.
Heating and cooling
- Cooling:3 Cooling Zones, Central Air
- Heating:Forced Air, Natural Gas
- Central air:Yes
Structure and exterior
- Roof:Shingle
- Year built:2024
- Building area:4,244 sq. ft.
- Lot area:0.3 Acres
- Lot Features:Cul-De-Sac, Wooded
- Architectural Style:Colonial
- Construction Materials:Frame
- Exterior Features:Patio, Rain Gutters
- Foundation Description:Concrete Perimeter
Utilities
- Water:Public
- Sewer:Private Sewer
Finances and disclosures
- Price:$1,349,999
- Price per sq. ft.:$318.1
- Tax amount:$14,980 (2026)
Features and amenities
- Appliances:Dishwasher, Dryer, Microwave, Range, Range Hood, Refrigerator, Washer, Wine Cooler, Wine Refrigerator
- Laundry features:Countertops - Upgraded, Dryer, Electric Dryer Hookup, Flooring - Stone/Ceramic Tile, Recessed Lighting, Second Floor, Washer, Washer Hookup
- Amenities:Cabinets - Upgraded, Closet/Cabinets - Custom Built, Crown Molding, Gas Water Heater, Lighting - Overhead, Recessed Lighting, Wet Bar
Parking
- Total parking spaces:8
- Parking description:Attached, Paved, Paved Drive
- Garage:Yes
- Garage spaces:2
New listings near 3 Oak Meadow Cir
- Open Sun, 2 to 4pmNew
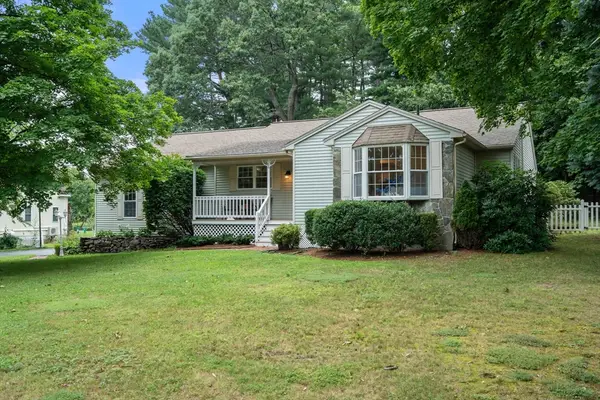 $650,000Active3 beds 2 baths1,626 sq. ft.
96 Grove, Shrewsbury, MA 01545
MLS# 73566465Listed by: Berkshire Hathaway HomeServices Commonwealth Real Estate - Open Sat, 12 to 1:30pmNew
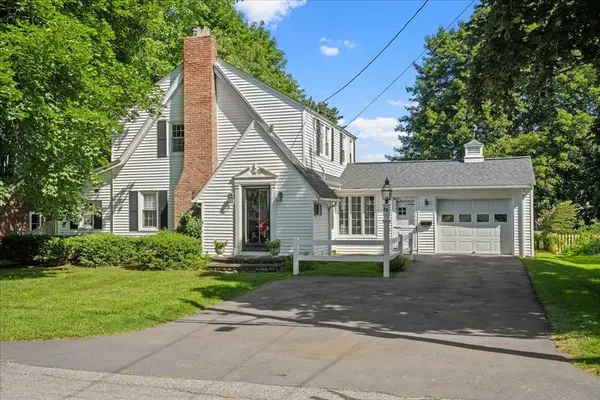 $600,000Active3 beds 2 baths1,669 sq. ft.
28 Kenilworth Rd, Shrewsbury, MA 01545
MLS# 73566111Listed by: Andrew J. Abu Inc., REALTORS® - New
 $579,000Active2 beds 3 baths2,258 sq. ft.
237 South St #6, Shrewsbury, MA 01545
MLS# 73565549Listed by: Sumathi Narayanan Realty LLC - Open Sun, 11:30am to 1pmNew
 $649,900Active2 beds 3 baths1,854 sq. ft.
1 Apple Seed Drive #1, Shrewsbury, MA 01545
MLS# 73565328Listed by: Lamacchia Realty, Inc. - New
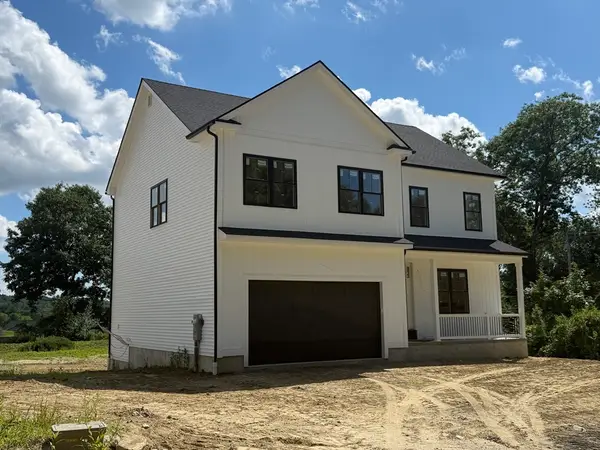 $1,100,000Active4 beds 4 baths3,352 sq. ft.
4 Hayat Circle, Shrewsbury, MA 01545
MLS# 73565148Listed by: Lamacchia Realty, Inc. - New
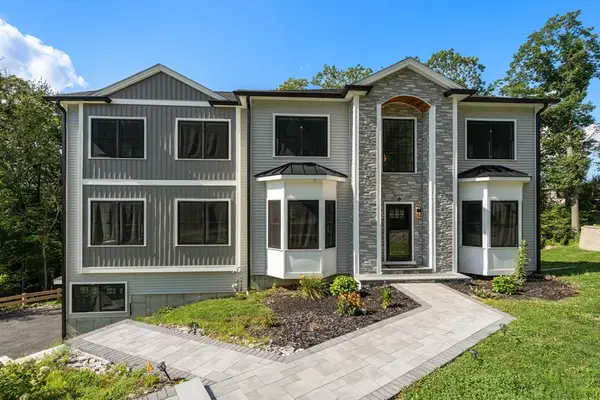 $1,650,000Active5 beds 5 baths4,339 sq. ft.
9 Flanagan Dr, Shrewsbury, MA 01545
MLS# 73564862Listed by: Coldwell Banker Realty - Worcester - Open Sat, 10:30am to 12pmNew
 $568,000Active3 beds 2 baths1,350 sq. ft.
3 Ireta Road, Shrewsbury, MA 01545
MLS# 73564878Listed by: Keller Williams Boston MetroWest - Open Sat, 12 to 2pmNew
 $1,249,000Active4 beds 3 baths3,582 sq. ft.
28 Hickory Dr, Shrewsbury, MA 01545
MLS# 73564636Listed by: Weston Realty LLC - New
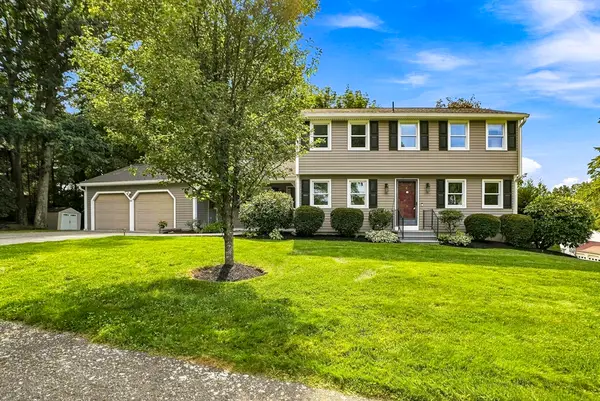 $849,000Active4 beds 4 baths2,522 sq. ft.
31 Lexington Road, Shrewsbury, MA 01545
MLS# 73564096Listed by: Sumathi Narayanan Realty LLC - New
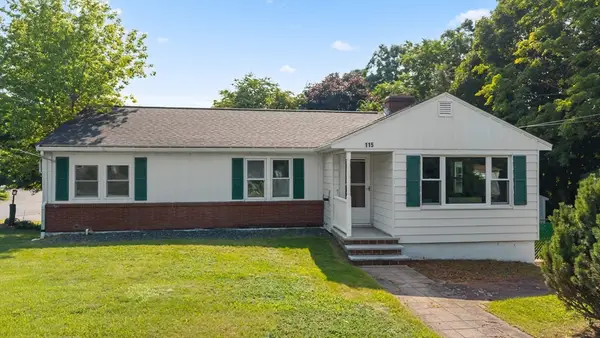 $519,000Active3 beds 2 baths1,233 sq. ft.
115 Crescent St, Shrewsbury, MA 01545
MLS# 73563736Listed by: Castinetti Realty Group


Protect your home and budget from life's surprises with an Assurant Home Warranty, backed by a partner that supports you through every step of homeownership. Explore Plans.
© 2026 Better Homes and Gardens Real Estate LLC. An Anywhere Real Estate company. All rights reserved. Better Homes and Gardens® Real Estate is a registered trademark owned by Meredith Operations Corporation, licensed to Better Homes and Gardens Real Estate LLC and used with permission. Better Homes and Gardens Real Estate LLC fully supports the principles of the Fair Housing Act and the Equal Opportunity Act. Listing information is deemed reliable but is not guaranteed accurate.
Each office is independently owned and operated.
Any services or products provided by third parties are not provided by, affiliated with or related to Better Homes and Gardens Real Estate LLC, or its affiliated companies.