
31 Lexington Road, Shrewsbury, MA 01545
Local realty services provided by:Better Homes and Gardens Real Estate The Masiello Group
Listed by: sumathi narayanan, akila narayanan
Office: sumathi narayanan realty llc
MLS#:73564096
Source:MLSPIN
Price summary
- Price:$849,000
- Price per sq. ft.:$336.64
About this home
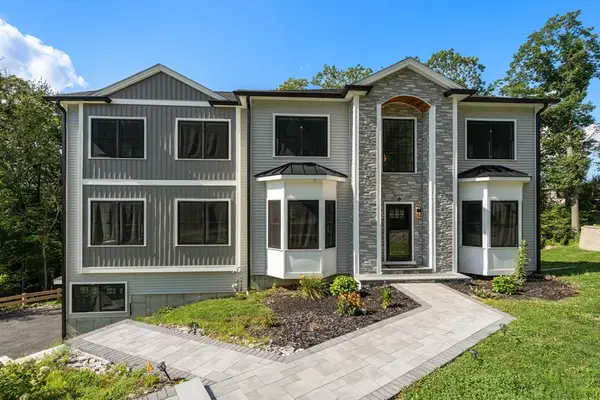
Stunning 4-bedroom Colonial with extensive updates in a desirable Shrewsbury neighborhood! This beautifully maintained, light-filled home offers a wonderful blend of space, comfort and modern updates. The updated kitchen features stainless steel appliances, center island and a spacious eat-in area, flowing seamlessly into the inviting family room with fireplace and deck access, perfect for enjoying beautiful sunset views. The backyard has been enhanced with a new patio, landscaping and fence. Formal living and dining rooms, along with an updated half bath, complete the main level. Upstairs, the spacious primary suite features an upgraded ensuite bath, while three additional bedrooms share an updated common bath. The finished lower level offers flexible living space with a media room, home office and bath, perfect for remote work, guests or recreation.Extensive improvements make this home truly move-in ready. Major updates include roof and siding (2023), updated bathrooms, fresh interior paint, second-floor carpet, custom closet shelving and interior doors, main entry door, basement windows and hot water heater. Recent 2026 improvements include mini-split A/C new refrigerator, entrance patio & walkway, backyard patio & landscaping and backyard fence. With generous living space, numerous updates, flexible work-from-home options and inviting indoor and outdoor areas, this exceptional Shrewsbury home is ready for its next owner. Don't miss it!...
Contact an agent
Home facts
- Year built:1984
- Listing ID #:73564096
- Updated:August 23, 2026 at 10:58 AM
Rooms and interior
- Bedrooms:4
- Total bathrooms:4
- Full bathrooms:3
- Half bathrooms:1
- Rooms Total:8
- Flooring:Carpet, Flooring - Stone/Ceramic Tile, Tile, Wood
- Dining Description:Hardwood, Overhead
- Bathrooms Description:Bathroom, Bathroom - With Shower Stall
- Kitchen Description:Balcony / Deck, Closet, Countertops - Stone/Granite/Solid, Dining Area, Dishwasher, Disposal, ENERGY STAR Qualified Refrigerator, Exterior Access, Flooring - Hardwood, Gas Stove, Kitchen Island, Lighting - Overhead, Lighting - Pendant, Microwave, Range, Recessed Lighting, Remodeled, Slider, Stainless Steel Appliances
- Living area:2,522 sq. ft.
Heating and cooling
- Cooling:Ductless
- Heating:Forced Air, Natural Gas
Structure and exterior
- Roof:Shingle
- Year built:1984
- Building area:2,522 sq. ft.
- Lot area:0.46 Acres
- Lot Features:Corner Lot
- Architectural Style:Colonial
- Exterior Features:Deck, Porch
- Foundation Description:Concrete Perimeter
Utilities
- Water:Public
- Sewer:Public Sewer
Finances and disclosures
- Price:$849,000
- Price per sq. ft.:$336.64
- Tax amount:$8,028 (2026)
Features and amenities
- Appliances:Dishwasher, Disposal, Dryer, ENERGY STAR Qualified Refrigerator, Microwave, Range, Washer
- Laundry features:Dryer, Flooring - Stone/Ceramic Tile, In Basement, Washer
- Amenities:Gas Water Heater, Lighting - Overhead
Parking
- Total parking spaces:6
- Parking description:Attached, Paved
- Garage:Yes
- Garage spaces:2
New listings near 31 Lexington Road
- Open Sun, 1 to 3pm
 $549,995Active2 beds 2 baths1,425 sq. ft.
7 Green Street #1308, Shrewsbury, MA 01545
MLS# 73530524Listed by: Pulte Homes of New England - Open Sun, 11:30am to 1pmNew
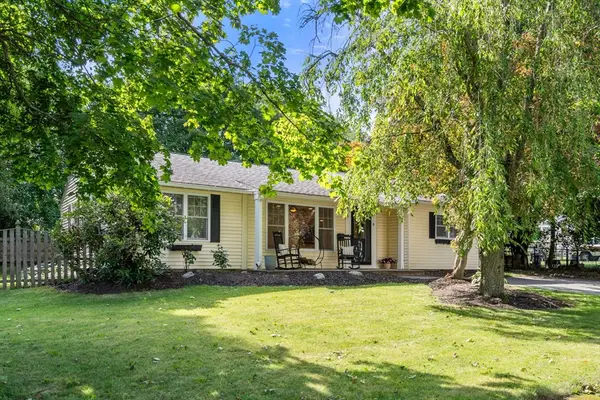 $585,000Active3 beds 2 baths1,427 sq. ft.
8 Vista Dr, Shrewsbury, MA 01545
MLS# 73566804Listed by: Coldwell Banker Realty - Worcester - Open Sun, 2 to 4pmNew
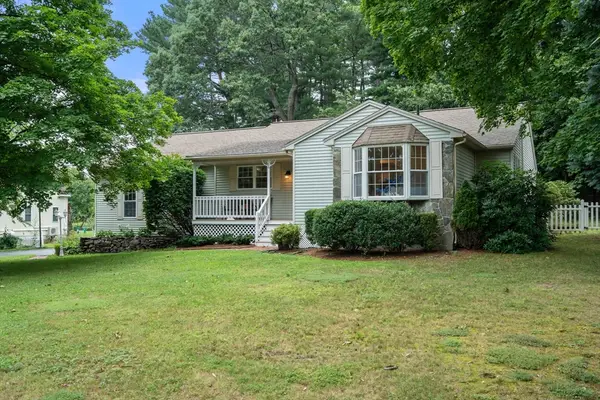 $650,000Active3 beds 2 baths1,626 sq. ft.
96 Grove, Shrewsbury, MA 01545
MLS# 73566465Listed by: Berkshire Hathaway HomeServices Commonwealth Real Estate - Open Sun, 12 to 1:30pmNew
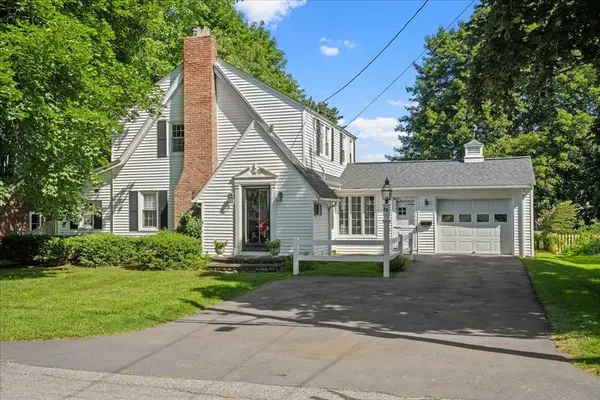 $600,000Active3 beds 2 baths1,669 sq. ft.
28 Kenilworth Rd, Shrewsbury, MA 01545
MLS# 73566111Listed by: Andrew J. Abu Inc., REALTORS® - Open Sun, 3 to 4pmNew
 $579,000Active2 beds 3 baths2,258 sq. ft.
237 South St #6, Shrewsbury, MA 01545
MLS# 73565549Listed by: Sumathi Narayanan Realty LLC - Open Sun, 11:30am to 1pmNew
 $649,900Active2 beds 3 baths1,854 sq. ft.
1 Apple Seed Drive #1, Shrewsbury, MA 01545
MLS# 73565328Listed by: Lamacchia Realty, Inc. - New
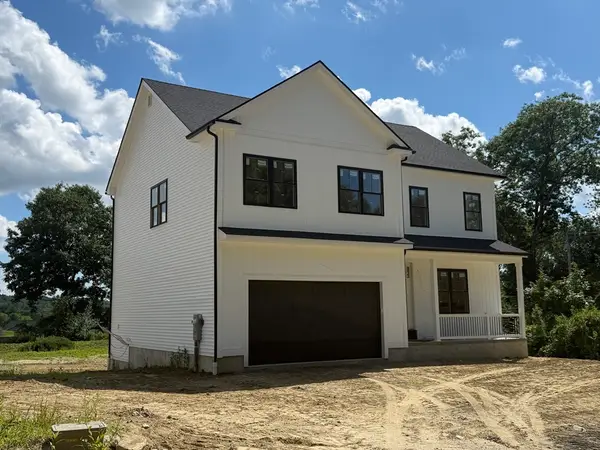 $1,100,000Active4 beds 4 baths3,352 sq. ft.
4 Hayat Circle, Shrewsbury, MA 01545
MLS# 73565148Listed by: Lamacchia Realty, Inc. - Open Sun, 1:30 to 3pmNew
 $1,650,000Active5 beds 5 baths4,339 sq. ft.
9 Flanagan Dr, Shrewsbury, MA 01545
MLS# 73564862Listed by: Coldwell Banker Realty - Worcester - Open Sun, 3 to 4:30pmNew
 $568,000Active3 beds 2 baths1,350 sq. ft.
3 Ireta Road, Shrewsbury, MA 01545
MLS# 73564878Listed by: Keller Williams Boston MetroWest - Open Sun, 12 to 2pmNew
 $1,249,000Active4 beds 3 baths3,582 sq. ft.
28 Hickory Dr, Shrewsbury, MA 01545
MLS# 73564636Listed by: Weston Realty LLC


Protect your home and budget from life's surprises with an Assurant Home Warranty, backed by a partner that supports you through every step of homeownership. Explore Plans.
© 2026 Better Homes and Gardens Real Estate LLC. An Anywhere Real Estate company. All rights reserved. Better Homes and Gardens® Real Estate is a registered trademark owned by Meredith Operations Corporation, licensed to Better Homes and Gardens Real Estate LLC and used with permission. Better Homes and Gardens Real Estate LLC fully supports the principles of the Fair Housing Act and the Equal Opportunity Act. Listing information is deemed reliable but is not guaranteed accurate.
Each office is independently owned and operated.
Any services or products provided by third parties are not provided by, affiliated with or related to Better Homes and Gardens Real Estate LLC, or its affiliated companies.