
35 Vista Dr, Shrewsbury, MA 01545
Local realty services provided by:Better Homes and Gardens Real Estate The Shanahan Group
35 Vista Dr,Shrewsbury, MA 01545
$725,000
- 3 Beds
- 2 Baths
- 2,426 sq. ft.
- Single family
- Active
Upcoming open houses
- Sun, Oct 1112:00 pm - 02:00 pm
Listed by: james v. brown
Office: brown & brown real estate
MLS#:73588175
Source:MLSPIN
Price summary
- Price:$725,000
- Price per sq. ft.:$298.85
About this home
Welcome home to 35 Vista Drive, where Shrewsbury's sought-after Northside location meets a private setting. This is the last home on a quiet dead-end road, so you get very little traffic and a real sense of seclusion while staying close to everything that makes Shrewsbury so popular. The heart of the home is a chef-inspired, updated gourmet kitchen. It's ready for everything from weeknight dinners to large holiday gatherings, with plenty of prep space and a layout that keeps the cook part of the conversation. Gleaming hardwood floors run through the main living areas and add warmth and lasting style from room to room. Comfort comes first all year long. Sleek European vertical heating elements give efficient, even warmth and look modern on the wall, freeing up space for furniture. The finished walkout basement adds a lot of flexible living space. It's well suited to a media room, home gym, playroom, guest suite or home office. A full bath on this level makes it ideal for overnight guests, extended family or a teenager who wants their own space. The walkout gives easy access to the yard and fills the lower level with natural light. Outside, the property abuts the Spring Street School walking path, a rare perk that families and outdoor lovers will appreciate. Take an easy walk to school, go for a morning jog or enjoy an evening stroll right from your backyard. Close to shopping, dining, Route 9, Route 20, I-290 and the MA Pike, this home offers convenient commuting with the feel of a peaceful neighborhood. Homes in this Northside pocket are rarely available. Don't miss your chance to make 35 Vista Drive your own. Schedule your showing today!...
Contact an agent
Home facts
- Year built:1953
- Listing ID #:73588175
- Updated:October 10, 2026 at 10:45 AM
Rooms and interior
- Bedrooms:3
- Total bathrooms:2
- Full bathrooms:2
- Rooms Total:7
- Flooring:Tile, Wood
- Dining Description:Hardwood
- Basement Description:Finished, Full, Walk-Out Access
- Living area:2,426 sq. ft.
Heating and cooling
- Cooling:Central Air
- Heating:Baseboard, Oil
- Central air:Yes
Structure and exterior
- Roof:Shingle
- Year built:1953
- Building area:2,426 sq. ft.
- Lot area:0.24 Acres
- Architectural Style:Ranch
- Construction Materials:Frame
- Exterior Features:Patio, Porch - Enclosed, Rain Gutters
- Foundation Description:Concrete Perimeter
Utilities
- Water:Public
- Sewer:Public Sewer
Finances and disclosures
- Price:$725,000
- Price per sq. ft.:$298.85
- Tax amount:$6,849 (2026)
Parking
- Total parking spaces:6
- Parking description:Attached, Garage Door Opener, Off Street, Paved, Paved Drive
- Garage:Yes
- Garage spaces:2
New listings near 35 Vista Dr
- Coming Soon
 $334,900Coming Soon1 beds 1 baths1,135 sq. ft.
9 Eaglehead Ter #2, Shrewsbury, MA 01545
MLS# 73585559Listed by: Real Estate Exchange - Open Sat, 12 to 1:30pmNew
 $918,000Active3 beds 4 baths2,864 sq. ft.
5 Swan Circle, Shrewsbury, MA 01545
MLS# 73588883Listed by: StartPoint Realty - Open Sun, 12 to 1:30pmNew
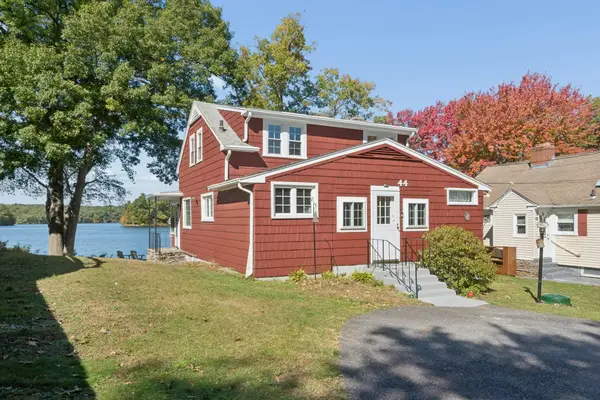 $700,000Active3 beds 1 baths1,240 sq. ft.
44 Old Faith Road, Shrewsbury, MA 01545
MLS# 73588691Listed by: Keller Williams Pinnacle Central - Open Sun, 12 to 1:30pmNew
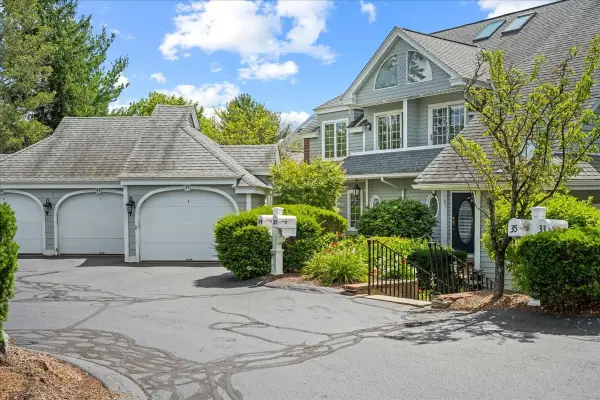 $645,000Active3 beds 3 baths1,916 sq. ft.
37 Eastern Point Dr #35, Shrewsbury, MA 01545
MLS# 73588698Listed by: Andrew J. Abu Inc., REALTORS® - Open Sun, 11:30am to 1pmNew
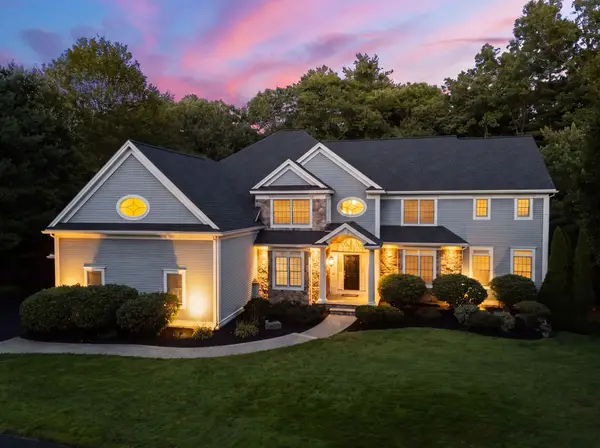 $1,775,000Active4 beds 5 baths6,187 sq. ft.
7 Turtle Creek Circle, Shrewsbury, MA 01545
MLS# 73588219Listed by: Coldwell Banker Realty - Worcester - Open Sun, 12:30 to 2pmNew
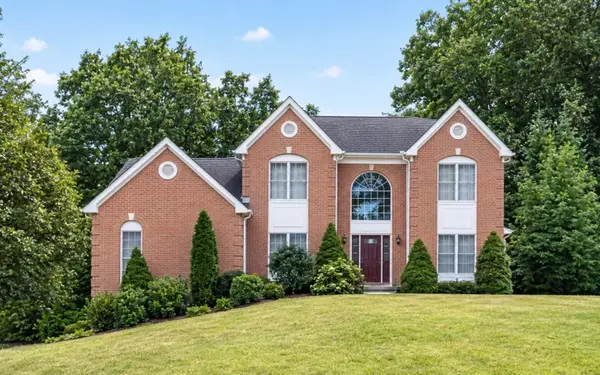 $1,175,000Active4 beds 4 baths3,084 sq. ft.
22 Faulkner Rd, Shrewsbury, MA 01545
MLS# 73587999Listed by: Castinetti Realty Group - Open Sun, 1 to 3pmNew
 $399,999Active2 beds 1 baths846 sq. ft.
11 Wheelock Rd, Shrewsbury, MA 01545
MLS# 73587976Listed by: Mathieu Newton Sotheby's International Realty - Open Sun, 12 to 2pmNew
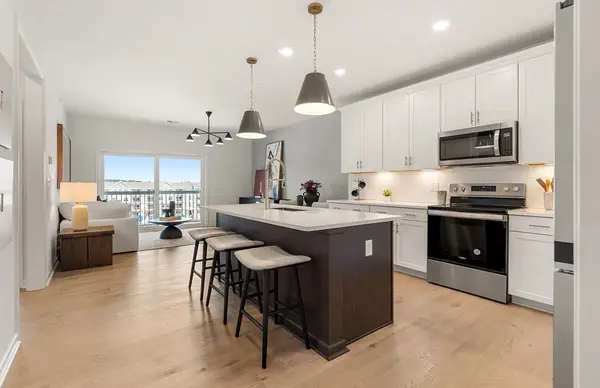 $474,995Active1 beds 1 baths1,027 sq. ft.
7 Green Street #303, Shrewsbury, MA 01545
MLS# 73587177Listed by: Pulte Homes of New England - Open Sun, 12 to 2pmNew
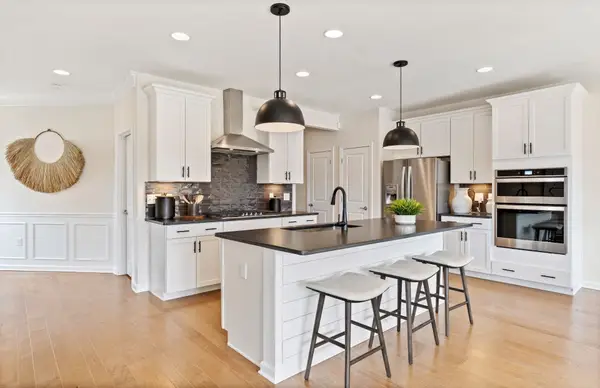 $874,995Active3 beds 4 baths2,454 sq. ft.
28 Emerald Run #55, Shrewsbury, MA 01545
MLS# 73587153Listed by: Pulte Homes of New England


Protect your home and budget from life's surprises with an Assurant Home Warranty, backed by a partner that supports you through every step of homeownership. Explore Plans.
© 2026 Better Homes and Gardens Real Estate LLC. An Anywhere Real Estate company. All rights reserved. Better Homes and Gardens® Real Estate is a registered trademark owned by Meredith Operations Corporation, licensed to Better Homes and Gardens Real Estate LLC and used with permission. Better Homes and Gardens Real Estate LLC fully supports the principles of the Fair Housing Act and the Equal Opportunity Act. Listing information is deemed reliable but is not guaranteed accurate.
Each office is independently owned and operated.
Any services or products provided by third parties are not provided by, affiliated with or related to Better Homes and Gardens Real Estate LLC, or its affiliated companies.