
37 Eastern Point Dr #35, Shrewsbury, MA 01545
Local realty services provided by:Better Homes and Gardens Real Estate The Masiello Group
37 Eastern Point Dr #35,Shrewsbury, MA 01545
$645,000
- 3 Beds
- 3 Baths
- 1,916 sq. ft.
- Condominium
- Active
Upcoming open houses
- Sun, Oct 1112:00 pm - 01:30 pm
Listed by: shannon curll
Office: andrew j. abu inc., realtors®
MLS#:73588698
Source:MLSPIN
Price summary
- Price:$645,000
- Price per sq. ft.:$336.64
- Monthly HOA dues:$673
About this home
Lovely townhouse in the sought-after waterfront complex of Eastern Point Condominium on Lake Quinsigamond*Bright and open floorplan offers full living space on two levels, with a bedroom on the third level and a finished area in the basement*Living room with fireplace (seller has never used) opens to a two story glass sunroom with access to the outside patio space below*3 generously sized bedrooms, 2 full baths plus a half bath off the kitchen**Freshly painted throughout with new flooring in the third bedroom*The primary suite has a cathedral ceiling, balcony and a sizeable bathroom*The partially finished basement houses the laundry, a workshop area and plenty of space to be used as a rec room or workout area*A Geothermal heating system was installed in 2014 and is included in the condo fee*Detached one-car garage and one assigned parking space*Close to shopping, major routes and UMass Memorial*
Contact an agent
Home facts
- Year built:1986
- Listing ID #:73588698
- Updated:October 10, 2026 at 10:45 AM
Rooms and interior
- Bedrooms:3
- Total bathrooms:3
- Full bathrooms:2
- Half bathrooms:1
- Rooms Total:6
- Flooring:Flooring - Stone/Ceramic Tile
- Dining Description:Hardwood
- Kitchen Description:Ceiling Fan(s), Dishwasher, Disposal, Flooring - Stone/Ceramic Tile, Oven, Range, Refrigerator
- Living area:1,916 sq. ft.
Heating and cooling
- Cooling:1 Cooling Zone, Central Air
- Heating:Forced Air, Geothermal
- Central air:Yes
Structure and exterior
- Roof:Shingle
- Year built:1986
- Building area:1,916 sq. ft.
- Construction Materials:Frame
- Exterior Features:Enclosed, Patio
Utilities
- Water:Public
- Sewer:Public Sewer
Finances and disclosures
- Price:$645,000
- Price per sq. ft.:$336.64
- Tax amount:$6,626 (2026)
Features and amenities
- Appliances:Dishwasher, Disposal, Dryer, Range, Refrigerator, Washer
- Laundry features:Dryer, Electric Dryer Hookup, In Basement, In Unit, Washer, Washer Hookup
- Amenities:Slider
- Pool features:Association, In Ground
Parking
- Total parking spaces:2
- Parking description:Assigned, Detached, Garage Door Opener, Off Street, Paved
- Garage:Yes
- Garage spaces:1
New listings near 37 Eastern Point Dr #35
- Coming Soon
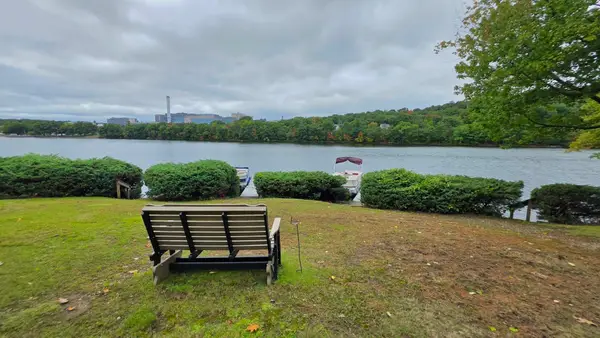 $334,900Coming Soon1 beds 1 baths1,135 sq. ft.
9 Eaglehead Ter #2, Shrewsbury, MA 01545
MLS# 73585559Listed by: Real Estate Exchange - Open Sat, 12 to 1:30pmNew
 $918,000Active3 beds 4 baths2,864 sq. ft.
5 Swan Circle, Shrewsbury, MA 01545
MLS# 73588883Listed by: StartPoint Realty - Open Sun, 12 to 1:30pmNew
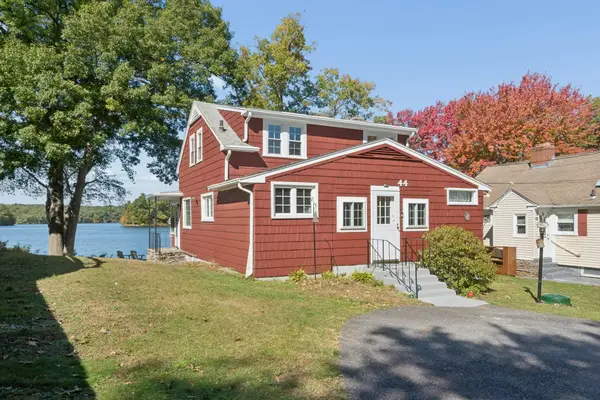 $700,000Active3 beds 1 baths1,240 sq. ft.
44 Old Faith Road, Shrewsbury, MA 01545
MLS# 73588691Listed by: Keller Williams Pinnacle Central - Open Sun, 11:30am to 1pmNew
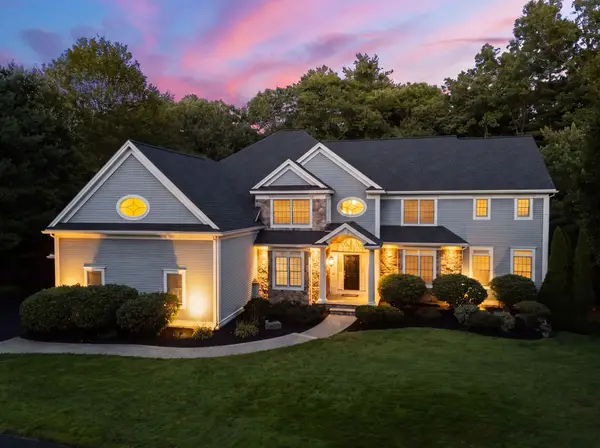 $1,775,000Active4 beds 5 baths6,187 sq. ft.
7 Turtle Creek Circle, Shrewsbury, MA 01545
MLS# 73588219Listed by: Coldwell Banker Realty - Worcester - Open Sun, 12 to 2pmNew
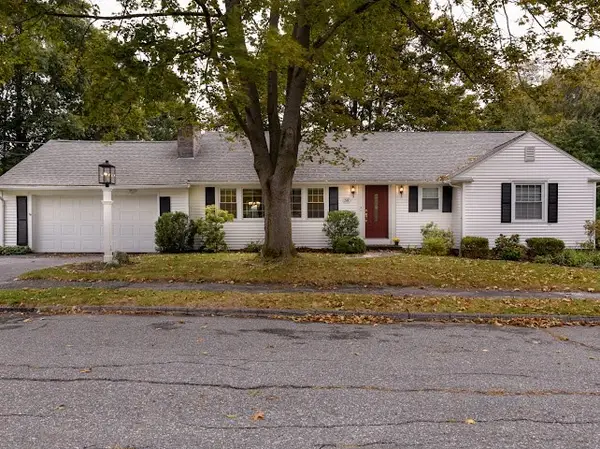 $725,000Active3 beds 2 baths2,426 sq. ft.
35 Vista Dr, Shrewsbury, MA 01545
MLS# 73588175Listed by: Brown & Brown Real Estate - Open Sun, 12:30 to 2pmNew
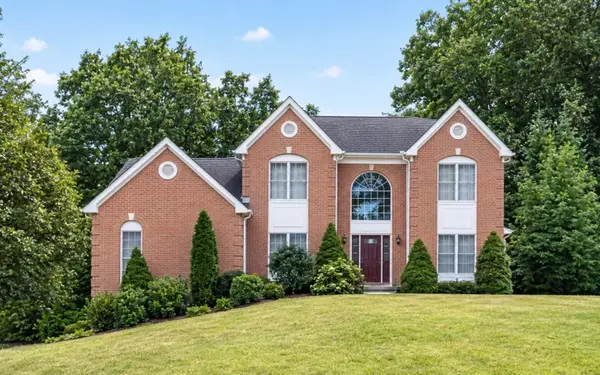 $1,175,000Active4 beds 4 baths3,084 sq. ft.
22 Faulkner Rd, Shrewsbury, MA 01545
MLS# 73587999Listed by: Castinetti Realty Group - Open Sun, 1 to 3pmNew
 $399,999Active2 beds 1 baths846 sq. ft.
11 Wheelock Rd, Shrewsbury, MA 01545
MLS# 73587976Listed by: Mathieu Newton Sotheby's International Realty - Open Sun, 12 to 2pmNew
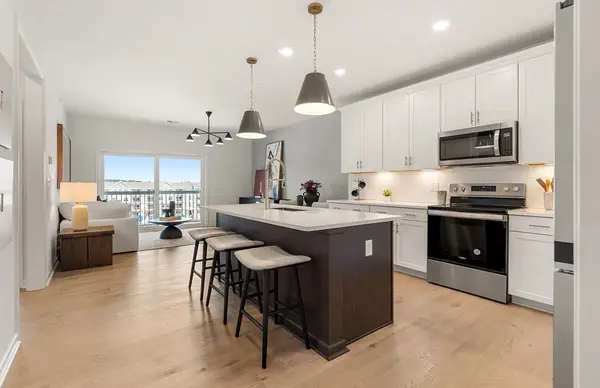 $474,995Active1 beds 1 baths1,027 sq. ft.
7 Green Street #303, Shrewsbury, MA 01545
MLS# 73587177Listed by: Pulte Homes of New England - Open Sun, 12 to 2pmNew
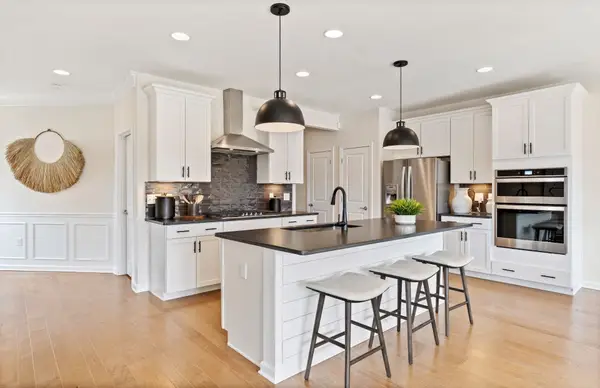 $874,995Active3 beds 4 baths2,454 sq. ft.
28 Emerald Run #55, Shrewsbury, MA 01545
MLS# 73587153Listed by: Pulte Homes of New England


Protect your home and budget from life's surprises with an Assurant Home Warranty, backed by a partner that supports you through every step of homeownership. Explore Plans.
© 2026 Better Homes and Gardens Real Estate LLC. An Anywhere Real Estate company. All rights reserved. Better Homes and Gardens® Real Estate is a registered trademark owned by Meredith Operations Corporation, licensed to Better Homes and Gardens Real Estate LLC and used with permission. Better Homes and Gardens Real Estate LLC fully supports the principles of the Fair Housing Act and the Equal Opportunity Act. Listing information is deemed reliable but is not guaranteed accurate.
Each office is independently owned and operated.
Any services or products provided by third parties are not provided by, affiliated with or related to Better Homes and Gardens Real Estate LLC, or its affiliated companies.