
422 South Quinsigamond Ave. #1, Shrewsbury, MA 01545
Local realty services provided by:Better Homes and Gardens Real Estate The Shanahan Group
422 South Quinsigamond Ave. #1,Shrewsbury, MA 01545
$1,050,000
- 6 Beds
- 6 Baths
- 4,500 sq. ft.
- Condominium
- Active
Listed by: mark peris
Office: andrew j. abu inc., realtors®
MLS#:73554193
Source:MLSPIN
Price summary
- Price:$1,050,000
- Price per sq. ft.:$233.33
About this home
Experience modern luxury in this exceptional new construction home, offering over 4,500 square feet of thoughtfully designed living space. Every detail has been curated to blend sophisticated elegance with everyday functionality. At the heart of the home is a stunning chef’s kitchen featuring premium finishes, abundant custom cabinetry, and an expansive center island that flows seamlessly into the spacious family room and an impressive molding-packed dining room—creating an ideal setting for both daily living and effortless entertaining. With six generously sized bedrooms and six full bathrooms, the home provides exceptional space for family, guests, and multi-generational living. The luxurious primary suite serves as a private retreat, complete with a versatile adjoining room perfect for a home office, sitting area, nursery, or fitness space. Spa-inspired primary bath showcases a vaulted ceiling, a designer floor-to-ceiling tiled shower, and soaking tub. Fully finished walk-out lower level offers incredible flexibility, featuring a private entrance, an additional bedroom, a dedicated office, and rough plumbing in place for a future kitchen—ideal for an in-law suite or extended guest accommodations. A spectacular third-floor retreat with soaring vaulted ceilings and a full bathroom provides endless possibilities as a media room, guest suite, playroom, or home studio. Custom wood-built closet systems throughout enhance both organization and craftsmanship, while the home’s overall design reflects impeccable attention to detail and quality construction. This extraordinary residence seamlessly combines refined finishes, flexible living spaces, and modern design to create a truly one-of-a-kind home....
Contact an agent
Home facts
- Year built:2026
- Listing ID #:73554193
- Updated:August 26, 2026 at 10:39 AM
Rooms and interior
- Bedrooms:6
- Total bathrooms:6
- Full bathrooms:6
- Rooms Total:12
- Flooring:Flooring - Hardwood, Tile, Wood
- Dining Description:Chair Rail, Crown Molding, Decorative Molding, Hardwood, Overhead, Recessed Lighting, Wainscoting
- Bathrooms Description:Bathroom - 3/4
- Kitchen Description:Cabinets - Upgraded, Countertops - Stone/Granite/Solid, Dishwasher, Disposal, Flooring - Hardwood, Gas Stove, Kitchen Island, Lighting - Pendant, Microwave, Range, Range Hood, Recessed Lighting, Refrigerator, Slider, Stainless Steel Appliances
- Bedroom Description:Bedroom
- Living area:4,500 sq. ft.
Heating and cooling
- Cooling:5 Cooling Zones, Central Air
- Heating:Forced Air, Heat Pump
- Central air:Yes
Structure and exterior
- Roof:Shingle
- Year built:2026
- Building area:4,500 sq. ft.
- Construction Materials:Frame
- Exterior Features:Porch, Rain Gutters
Utilities
- Water:Public
- Sewer:Public Sewer
Finances and disclosures
- Price:$1,050,000
- Price per sq. ft.:$233.33
Features and amenities
- Appliances:Dishwasher, Disposal, Microwave, Range, Range Hood, Refrigerator
- Laundry features:In Unit, Recessed Lighting, Second Floor, Washer Hookup
- Amenities:Closet, Crown Molding, Recessed Lighting
Parking
- Total parking spaces:7
- Garage:Yes
- Garage spaces:2
New listings near 422 South Quinsigamond Ave. #1
- New
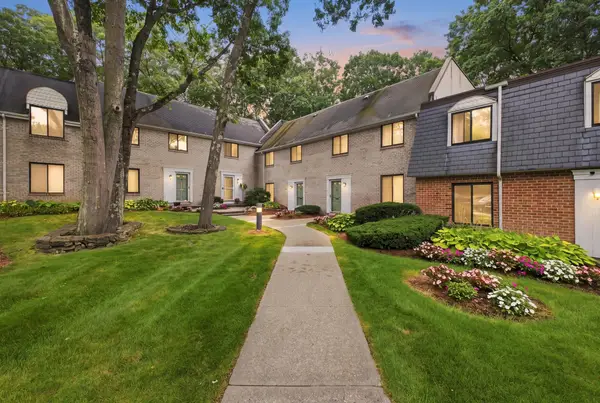 $529,000Active3 beds 3 baths1,534 sq. ft.
95 Commons Dr #107, Shrewsbury, MA 01545
MLS# 73567861Listed by: Castinetti Realty Group - New
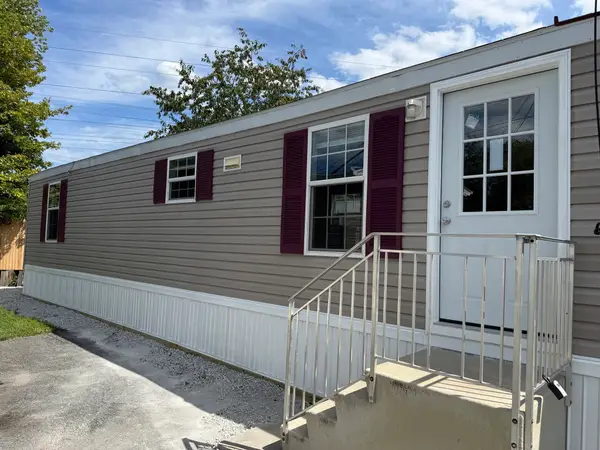 $159,999Active2 beds 1 baths650 sq. ft.
151 Hartford Tpke #20, Shrewsbury, MA 01545
MLS# 73567870Listed by: Park Place Realty Enterprises - Open Thu, 4 to 5:30pmNew
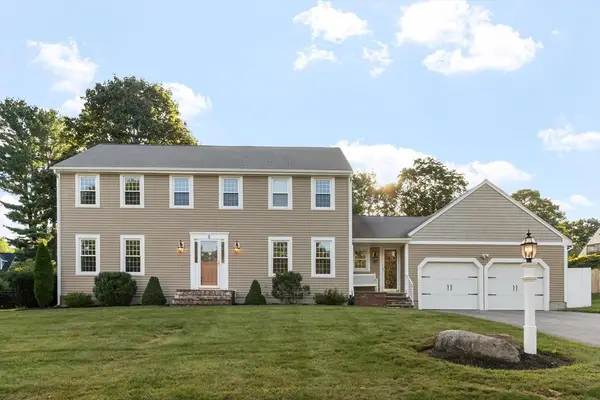 $995,000Active4 beds 3 baths2,772 sq. ft.
4 Lantern Lane, Shrewsbury, MA 01545
MLS# 73567480Listed by: Collins & Demac Real Estate  $549,995Active2 beds 2 baths1,425 sq. ft.
7 Green Street #1308, Shrewsbury, MA 01545
MLS# 73530524Listed by: Pulte Homes of New England- New
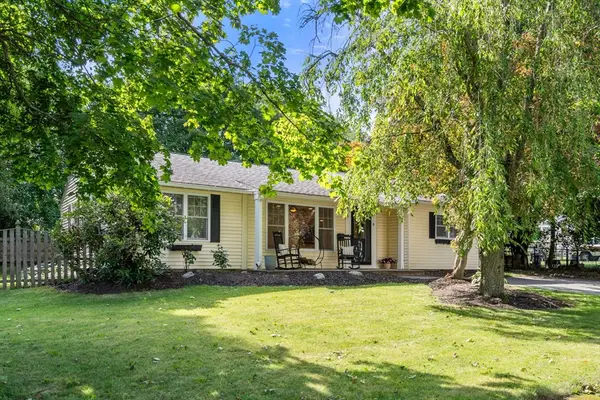 $585,000Active3 beds 2 baths1,427 sq. ft.
8 Vista Dr, Shrewsbury, MA 01545
MLS# 73566804Listed by: Coldwell Banker Realty - Worcester - New
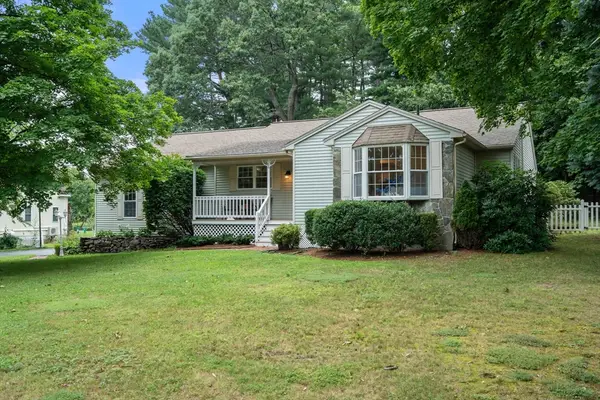 $650,000Active3 beds 2 baths1,626 sq. ft.
96 Grove, Shrewsbury, MA 01545
MLS# 73566465Listed by: Berkshire Hathaway HomeServices Commonwealth Real Estate - New
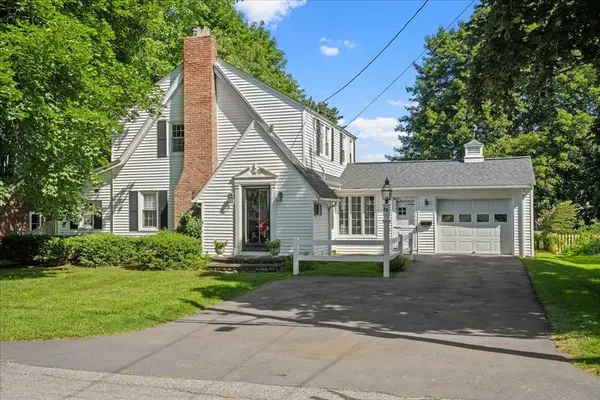 $600,000Active3 beds 2 baths1,669 sq. ft.
28 Kenilworth Rd, Shrewsbury, MA 01545
MLS# 73566111Listed by: Andrew J. Abu Inc., REALTORS® - New
 $579,000Active2 beds 3 baths2,258 sq. ft.
237 South St #6, Shrewsbury, MA 01545
MLS# 73565549Listed by: Sumathi Narayanan Realty LLC - New
 $649,900Active2 beds 3 baths1,854 sq. ft.
1 Apple Seed Drive #1, Shrewsbury, MA 01545
MLS# 73565328Listed by: Lamacchia Realty, Inc. - New
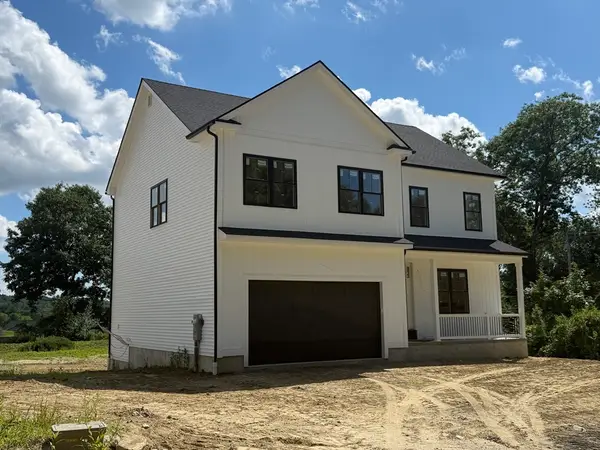 $1,100,000Active4 beds 4 baths3,352 sq. ft.
4 Hayat Circle, Shrewsbury, MA 01545
MLS# 73565148Listed by: Lamacchia Realty, Inc.


Protect your home and budget from life's surprises with an Assurant Home Warranty, backed by a partner that supports you through every step of homeownership. Explore Plans.
© 2026 Better Homes and Gardens Real Estate LLC. An Anywhere Real Estate company. All rights reserved. Better Homes and Gardens® Real Estate is a registered trademark owned by Meredith Operations Corporation, licensed to Better Homes and Gardens Real Estate LLC and used with permission. Better Homes and Gardens Real Estate LLC fully supports the principles of the Fair Housing Act and the Equal Opportunity Act. Listing information is deemed reliable but is not guaranteed accurate.
Each office is independently owned and operated.
Any services or products provided by third parties are not provided by, affiliated with or related to Better Homes and Gardens Real Estate LLC, or its affiliated companies.