
34 Garrison Ave #1, Somerville, MA 02144
Local realty services provided by:Better Homes and Gardens Real Estate The Masiello Group
34 Garrison Ave #1,Somerville, MA 02144
$760,000
- 2 Beds
- 1 Baths
- 964 sq. ft.
- Condominium
- Active
Upcoming open houses
- Thu, Oct 1504:30 pm - 06:00 pm
Listed by: wenjun cao
Office: engel & volkers boston
MLS#:73590753
Source:MLSPIN
Price summary
- Price:$760,000
- Price per sq. ft.:$788.38
- Monthly HOA dues:$350
About this home
Nestled on a quiet residential street just moments from vibrant Davis and Teele Squares, this inviting condo offers the perfect blend of space, comfort, and convenience. The open floor plan lives much larger than its square footage suggests, flowing seamlessly from a welcoming living room to a generously sized dining room and modern eat-in kitchen. One level living with the sun-filled primary bedroom, guest bedroom/home office and laundry closet on the same floor. Additional highlights include central air, an exclusive-use rear porch, private basement storage, and the coveted convenience of a deeded garage parking space. Enjoy peaceful neighborhood living with easy access to the restaurants, cafés, and shops of Davis and Teele Squares, plus convenient commuting options to Cambridge, Boston, and surrounding suburbs. A wonderful place to call home!
Contact an agent
Home facts
- Year built:1930
- Listing ID #:73590753
- Updated:October 14, 2026 at 09:57 PM
Rooms and interior
- Bedrooms:2
- Total bathrooms:1
- Full bathrooms:1
- Rooms Total:5
- Flooring:Hardwood, Tile
- Kitchen Description:Dishwasher, Disposal, Freezer, Microwave, Range, Refrigerator
- Living area:964 sq. ft.
Heating and cooling
- Cooling:1 Cooling Zone, Central Air
- Heating:Forced Air, Natural Gas
- Central air:Yes
Structure and exterior
- Roof:Rubber, Tar/Gravel
- Year built:1930
- Building area:964 sq. ft.
- Construction Materials:Frame
- Exterior Features:Garden, Porch
Utilities
- Water:Public
- Sewer:Public Sewer
Finances and disclosures
- Price:$760,000
- Price per sq. ft.:$788.38
- Tax amount:$7,096 (2026)
Features and amenities
- Appliances:Dishwasher, Disposal, Dryer, Freezer, Microwave, Range, Refrigerator, Washer
- Laundry features:Dryer, First Floor, In Unit, Washer
Parking
- Total parking spaces:1
- Parking description:Deeded, Detached, Garage Door Opener
- Garage:Yes
- Garage spaces:1
New listings near 34 Garrison Ave #1
- New
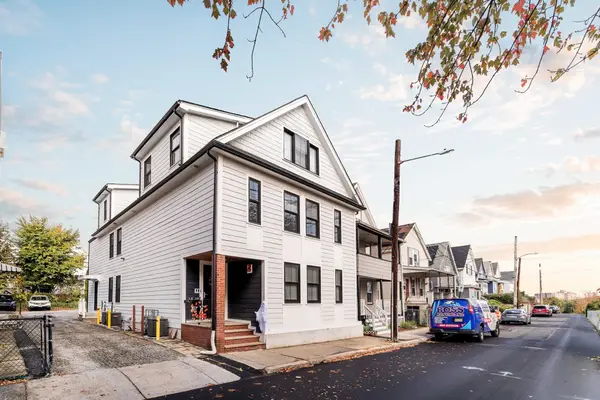 $875,000Active3 beds 3 baths1,246 sq. ft.
74 Moreland St #2, Somerville, MA 02145
MLS# 73590596Listed by: Efron Property Group, LLC - Open Sat, 1:30 to 2:30pmNew
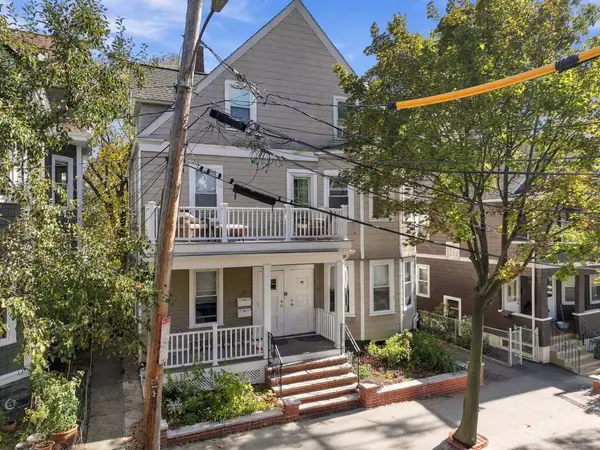 $549,000Active2 beds 1 baths955 sq. ft.
23 Gilman Terrace #1, Somerville, MA 02145
MLS# 73590499Listed by: Real Broker MA, LLC - Open Thu, 4:30 to 6pmNew
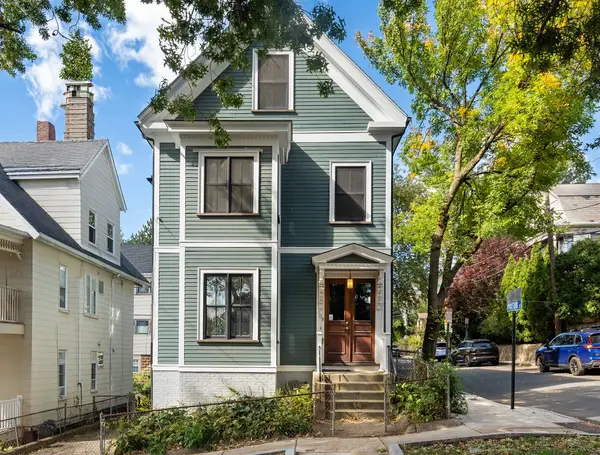 $1,599,000Active4 beds 3 baths2,258 sq. ft.
108 School St, Somerville, MA 02143
MLS# 73590549Listed by: The Synergy Group - Open Sat, 1:30 to 2:30pmNew
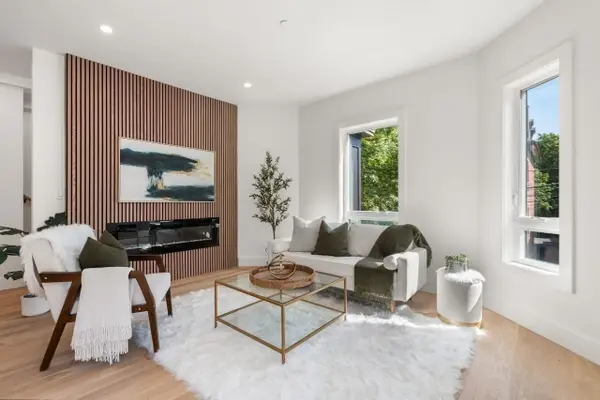 $1,249,000Active4 beds 4 baths2,329 sq. ft.
54A Adams St #A, Somerville, MA 02144
MLS# 73590350Listed by: Berkshire Hathaway HomeServices Commonwealth Real Estate - Open Sun, 12 to 2pmNew
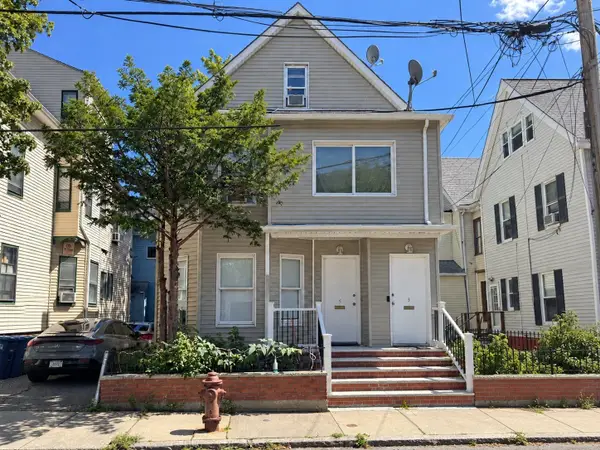 $1,199,900Active6 beds 3 baths2,267 sq. ft.
5 Gilman Ter, Somerville, MA 02145
MLS# 73590206Listed by: Prime Choice Real Estate - Open Sat, 12 to 1pmNew
 $1,199,000Active3 beds 2 baths2,158 sq. ft.
22 Charnwood Rd #B, Somerville, MA 02144
MLS# 73590054Listed by: Berkshire Hathaway HomeServices Commonwealth Real Estate - Open Sat, 11:30am to 1pmNew
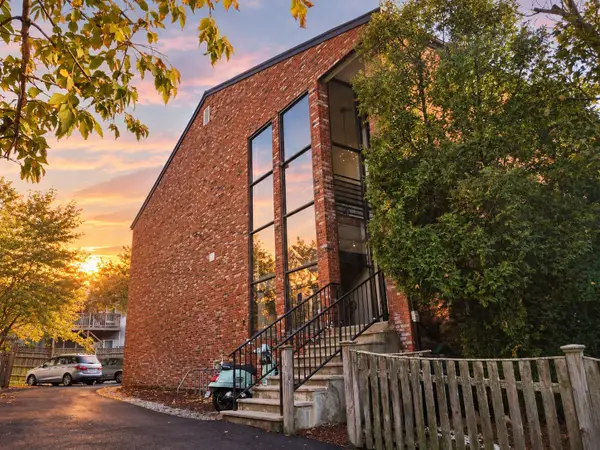 $299,900Active-- beds 1 baths387 sq. ft.
10 Roberts St #22, Somerville, MA 02145
MLS# 73590131Listed by: Coldwell Banker Realty - Marblehead - Open Sat, 12 to 1pmNew
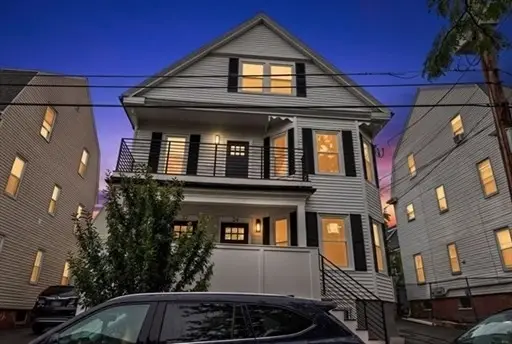 $785,000Active2 beds 1 baths1,042 sq. ft.
24 Charnwood Rd #A, Somerville, MA 02144
MLS# 73590031Listed by: Berkshire Hathaway HomeServices Commonwealth Real Estate - New
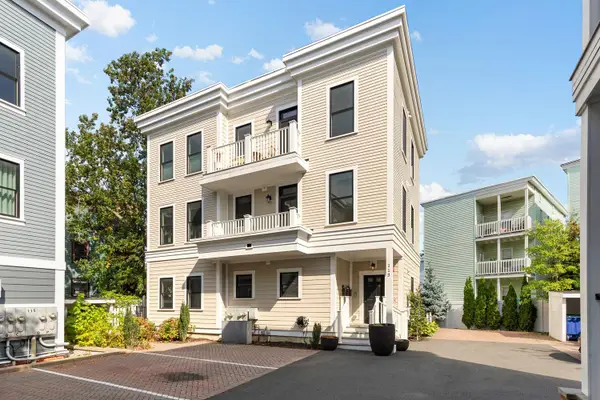 $1,349,000Active4 beds 3 baths2,319 sq. ft.
113 Beacon Street #UNIT A, Somerville, MA 02143
MLS# 22605221Listed by: KELLEY & REGE PROPERTIES, INC.


Protect your home and budget from life's surprises with an Assurant Home Warranty, backed by a partner that supports you through every step of homeownership. Explore Plans.
© 2026 Better Homes and Gardens Real Estate LLC. An Anywhere Real Estate company. All rights reserved. Better Homes and Gardens® Real Estate is a registered trademark owned by Meredith Operations Corporation, licensed to Better Homes and Gardens Real Estate LLC and used with permission. Better Homes and Gardens Real Estate LLC fully supports the principles of the Fair Housing Act and the Equal Opportunity Act. Listing information is deemed reliable but is not guaranteed accurate.
Each office is independently owned and operated.
Any services or products provided by third parties are not provided by, affiliated with or related to Better Homes and Gardens Real Estate LLC, or its affiliated companies.