
110 W Adams St, Somerville, MA 02144
Local realty services provided by:Better Homes and Gardens Real Estate The Shanahan Group
Upcoming open houses
- Sat, Oct 0311:30 am - 01:00 pm
- Sun, Oct 0411:30 am - 01:00 pm
Listed by: mctague realty group, jill mctague
Office: remax andrew realty services
MLS#:73561351
Source:MLSPIN
Price summary
- Price:$1,399,000
- Price per sq. ft.:$440.77
About this home
OPEN HOUSE CANCELLED TODAY! Amazing oversized two-family home in the heart of highly desirable West Somerville, just steps from Tufts University, local shops, cafés, and so many outstanding restaurants! This unique and versatile property offers an abundance of space, character, and flexibility, making it an exceptional opportunity for both owner-occupants and investors. Each unit features its own laundry room, oversized eat-in kitchen, beautiful hardwood floors, and bonus rooms that can be used in a variety of ways—perfect for a home office, study, guest space, playroom, or additional living area. The upstairs unit offers even more flexibility with a second floor featuring two additional bedrooms, providing an abundance of living space and rental possibilities. A truly unique feature of this property is the two separate water meters—one dedicated to each unit—making utility management simple and convenient. Another standout feature is the thoughtfully divided backyard, allowing each unit to enjoy its own private outdoor space.The location is hard to beat! Convenient access to Green Line transportation makes commuting into Boston a breeze, while nearby major highways provide easy access to surrounding communities and beyond. With its oversized floor plans, multiple bonus rooms, separate utilities, private outdoor spaces, and unbeatable proximity to Tufts, this property offers tremendous potential. For investors, the location could make this a particularly attractive income-producing property for Tufts undergraduate or graduate students. For an owner-occupant, live in one unit while generating rental income from the other. A rare opportunity to own a truly flexible two-family home in one of the area's most sought-after locations!...
Contact an agent
Home facts
- Year built:1910
- Listing ID #:73561351
- Updated:September 29, 2026 at 11:45 AM
Rooms and interior
- Bedrooms:8
- Total bathrooms:2
- Full bathrooms:2
- Rooms Total:15
- Flooring:Hardwood
- Dining Description:Dining Room
- Kitchen Description:Kitchen, Range, Refrigerator
- Basement Description:Full, Unfinished
- Living area:3,174 sq. ft.
Structure and exterior
- Year built:1910
- Building area:3,174 sq. ft.
- Lot area:0.09 Acres
- Exterior Features:Deck, Garden, Patio, Porch
- Foundation Description:Block
Utilities
- Water:Public
- Sewer:Public Sewer
Finances and disclosures
- Price:$1,399,000
- Price per sq. ft.:$440.77
- Tax amount:$12,903 (2026)
Features and amenities
- Appliances:Dryer, Range, Refrigerator, Washer
- Laundry features:Dryer, Washer
Parking
- Total parking spaces:3
- Parking description:Off Street, Paved Drive
New listings near 110 W Adams St
- Coming Soon
 $749,900Coming Soon1 beds 1 baths1,207 sq. ft.
1 Fitchburg St #C416, Somerville, MA 02143
MLS# 73583533Listed by: Coldwell Banker Realty - Boston - New
 $549,555Active2 beds 1 baths945 sq. ft.
14 Boston St #1A, Somerville, MA 02143
MLS# 73583614Listed by: 1st Knock Realty - New
 $1,499,000Active6 beds 3 baths2,394 sq. ft.
31 Adrian Street, Somerville, MA 02143
MLS# 73583583Listed by: Kozak Rittmann LLC - Open Sat, 11:30am to 1pmNew
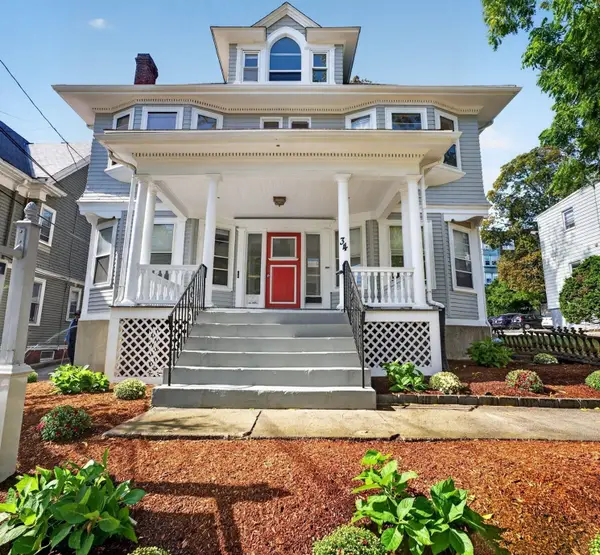 $1,599,900Active6 beds 6 baths2,631 sq. ft.
34 Central St, Somerville, MA 02143
MLS# 73583377Listed by: Steve Bremis Realty Group - Open Sat, 11:30am to 1pmNew
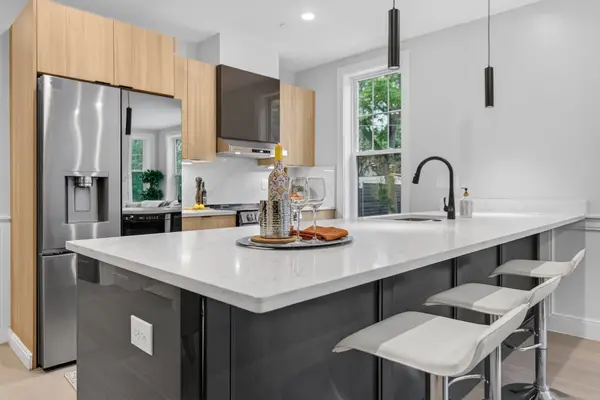 $1,479,900Active3 beds 4 baths1,907 sq. ft.
1006A Broadway #A, Somerville, MA 02144
MLS# 73583386Listed by: Steve Bremis Realty Group - New
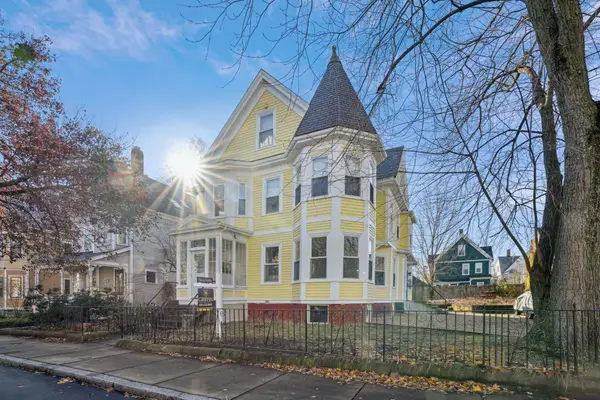 $775,000Active2 beds 2 baths932 sq. ft.
9 Kidder Ave #2, Somerville, MA 02144
MLS# 73583176Listed by: Griffin Realty Group - New
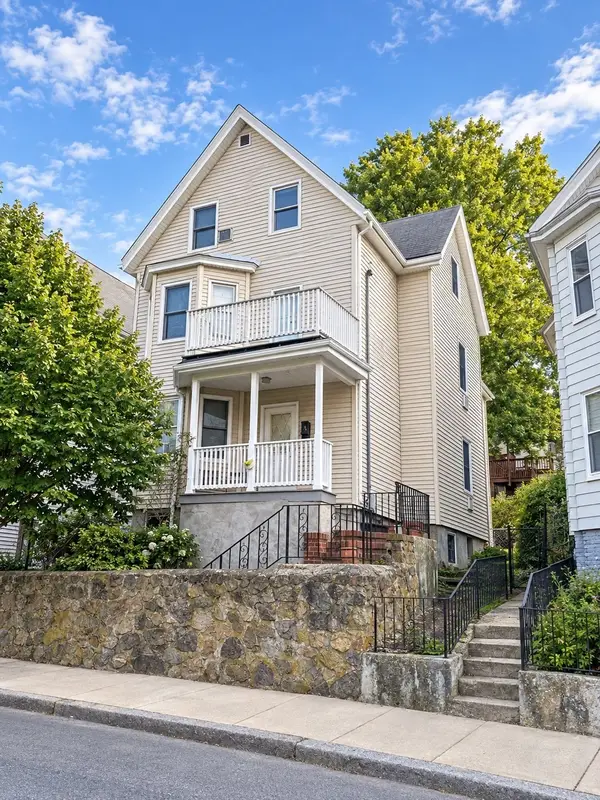 $1,200,000Active5 beds 4 baths2,918 sq. ft.
96 Hudson St., Somerville, MA 02144
MLS# 73582939Listed by: Keller Williams Realty Boston Northwest - Open Sat, 10am to 2pmNew
 $895,000Active2 beds 3 baths6,602 sq. ft.
356A Broadway #A-2, Somerville, MA 02145
MLS# 73582771Listed by: homecoin.com - Open Wed, 4:30 to 6pmNew
 $1,250,000Active4 beds 2 baths2,880 sq. ft.
23 Putnam Road, Somerville, MA 02145
MLS# 73582550Listed by: Leading Edge Real Estate - New
 $1,495,000Active3 beds 4 baths2,055 sq. ft.
7 Durham Street #1, Somerville, MA 02143
MLS# 73582256Listed by: Compass


Protect your home and budget from life's surprises with an Assurant Home Warranty, backed by a partner that supports you through every step of homeownership. Explore Plans.
© 2026 Better Homes and Gardens Real Estate LLC. An Anywhere Real Estate company. All rights reserved. Better Homes and Gardens® Real Estate is a registered trademark owned by Meredith Operations Corporation, licensed to Better Homes and Gardens Real Estate LLC and used with permission. Better Homes and Gardens Real Estate LLC fully supports the principles of the Fair Housing Act and the Equal Opportunity Act. Listing information is deemed reliable but is not guaranteed accurate.
Each office is independently owned and operated.
Any services or products provided by third parties are not provided by, affiliated with or related to Better Homes and Gardens Real Estate LLC, or its affiliated companies.