
29 Weston #29, Somerville, MA 02144
Local realty services provided by:Better Homes and Gardens Real Estate The Masiello Group
29 Weston #29,Somerville, MA 02144
$1,575,000
- 3 Beds
- 3 Baths
- 2,138 sq. ft.
- Condominium
- Active
Upcoming open houses
- Sat, May 3012:00 pm - 01:30 pm
- Sun, May 3112:00 pm - 01:30 pm
Listed by: savenor berkery group
Office: compass
MLS#:73525126
Source:MLSPIN
Price summary
- Price:$1,575,000
- Price per sq. ft.:$736.67
- Monthly HOA dues:$533
About this home
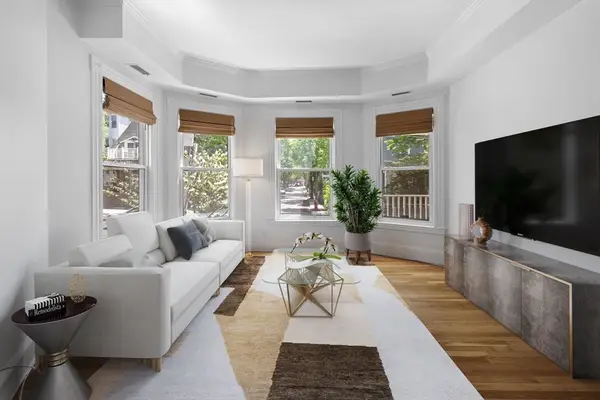
Spacious + airy, 3 bed + study, 2.5 bath townhouse w/many windows. Half mile to Davis Red Line & .8 miles Tufts Green Line. Direct entry, 2 car gar into mudroom leading upstairs to 1st floor w/ 2018 reno kitchen featuring generously sized island; Wolf steam oven, 5 burner Bosch range w/hood, dishwasher, French door refrig, cabinets reaching up to the 11 ft ceilings, quartz counters + lg butler’s pantry. Kitch flows into open dining + living which flow to southwest facing sliders w/ priv deck overlooking lush green fields. The 2nd floor offers 2 large beds, study, laundry + lg renovated full bath w/ quartz, walk-in shower + two entries, one off hallway + one creating en-suite bedroom. On the 3rd level you will find southwest facing primary suite; office nook w/skylight, 3 piece renovated bath w/custom tile work, dbl vanity, jacuzzi tub, walk-in shower, linen + walk-in closets. Tucked away + set amongst mature trees + landscaping, next to shops + restaurants in bustling Teele + Davis Sq!
Contact an agent
Home facts
- Year built:2001
- Listing ID #:73525126
- Updated:May 29, 2026 at 10:33 AM
Rooms and interior
- Bedrooms:3
- Total bathrooms:3
- Full bathrooms:2
- Half bathrooms:1
- Rooms Total:8
- Flooring:Flooring - Hardwood, Flooring - Stone/Ceramic Tile, Hardwood, Tile
- Dining Description:Hardwood, Open Floorplan
- Kitchen Description:Cabinets - Upgraded, Closet/Cabinets - Custom Built, Countertops - Stone/Granite/Solid, Dishwasher, Disposal, Flooring - Hardwood, Kitchen Island, Lighting - Pendant, Microwave, Open Floorplan, Oven, Pantry, Range, Range Hood, Recessed Lighting, Refrigerator, Remodeled, Stainless Steel Appliances
- Living area:2,138 sq. ft.
Heating and cooling
- Cooling:2 Cooling Zones, Central Air
- Heating:Central, Forced Air
- Central air:Yes
Structure and exterior
- Year built:2001
- Building area:2,138 sq. ft.
- Exterior Features:Deck
Utilities
- Water:Public
- Sewer:Public Sewer
Finances and disclosures
- Price:$1,575,000
- Price per sq. ft.:$736.67
- Tax amount:$10,559 (2026)
Features and amenities
- Appliances:Dishwasher, Disposal, Dryer, Microwave, Range, Range Hood, Refrigerator, Washer
- Laundry features:Dryer, In Unit, Second Floor, Washer
Parking
- Total parking spaces:2
- Parking description:Attached, Garage Door Opener, Heated Garage, Off Street, Storage, Tandem, Under, Workshop in Garage
- Garage:Yes
- Garage spaces:2
New listings near 29 Weston #29
- New
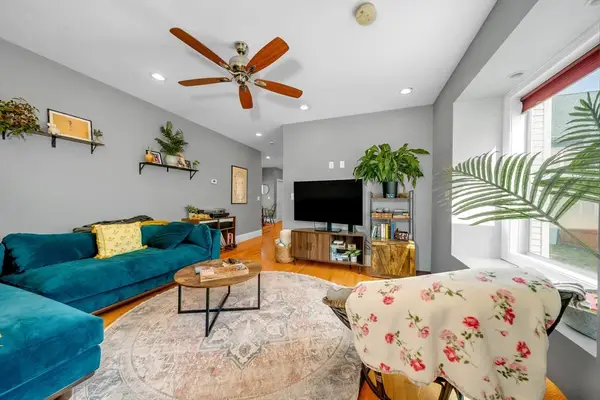 $2,100,000Active7 beds 8 baths3,072 sq. ft.
67 Bonair St, Somerville, MA 02145
MLS# 73526409Listed by: Compass - Open Sat, 11:30am to 1pmNew
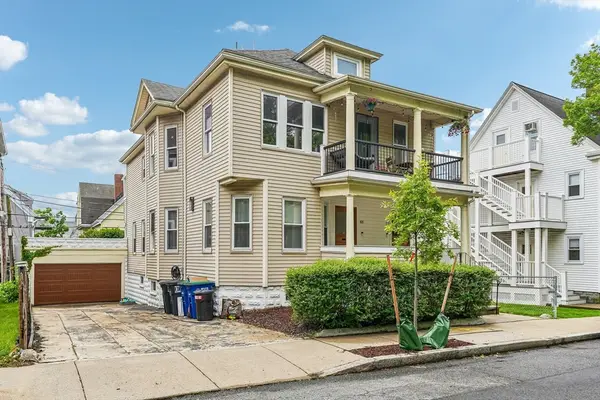 $849,999Active2 beds 2 baths1,093 sq. ft.
48 Whitfield Rd #48, Somerville, MA 02144
MLS# 73526412Listed by: Century 21 North East - Open Sat, 11:30am to 1pmNew
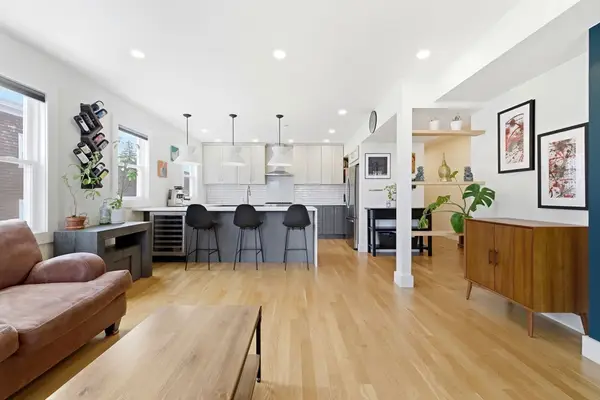 $1,125,000Active4 beds 2 baths1,710 sq. ft.
34 Heath St #3, Somerville, MA 02145
MLS# 73526244Listed by: RE/MAX Partners Relocation - Open Sat, 10:30am to 12pmNew
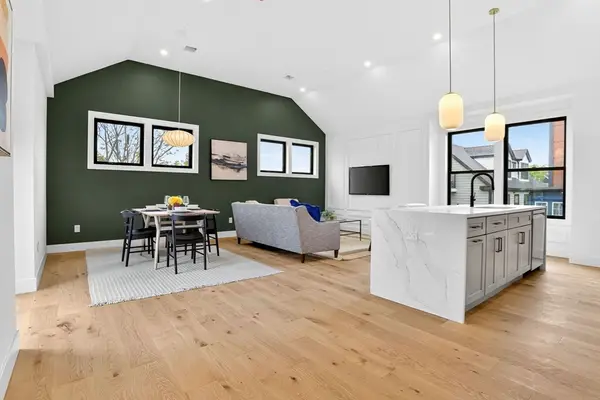 $1,150,000Active3 beds 2 baths1,508 sq. ft.
24 Spring Hill Terrace #C, Somerville, MA 02143
MLS# 73526005Listed by: Keller Williams Realty Boston Northwest - Open Sun, 12:30 to 1:30pmNew
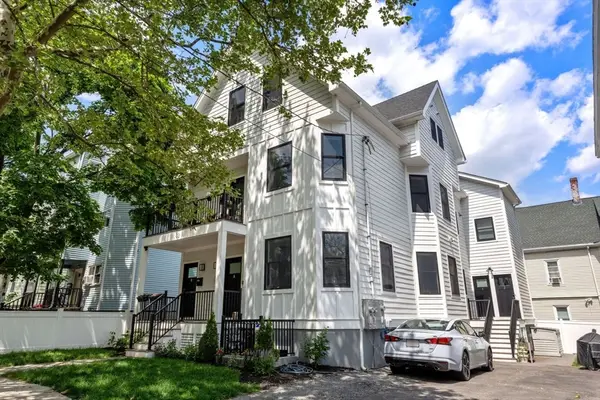 $1,529,000Active4 beds 4 baths2,415 sq. ft.
23 Jaques St #B, Somerville, MA 02145
MLS# 73525967Listed by: Gibson Sotheby's International Realty - Open Sat, 11am to 12:30pmNew
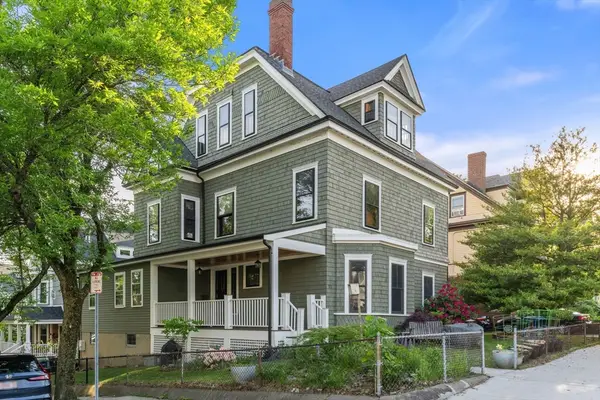 $2,395,000Active6 beds 5 baths3,514 sq. ft.
172 Summer St, Somerville, MA 02143
MLS# 73525848Listed by: Gibson Sotheby's International Realty - Open Sat, 11:30am to 1pmNew
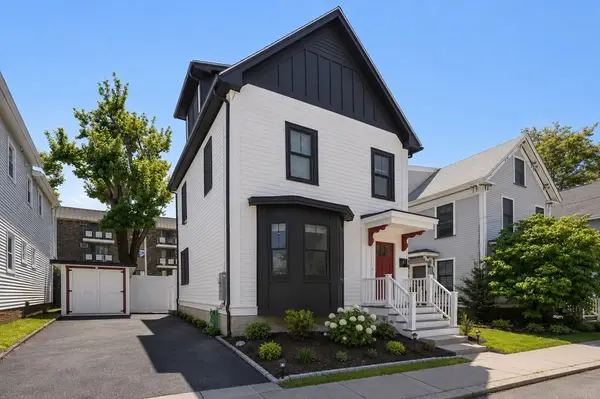 $2,500,000Active4 beds 5 baths3,200 sq. ft.
4 Fairlee St, Somerville, MA 02144
MLS# 73525892Listed by: Gibson Sotheby's International Realty - New
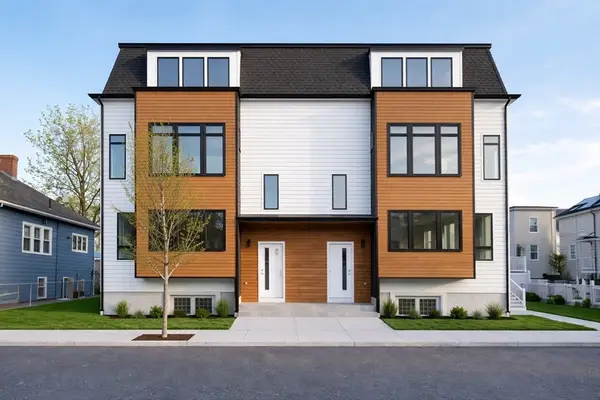 $1,250,000Active3 beds 4 baths2,223 sq. ft.
15 Clyde St #A, Somerville, MA 02145
MLS# 73525674Listed by: Keller Williams Realty Boston Northwest - Open Sat, 1 to 3pmNew
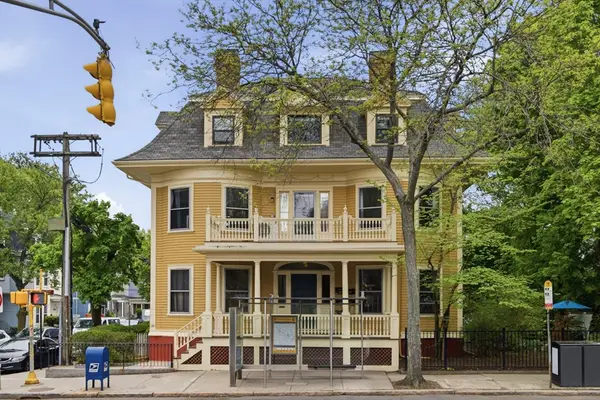
 $750,000Active2 beds 1 baths1,070 sq. ft.
72 Central #1, Somerville, MA 02143
MLS# 73525638Listed by: Gibson Sotheby's International Realty - Open Sat, 11:30am to 1pmNew
 $529,000Active1 beds 1 baths546 sq. ft.
28 Highland Ave #4, Somerville, MA 02143
MLS# 73525037Listed by: Keller Williams Realty Boston-Metro | Back Bay


Protect your home and budget from life's surprises with an Assurant Home Warranty, backed by a partner that supports you through every step of homeownership. Explore Plans.
© 2026 Better Homes and Gardens Real Estate LLC. An Anywhere Real Estate company. All rights reserved. Better Homes and Gardens® Real Estate is a registered trademark owned by Meredith Operations Corporation, licensed to Better Homes and Gardens Real Estate LLC and used with permission. Better Homes and Gardens Real Estate LLC fully supports the principles of the Fair Housing Act and the Equal Opportunity Act. Listing information is deemed reliable but is not guaranteed accurate.
Each office is independently owned and operated.
Any services or products provided by third parties are not provided by, affiliated with or related to Better Homes and Gardens Real Estate LLC, or its affiliated companies.