
42 Flint Street #2, Somerville, MA 02145
Local realty services provided by:Better Homes and Gardens Real Estate The Masiello Group
42 Flint Street #2,Somerville, MA 02145
$799,900
- 2 Beds
- 2 Baths
- 1,294 sq. ft.
- Condominium
- Active
Listed by: ed greable & company, ed greable
Office: keller williams realty boston northwest
MLS#:73572725
Source:MLSPIN
Price summary
- Price:$799,900
- Price per sq. ft.:$618.16
- Monthly HOA dues:$175
About this home
Absolutely gorgeous 2 bedroom, 2 bath condo in a fantastic Somerville location. Beautifully finished throughout, this home offers a bright, open layout with great natural light, stylish details, and a warm, sophisticated feel. The spacious living area flows seamlessly into the kitchen, creating the perfect setting for entertaining or relaxing at home. Both bedrooms are generously sized, including a beautiful primary suite with a private bath. Ample on street parking is an added bonus. The location is hard to beat, with both the Gilman Square Green Line and Sullivan Square Orange Line stations just a short stroll away, plus the shops, restaurants, fitness studios, and entertainment at Assembly Row nearby. Beautifully designed, impeccably maintained, and truly move in ready, this is Somerville living at its best.
Contact an agent
Home facts
- Year built:1890
- Listing ID #:73572725
- Updated:September 08, 2026 at 03:56 PM
Rooms and interior
- Bedrooms:2
- Total bathrooms:2
- Full bathrooms:2
- Rooms Total:5
- Flooring:Wood
- Kitchen Description:Dishwasher, Disposal, Microwave, Range, Refrigerator
- Living area:1,294 sq. ft.
Heating and cooling
- Cooling:1 Cooling Zone, Central Air, Heat Pump
- Heating:Forced Air, Heat Pump
- Central air:Yes
Structure and exterior
- Roof:Shingle
- Year built:1890
- Building area:1,294 sq. ft.
- Construction Materials:Frame
Utilities
- Water:Public
- Sewer:Public Sewer
Finances and disclosures
- Price:$799,900
- Price per sq. ft.:$618.16
- Tax amount:$7,790 (2026)
Features and amenities
- Appliances:Dishwasher, Disposal, Dryer, Microwave, Range, Refrigerator, Washer
- Laundry features:Dryer, In Unit, Second Floor, Washer
- Amenities:Internet Available - Broadband
Parking
- Parking description:On Street
New listings near 42 Flint Street #2
- New
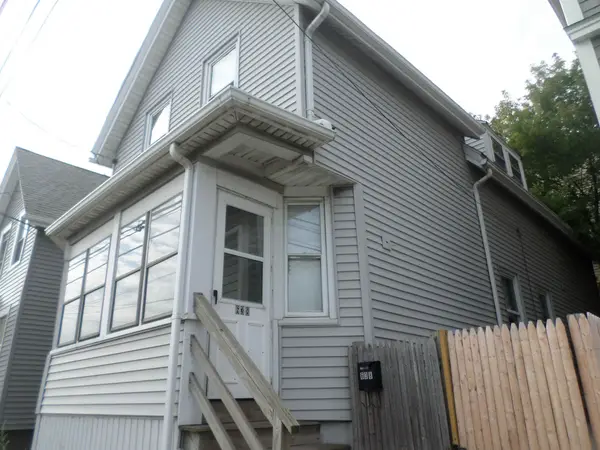 $399,995Active2 beds 1 baths1,327 sq. ft.
638 Mystic Ave, Somerville, MA 02145
MLS# 73573168Listed by: Stuart St James, Inc. - New
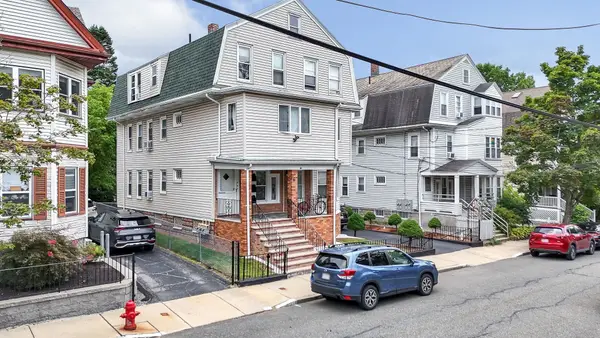 $1,650,000Active7 beds 4 baths3,327 sq. ft.
22 Victoria St, Somerville, MA 02144
MLS# 73572884Listed by: Apex Realty Group, LLC - New
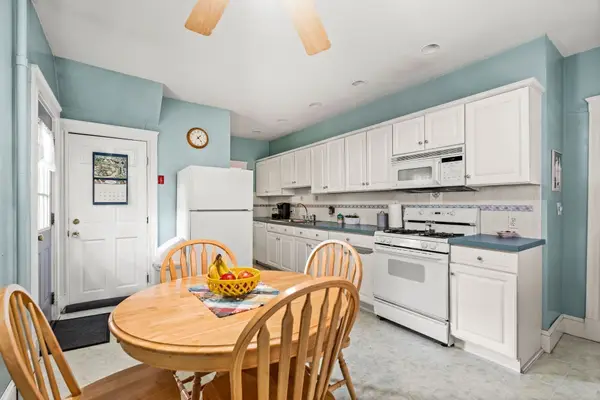 $1,350,000Active5 beds 2 baths3,056 sq. ft.
20 Lovell Street, Somerville, MA 02144
MLS# 73572885Listed by: Berkshire Hathaway HomeServices Warren Residential - Open Sat, 11am to 1pmNew
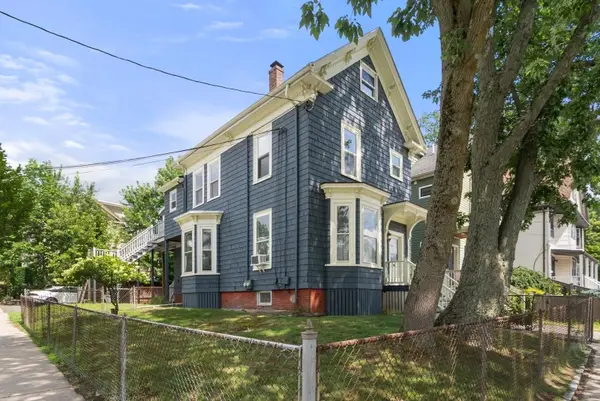 $1,225,000Active3 beds 2 baths2,013 sq. ft.
125 Morrison Ave, Somerville, MA 02143
MLS# 73572927Listed by: Maloney Properties LLC - Open Sat, 12 to 1:30pmNew
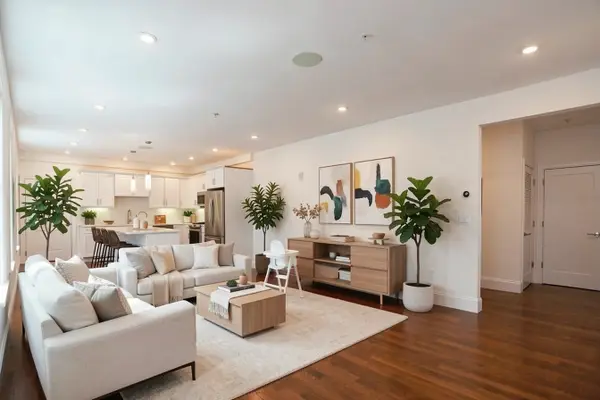 $849,000Active3 beds 2 baths1,605 sq. ft.
76 Flint St #1, Somerville, MA 02145
MLS# 73572984Listed by: Yuan's Team Realty - New
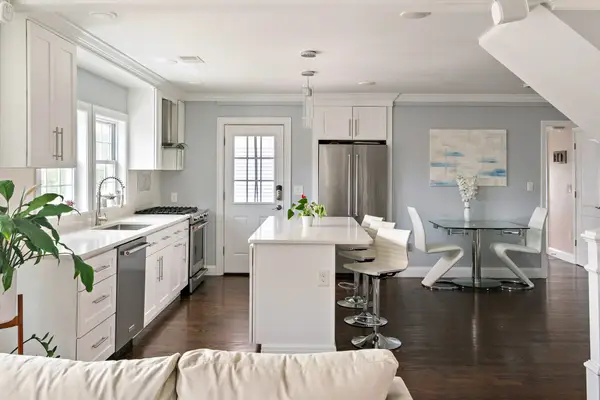 $995,000Active2 beds 2 baths1,450 sq. ft.
7 Lowell Ter #7, Somerville, MA 02145
MLS# 73572998Listed by: The Synergy Group - Open Sat, 11am to 12:30pmNew
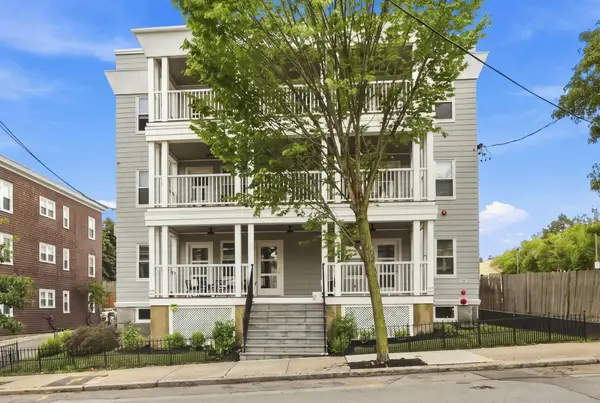 $1,188,888Active3 beds 2 baths1,710 sq. ft.
34 Heath St #3, Somerville, MA 02145
MLS# 73573052Listed by: Jason Mitchell Group - New
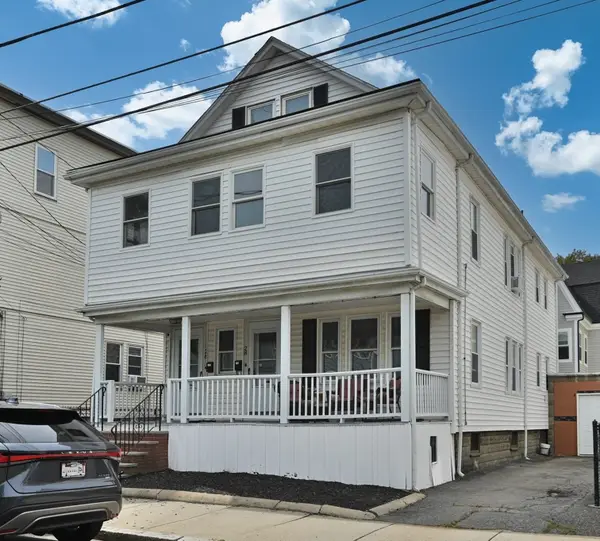 $1,250,000Active6 beds 3 baths3,000 sq. ft.
26-28 Boston Avenue, Somerville, MA 02144
MLS# 73572829Listed by: Coldwell Banker Realty - Andovers/Readings Regional - New
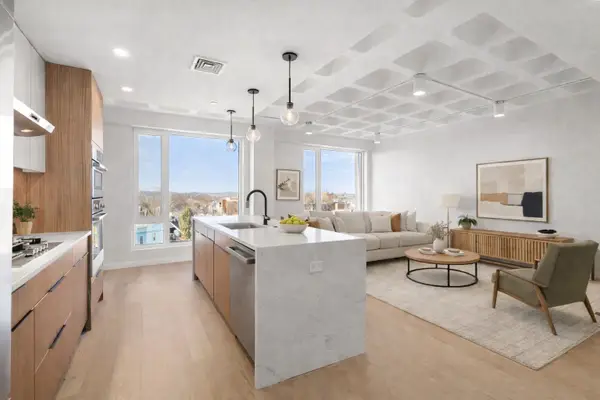 $829,000Active1 beds 2 baths902 sq. ft.
125 Lowell Street #6C, Somerville, MA 02143
MLS# 73572861Listed by: Coldwell Banker Realty - Boston - Open Sat, 10:30am to 12:30pmNew
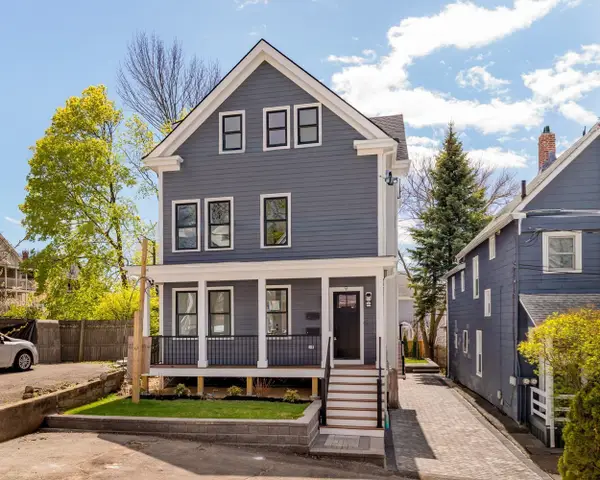 $1,300,000Active3 beds 4 baths2,200 sq. ft.
9 Olive Ave #1, Somerville, MA 02143
MLS# 73572786Listed by: Berkshire Hathaway HomeServices Warren Residential


Protect your home and budget from life's surprises with an Assurant Home Warranty, backed by a partner that supports you through every step of homeownership. Explore Plans.
© 2026 Better Homes and Gardens Real Estate LLC. An Anywhere Real Estate company. All rights reserved. Better Homes and Gardens® Real Estate is a registered trademark owned by Meredith Operations Corporation, licensed to Better Homes and Gardens Real Estate LLC and used with permission. Better Homes and Gardens Real Estate LLC fully supports the principles of the Fair Housing Act and the Equal Opportunity Act. Listing information is deemed reliable but is not guaranteed accurate.
Each office is independently owned and operated.
Any services or products provided by third parties are not provided by, affiliated with or related to Better Homes and Gardens Real Estate LLC, or its affiliated companies.