
6-8 Campbell Park, Somerville, MA 02144
Local realty services provided by:Better Homes and Gardens Real Estate The Masiello Group
6-8 Campbell Park,Somerville, MA 02144
$1,599,000
- 5 Beds
- 3 Baths
- 3,216 sq. ft.
- Multi-family
- Active
Upcoming open houses
- Sat, May 3011:00 am - 01:00 pm
- Sun, May 3111:00 am - 01:00 pm
Listed by: martha whitten delaney, lynn findlay
Office: coldwell banker realty - belmont
MLS#:73525420
Source:MLSPIN
Price summary
- Price:$1,599,000
- Price per sq. ft.:$497.2
About this home
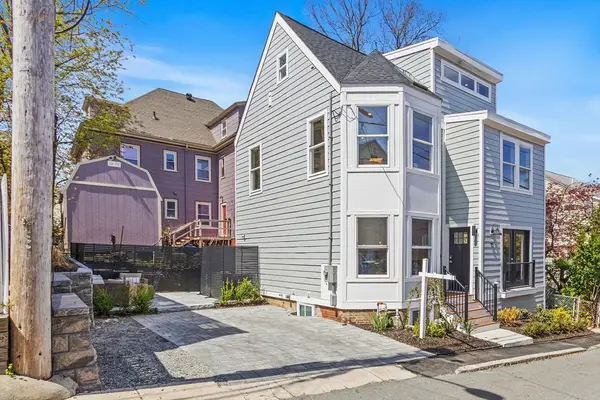
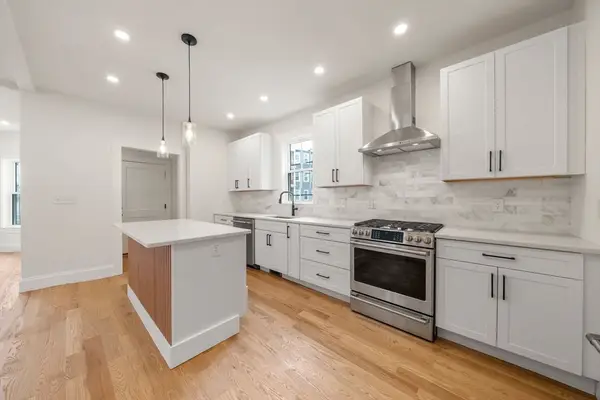
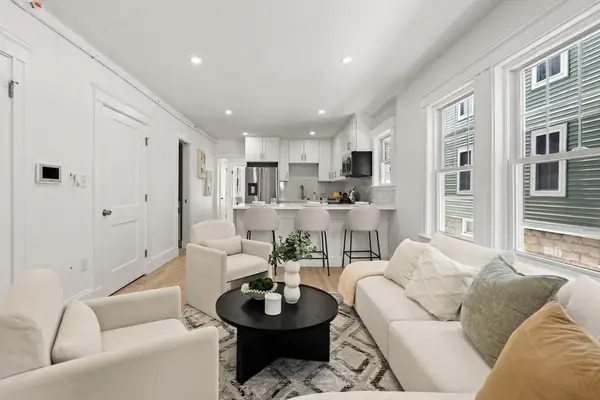
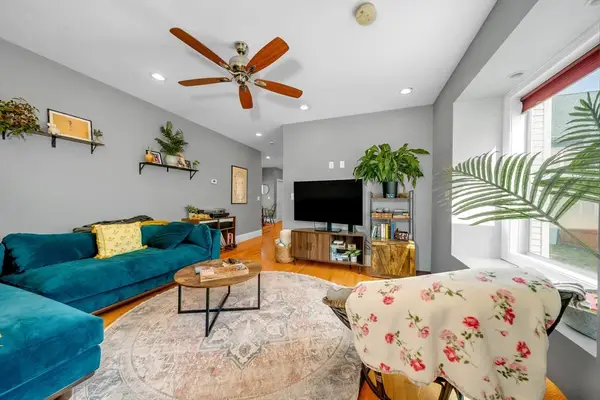
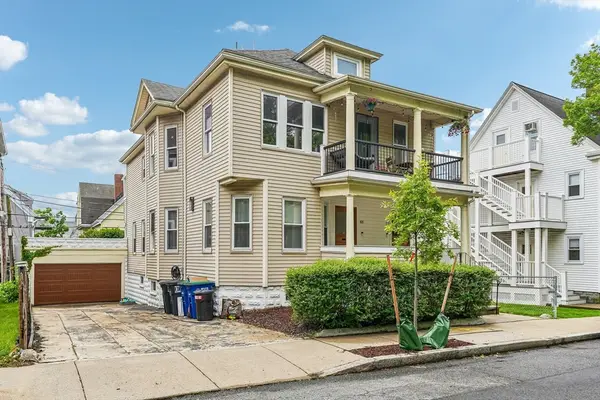
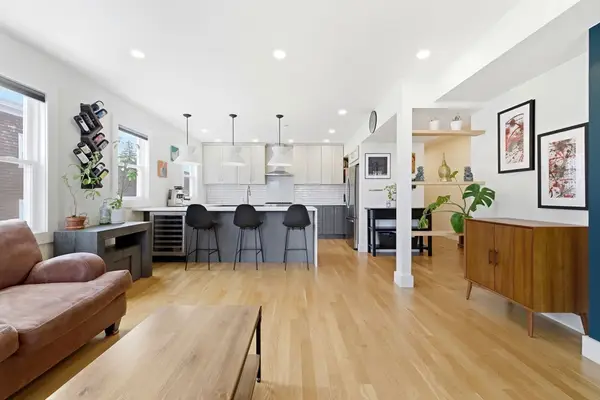
Situated on a picturesque tree-lined street between Mass Ave and Davis Square, this impeccably maintained Victorian-style two-family offers a rare opportunity for investors and owner-occupants alike. The first-floor Philadelphia-style unit features soaring ceilings, a grand foyer, bay-window living room overlooking the front porch, spacious dining room, updated kitchen with backyard access, full bath, and two bedrooms. This unit has laundry in basement. The upper unit offers a generous living room and bonus flex space, large dining room with balcony access, eat-in kitchen, and full bath. Upstairs boasts three bedrooms, a skylit office, additional full bath and laundry room. Updated systems & newer roof. Basement storage. Relax in your private, fenced backyard with patio. 1 car garage with two additional off-street spaces. Ideally and conveniently located two blocks from Red Line, bus to Harvard Square and the many shops and restaurants of Davis Square and Mass Ave. Walk score of 97.
Contact an agent
Home facts
- Year built:1910
- Listing ID #:73525420
- Updated:May 29, 2026 at 05:55 PM
Rooms and interior
- Bedrooms:5
- Total bathrooms:3
- Full bathrooms:3
- Rooms Total:14
- Flooring:Carpet, Hardwood, Tile, Vinyl, Wood
- Dining Description:Dining Room
- Bathrooms Description:Bathroom With Tub & Shower, Bathroom with Shower Stall
- Kitchen Description:Dishwasher, Freezer, Kitchen, Microwave, Range, Refrigerator
- Basement Description:Bulkhead, Partial, Partially Finished, Unfinished
- Living area:3,216 sq. ft.
Heating and cooling
- Cooling:Window Unit(s)
- Heating:Electric, Forced Air
Structure and exterior
- Roof:Shingle
- Year built:1910
- Building area:3,216 sq. ft.
- Lot area:0.07 Acres
- Lot Features:Level
- Construction Materials:Frame
- Exterior Features:Balcony/Deck, Patio, Porch, Rain Gutters
- Foundation Description:Stone
Utilities
- Water:Public
- Sewer:Public Sewer
Finances and disclosures
- Price:$1,599,000
- Price per sq. ft.:$497.2
- Tax amount:$16,113 (2025)
Features and amenities
- Appliances:Dishwasher, Dryer, Freezer, Microwave, Range, Refrigerator, Washer
- Laundry features:Dryer, Washer
- Amenities:Ceiling Fan(s), Storage
Parking
- Total parking spaces:3
- Parking description:Assigned, Off Street, Paved Drive
- Garage:Yes
- Garage spaces:1
New listings near 6-8 Campbell Park
- New
 $1,849,000Active4 beds 4 baths2,842 sq. ft.
15 Spring Hill Ter #15, Somerville, MA 02143
MLS# 73526689Listed by: Berkshire Hathaway HomeServices Commonwealth Real Estate - New
 $1,680,000Active5 beds 5 baths2,396 sq. ft.
81 Gilman, Somerville, MA 02145
MLS# 73526606Listed by: Commonwealth Standard Realty Advisors - Open Sat, 11am to 12:30pmNew
 $599,999Active2 beds 2 baths691 sq. ft.
60 Derby St #3, Somerville, MA 02145
MLS# 73526532Listed by: Access - New
 $2,100,000Active7 beds 8 baths3,072 sq. ft.
67 Bonair St, Somerville, MA 02145
MLS# 73526409Listed by: Compass - Open Sat, 11:30am to 1pmNew
 $849,999Active2 beds 2 baths1,093 sq. ft.
48 Whitfield Rd #48, Somerville, MA 02144
MLS# 73526412Listed by: Century 21 North East - Open Sat, 11:30am to 1pmNew
 $1,125,000Active4 beds 2 baths1,710 sq. ft.
34 Heath St #3, Somerville, MA 02145
MLS# 73526244Listed by: RE/MAX Partners Relocation - Open Sat, 10:30am to 12pmNew
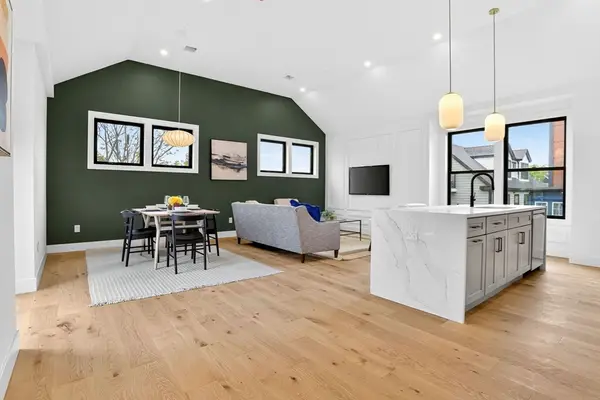 $1,150,000Active3 beds 2 baths1,508 sq. ft.
24 Spring Hill Terrace #C, Somerville, MA 02143
MLS# 73526005Listed by: Keller Williams Realty Boston Northwest - Open Sun, 12:30 to 1:30pmNew
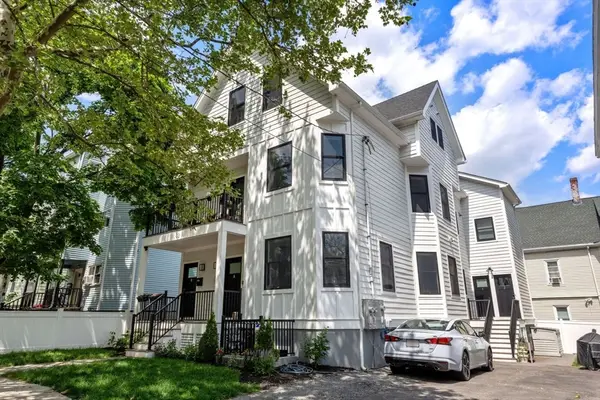 $1,529,000Active4 beds 4 baths2,415 sq. ft.
23 Jaques St #B, Somerville, MA 02145
MLS# 73525967Listed by: Gibson Sotheby's International Realty - Open Sat, 11am to 12:30pmNew
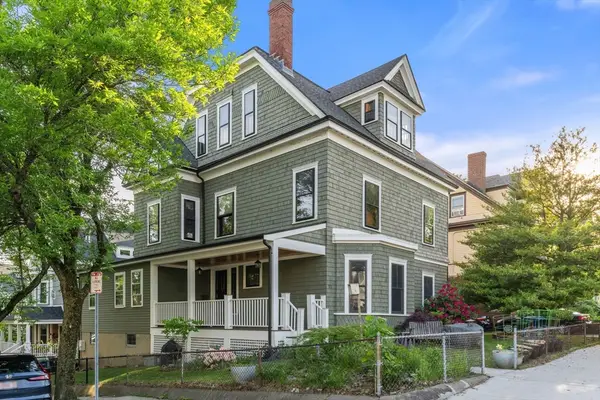 $2,395,000Active6 beds 5 baths3,514 sq. ft.
172 Summer St, Somerville, MA 02143
MLS# 73525848Listed by: Gibson Sotheby's International Realty - Open Sat, 11:30am to 1pmNew
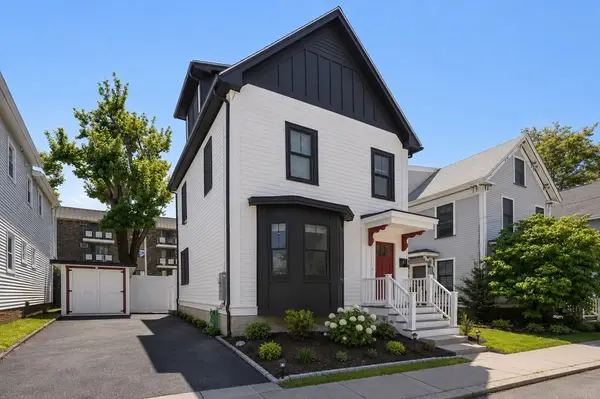 $2,500,000Active4 beds 5 baths3,200 sq. ft.
4 Fairlee St, Somerville, MA 02144
MLS# 73525892Listed by: Gibson Sotheby's International Realty


Protect your home and budget from life's surprises with an Assurant Home Warranty, backed by a partner that supports you through every step of homeownership. Explore Plans.
© 2026 Better Homes and Gardens Real Estate LLC. An Anywhere Real Estate company. All rights reserved. Better Homes and Gardens® Real Estate is a registered trademark owned by Meredith Operations Corporation, licensed to Better Homes and Gardens Real Estate LLC and used with permission. Better Homes and Gardens Real Estate LLC fully supports the principles of the Fair Housing Act and the Equal Opportunity Act. Listing information is deemed reliable but is not guaranteed accurate.
Each office is independently owned and operated.
Any services or products provided by third parties are not provided by, affiliated with or related to Better Homes and Gardens Real Estate LLC, or its affiliated companies.