
33 Kimberly Dr, South Hadley, MA 01075
Local realty services provided by:Better Homes and Gardens Real Estate The Masiello Group
33 Kimberly Dr,South Hadley, MA 01075
$585,000
- 4 Beds
- 3 Baths
- 2,338 sq. ft.
- Single family
- Active
Listed by: the aimee kelly crew, aimee kelly
Office: exp realty llc
MLS#:73548551
Source:MLSPIN
Price summary
- Price:$585,000
- Price per sq. ft.:$250.21
About this home
Some homes simply make life easier and this is one of them. Perfectly situated on a quiet cul-de-sac, this beautifully maintained home offers the rare combination of four bedrooms on the second floor, beautifully updated living spaces, and a backyard designed for every season of life. At its heart is a stunning remodeled kitchen that opens effortlessly to inviting gathering spaces accented by gorgeous hardwood floors, a cozy gas fireplace, and dramatic floor-to-ceiling windows that fill the home with natural light. A dedicated home office, three updated bathrooms, and a finished lower level provide the flexibility today’s lifestyle demands. Outside, a private backyard oasis awaits with a spacious deck, awning, hot tub, above-ground pool, and mature natural surroundings that create an incredible sense of privacy. Harvey windows, a newer roof, and an updated heating system complete a home that’s been thoughtfully improved and impeccably cared for.
Contact an agent
Home facts
- Year built:1986
- Listing ID #:73548551
- Updated:July 14, 2026 at 02:19 PM
Rooms and interior
- Bedrooms:4
- Total bathrooms:3
- Full bathrooms:2
- Half bathrooms:1
- Rooms Total:8
- Flooring:Carpet, Flooring - Wood, Vinyl, Wood
- Dining Description:Overhead, Wood
- Kitchen Description:Breakfast Bar / Nook, Cabinets - Upgraded, Ceiling Fan(s), Countertops - Stone/Granite/Solid, Dining Area, Dishwasher, Exterior Access, Lighting - Overhead, Microwave, Open Floorplan, Pantry, Range, Recessed Lighting, Refrigerator, Remodeled, Slider, Stainless Steel Appliances, Vacuum System, Wine Refrigerator
- Basement Description:Bulkhead, Full, Interior Entry, Partially Finished
- Living area:2,338 sq. ft.
Heating and cooling
- Cooling:Central Air
- Heating:Forced Air, Natural Gas
- Central air:Yes
Structure and exterior
- Roof:Shingle
- Year built:1986
- Building area:2,338 sq. ft.
- Lot area:0.37 Acres
- Lot Features:Cleared, Corner Lot, Cul-De-Sac, Level
- Architectural Style:Colonial
- Construction Materials:Frame
- Exterior Features:Deck - Wood, Porch, Professional Landscaping, Sprinkler System
- Foundation Description:Concrete Perimeter
Schools
- High school:S.H High
- Middle school:Mosier/Mesms
- Elementary school:Henry J. Skala
Utilities
- Water:Public
- Sewer:Public Sewer
Finances and disclosures
- Price:$585,000
- Price per sq. ft.:$250.21
- Tax amount:$8,076 (2026)
Features and amenities
- Appliances:Dishwasher, Dryer, Microwave, Range, Refrigerator, Vacuum System, Washer, Wine Refrigerator
- Laundry features:Dryer, Washer
- Amenities:Central Vacuum
- Pool features:Above Ground, Private Pool
Parking
- Total parking spaces:8
- Parking description:Attached, Garage Faces Side, Off Street, Paved, Paved Drive
- Garage:Yes
- Garage spaces:2
New listings near 33 Kimberly Dr
- Open Sun, 12 to 1:30pmNew
 $485,000Active4 beds 2 baths2,108 sq. ft.
175 Granby Road, South Hadley, MA 01075
MLS# 73548631Listed by: Executive Real Estate, Inc. - Open Thu, 4:30 to 6pmNew
 $399,500Active2 beds 3 baths1,664 sq. ft.
102 Lyman St #102, South Hadley, MA 01075
MLS# 73548514Listed by: William Raveis R.E. & Home Services - New
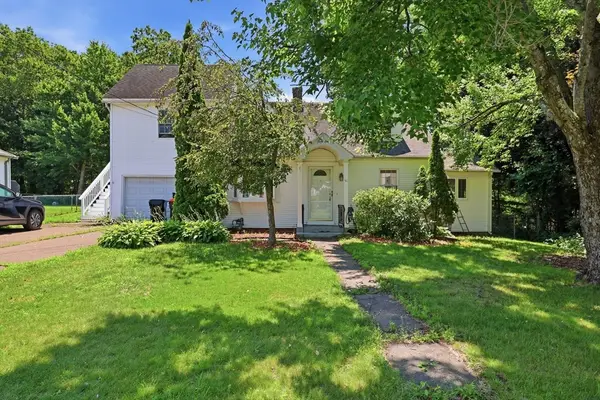 $369,000Active3 beds 2 baths1,520 sq. ft.
56 Lincoln Ave, South Hadley, MA 01075
MLS# 73547286Listed by: 5 College REALTORS® - New
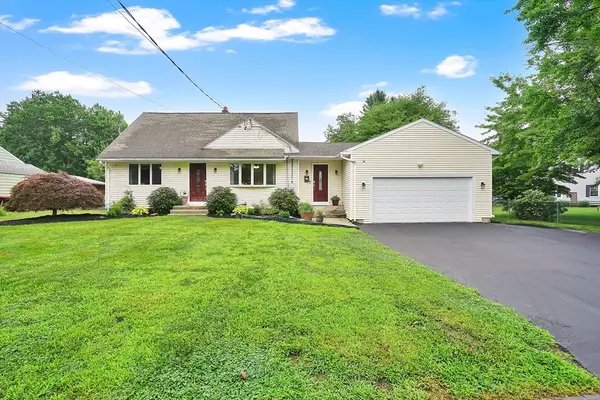 $550,000Active3 beds 4 baths2,602 sq. ft.
84 Judd Ave., South Hadley, MA 01075
MLS# 73545939Listed by: Park Square Realty - New
 $204,900Active2 beds 1 baths858 sq. ft.
41 West Summit Street #31, South Hadley, MA 01075
MLS# 73545330Listed by: Gallagher Real Estate - New
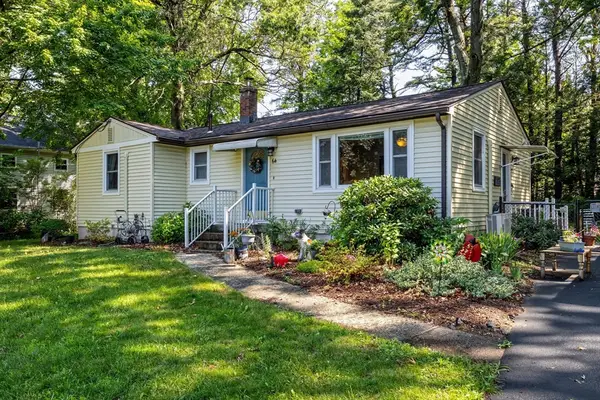 $349,900Active3 beds 1 baths1,016 sq. ft.
64 Brigham Rd, South Hadley, MA 01075
MLS# 73545314Listed by: ERA M Connie Laplante Real Estate - New
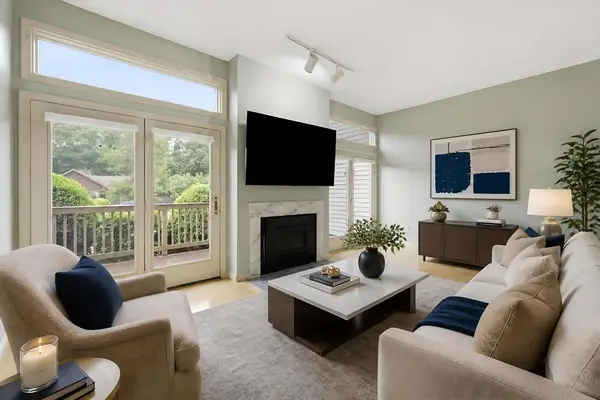 $340,000Active2 beds 3 baths1,124 sq. ft.
189 Pine Grove Dr #189, South Hadley, MA 01075
MLS# 73544796Listed by: eXp Realty LLC  $734,900Active3 beds 2 baths2,208 sq. ft.
5 Red Bridge Ln, South Hadley, MA 01075
MLS# 73543556Listed by: Executive Real Estate, Inc.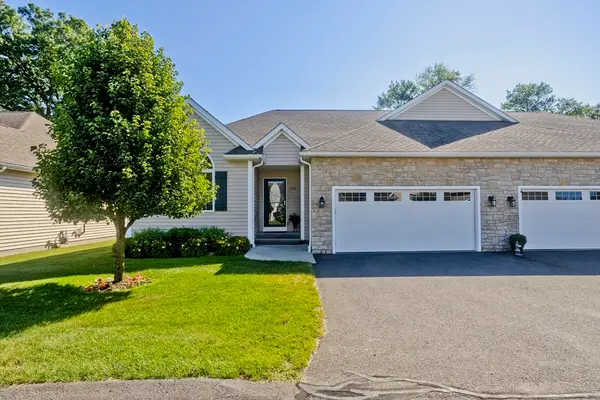 $569,900Active3 beds 3 baths2,401 sq. ft.
156 Stonybrook Way #156, South Hadley, MA 01075
MLS# 73542069Listed by: Coldwell Banker Realty - Western MA


Protect your home and budget from life's surprises with an Assurant Home Warranty, backed by a partner that supports you through every step of homeownership. Explore Plans.
© 2026 Better Homes and Gardens Real Estate LLC. An Anywhere Real Estate company. All rights reserved. Better Homes and Gardens® Real Estate is a registered trademark owned by Meredith Operations Corporation, licensed to Better Homes and Gardens Real Estate LLC and used with permission. Better Homes and Gardens Real Estate LLC fully supports the principles of the Fair Housing Act and the Equal Opportunity Act. Listing information is deemed reliable but is not guaranteed accurate.
Each office is independently owned and operated.
Any services or products provided by third parties are not provided by, affiliated with or related to Better Homes and Gardens Real Estate LLC, or its affiliated companies.