
13 Nightingale Dr, South Yarmouth, MA 02664
Local realty services provided by:Better Homes and Gardens Real Estate The Masiello Group
13 Nightingale Dr,Yarmouth, MA 02664
$699,900
- 2 Beds
- 2 Baths
- 1,799 sq. ft.
- Single family
- Active
Upcoming open houses
- Sun, Oct 1811:00 am - 01:00 pm
Listed by: michael lotane
Office: today real estate, inc.
MLS#:73592110
Source:MLSPIN
Price summary
- Price:$699,900
- Price per sq. ft.:$389.05
About this home
Beautiful curb appeal to this home and it only gets better from there. This Cape Cod style house with an attached two car garage sits on a wonderfully manicured lot and was the builder's own home when constructed in 2005. Step inside to an open floor plan featuring a fireplaced living room with vaulted ceilings and oak floors which flows to the dining area and bright kitchen featuring a spacious island. Step out the patio doors to a deck overlooking the private and fenced yard providing peaceful outdoor enjoyment. Back inside there is a first floor bedroom and full bath complete with a full washer/dryer. Upstairs you will find the second bedroom, second bath, plus an incredibly spacious and versatile room currently used as an office and guest room. Additional amenities include gas heat, central a/c, irrigation system, full unfinished basement, and, again, let's not forget about that 2 car garage. Don't wait on this one!
Contact an agent
Home facts
- Year built:2005
- Listing ID #:73592110
- Updated:October 17, 2026 at 06:57 PM
Rooms and interior
- Bedrooms:2
- Total bathrooms:2
- Full bathrooms:2
- Rooms Total:6
- Flooring:Carpet, Tile, Wood
- Kitchen Description:Dishwasher, Range, Refrigerator
- Basement Description:Bulkhead, Full, Interior Entry, Unfinished
- Living area:1,799 sq. ft.
Heating and cooling
- Cooling:2 Cooling Zones, Central Air
- Heating:Forced Air, Natural Gas
- Central air:Yes
Structure and exterior
- Roof:Shingle
- Year built:2005
- Building area:1,799 sq. ft.
- Lot area:0.23 Acres
- Lot Features:Level
- Architectural Style:Cape
- Construction Materials:Frame
- Exterior Features:Deck, Outdoor Shower, Professional Landscaping, Rain Gutters, Sprinkler System
- Foundation Description:Concrete Perimeter
Utilities
- Water:Public
- Sewer:Inspection Required For Sale
Finances and disclosures
- Price:$699,900
- Price per sq. ft.:$389.05
- Tax amount:$4,793 (2026)
Features and amenities
- Appliances:Dishwasher, Range, Refrigerator
- Laundry features:First Floor, Gas Dryer Hookup, Washer Hookup
- Amenities:Central Vacuum
Parking
- Total parking spaces:4
- Parking description:Attached, Garage Door Opener, Paved
- Garage:Yes
- Garage spaces:2
New listings near 13 Nightingale Dr
- Coming Soon
 $749,000Coming Soon3 beds 2 baths1,568 sq. ft.
55 Out Of Bounds Drive, South Yarmouth, MA 02664
MLS# 22605222Listed by: GIBSON SOTHEBY'S INTERNATIONAL REALTY - Coming Soon
 $1,400,000Coming Soon3 beds 3 baths2,288 sq. ft.
120 Blue Rock Road, South Yarmouth, MA 02664
MLS# 22605196Listed by: BERKSHIRE HATHAWAY HOMESERVICES ROBERT PAUL PROPERTIES - Open Sun, 1 to 3pmNew
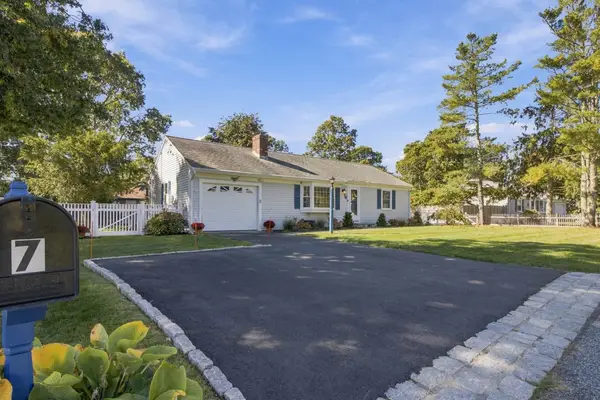 $679,000Active2 beds 2 baths1,100 sq. ft.
7 Spinning Brook Rd, Yarmouth, MA 02664
MLS# 73592085Listed by: Today Real Estate, Inc. - New
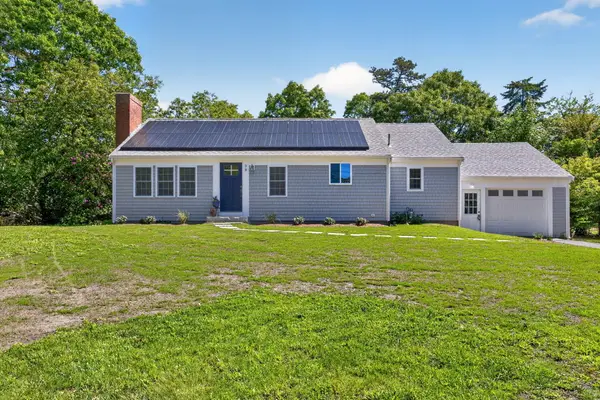 $679,000Active3 beds 3 baths1,176 sq. ft.
38 Captain Small Road, South Yarmouth, MA 02664
MLS# 22605280Listed by: SOTHEBY'S INTERNATIONAL REALTY, INC. - New
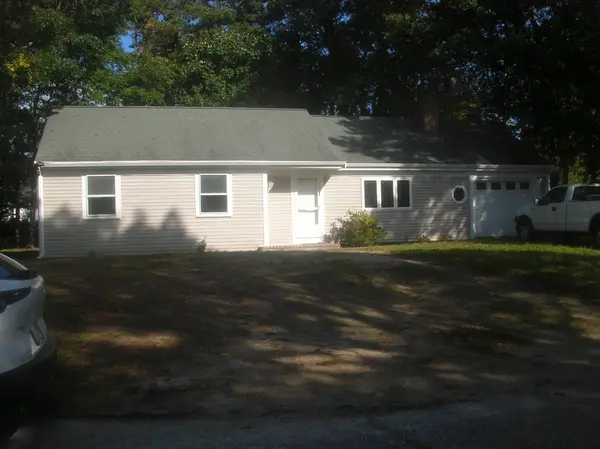 $584,900Active3 beds 2 baths1,100 sq. ft.
20 Harding Lane, West Yarmouth, MA 02673
MLS# 22605259Listed by: MAIN STREET REALTY - New
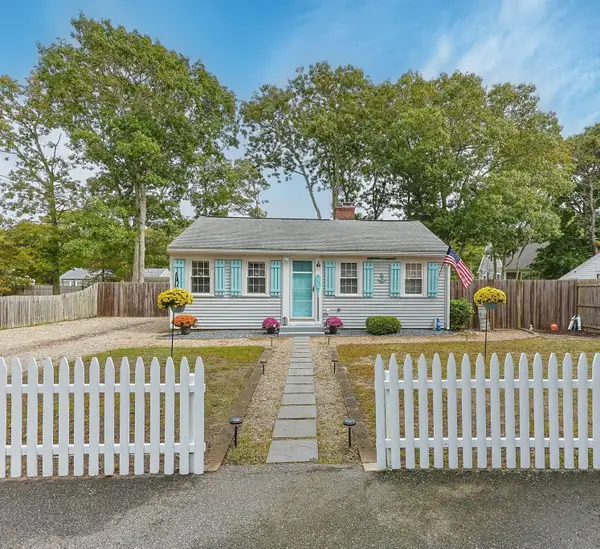 $549,900Active2 beds 1 baths720 sq. ft.
16 Thatcher Rd, Yarmouth, MA 02664
MLS# 73591055Listed by: Andrew J. Abu Inc., REALTORS® - Open Sun, 10 to 11:30amNew
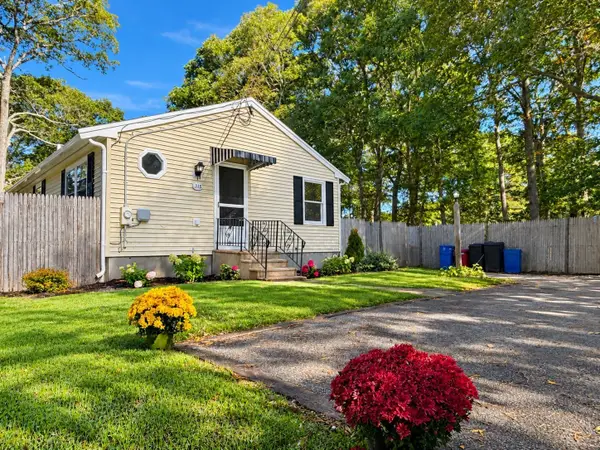 $425,000Active2 beds 1 baths864 sq. ft.
315 Winslow Gray Rd, Yarmouth, MA 02673
MLS# 73590066Listed by: Oceanside Realty Group, Inc.  $2,250,000Pending4 beds 4 baths2,270 sq. ft.
7 Kelp Lane, South Yarmouth, MA 02664
MLS# 22605180Listed by: EXP REALTY, LLC- New
 $749,900Active3 beds 3 baths2,144 sq. ft.
85 Keel Cape Drive, Yarmouth, MA 02664
MLS# 73588738Listed by: Cranberry Real Estate


Protect your home and budget from life's surprises with an Assurant Home Warranty, backed by a partner that supports you through every step of homeownership. Explore Plans.
© 2026 Better Homes and Gardens Real Estate LLC. An Anywhere Real Estate company. All rights reserved. Better Homes and Gardens® Real Estate is a registered trademark owned by Meredith Operations Corporation, licensed to Better Homes and Gardens Real Estate LLC and used with permission. Better Homes and Gardens Real Estate LLC fully supports the principles of the Fair Housing Act and the Equal Opportunity Act. Listing information is deemed reliable but is not guaranteed accurate.
Each office is independently owned and operated.
Any services or products provided by third parties are not provided by, affiliated with or related to Better Homes and Gardens Real Estate LLC, or its affiliated companies.