
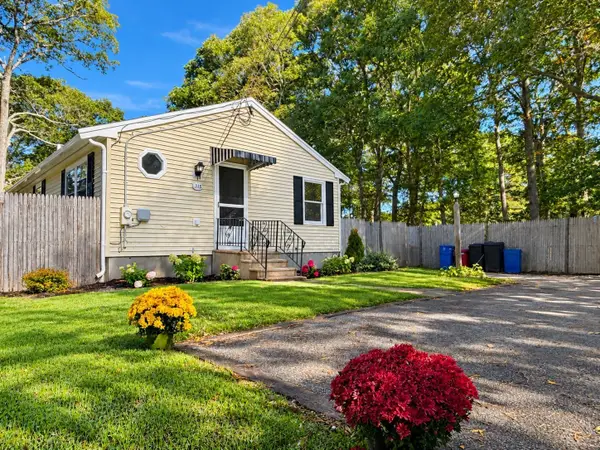
16 Thatcher Rd, South Yarmouth, MA 02664
Local realty services provided by:Better Homes and Gardens Real Estate The Shanahan Group
16 Thatcher Rd,Yarmouth, MA 02664
$549,900
- 2 Beds
- 1 Baths
- 720 sq. ft.
- Single family
- Active
Listed by: linda tolman
Office: andrew j. abu inc., realtors®
MLS#:73591055
Source:MLSPIN
Price summary
- Price:$549,900
- Price per sq. ft.:$763.75
About this home
This quintessential year- round 2 bedroom Cape home only 3 minutes to Seagull Beach and a short stroll to Thatchers Beach. Private fenced yard offers a perfect area for your boat or RV for a summer staycation, 3 storage sheds for garden supplies or beach equipment, a firepit, and a custom patio for BBQs. Convenient outdoor shower for rinsing off after a day at the beach. Immediately feel the Cape vibe when you enter the cozy fireplaced living room. Hardwood floors enhance the main living area. Renovated granite kitchen with center island and stainless appliances. Rinnai tankless hot water and heater. Easy access attic provides full length storage potential or summer fun play for kids. You will have great peace of mind with the seller owned negotiable solar panels discreetly located in the backyard. Generator is installed for any power disruption. Whether your goal is to downsize or invest in a 1031 exchange, this home checks all the boxes for enjoyment of coastal lifestyle close to shopping and restaurants. Meticulously maintained and ready for immediate occupancy....
Contact an agent
Home facts
- Year built:1955
- Listing ID #:73591055
- Updated:October 17, 2026 at 11:19 AM
Rooms and interior
- Bedrooms:2
- Total bathrooms:1
- Full bathrooms:1
- Rooms Total:4
- Flooring:Hardwood, Tile
- Kitchen Description:Cabinets - Upgraded, Countertops - Stone/Granite/Solid, Dishwasher, Dryer Hookup - Electric, Exterior Access, Kitchen Island, Lighting - Overhead, Lighting - Pendant, Microwave, Range, Refrigerator, Remodeled, Stainless Steel Appliances, Washer Hookup
- Living area:720 sq. ft.
Heating and cooling
- Cooling:Window Unit(s)
- Heating:Forced Air, Natural Gas
Structure and exterior
- Roof:Shingle
- Year built:1955
- Building area:720 sq. ft.
- Lot area:0.17 Acres
- Lot Features:Cleared, Level
- Architectural Style:Cottage, Ranch
- Construction Materials:Frame
- Exterior Features:Outdoor Shower, Patio, Rain Gutters, Storage
- Foundation Description:Block
Schools
- High school:Dennis/Yarmouth Reg
- Middle school:Dy Intermediate
- Elementary school:Marguerite Small
Utilities
- Water:Public
- Sewer:Private Sewer
Finances and disclosures
- Price:$549,900
- Price per sq. ft.:$763.75
- Tax amount:$2,749 (2026)
Features and amenities
- Appliances:Dishwasher, Dryer, Microwave, Range, Refrigerator, Washer
- Laundry features:Dryer, Electric Dryer Hookup, First Floor, Main Level, Washer, Washer Hookup
- Amenities:Gas Water Heater
- Pool features:Above Ground, Private Pool
Parking
- Total parking spaces:6
- Parking description:Off Street, Paved, Paved Drive, Stone/Gravel
New listings near 16 Thatcher Rd
- Coming Soon
 $749,000Coming Soon3 beds 2 baths1,568 sq. ft.
55 Out Of Bounds Drive, South Yarmouth, MA 02664
MLS# 22605222Listed by: GIBSON SOTHEBY'S INTERNATIONAL REALTY - Coming Soon
 $1,400,000Coming Soon3 beds 3 baths2,288 sq. ft.
120 Blue Rock Road, South Yarmouth, MA 02664
MLS# 22605196Listed by: BERKSHIRE HATHAWAY HOMESERVICES ROBERT PAUL PROPERTIES - Open Sun, 11am to 1pmNew
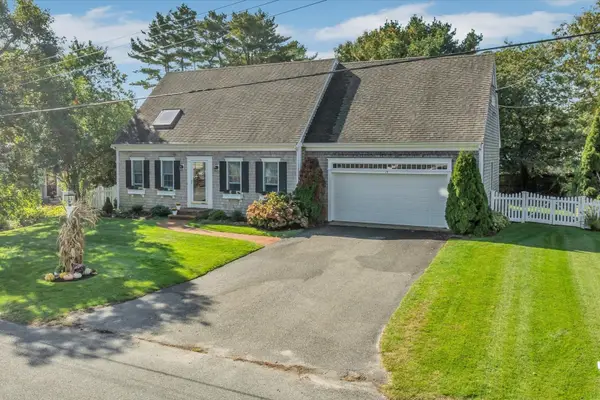 $699,900Active2 beds 2 baths1,799 sq. ft.
13 Nightingale Dr, Yarmouth, MA 02664
MLS# 73592110Listed by: Today Real Estate, Inc. - Open Sat, 1 to 4pmNew
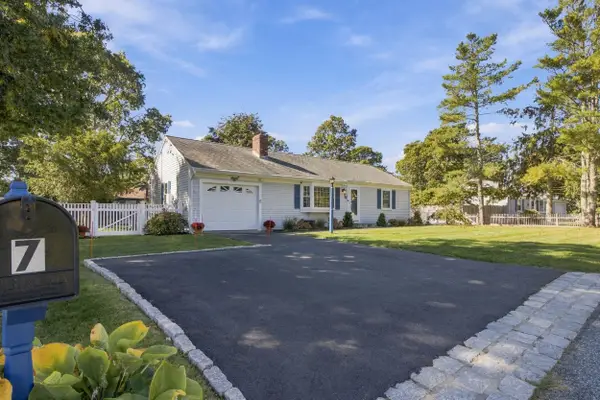 $679,000Active2 beds 2 baths1,100 sq. ft.
7 Spinning Brook Road, South Yarmouth, MA 02664
MLS# 22605311Listed by: TODAY REAL ESTATE - New
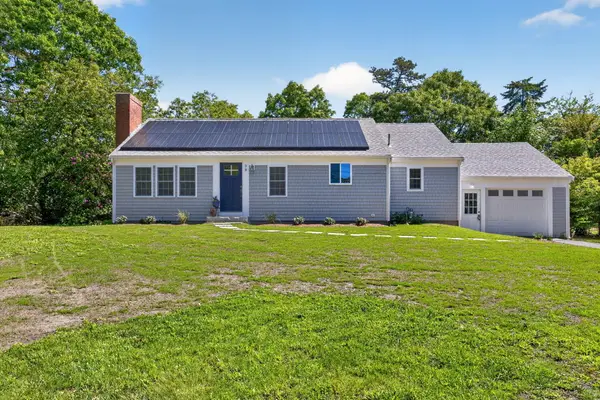 $679,000Active3 beds 3 baths1,176 sq. ft.
38 Captain Small Road, South Yarmouth, MA 02664
MLS# 22605280Listed by: SOTHEBY'S INTERNATIONAL REALTY, INC. - New
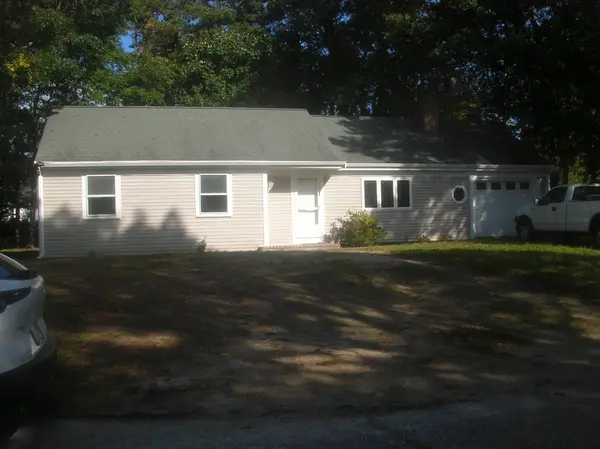 $584,900Active3 beds 2 baths1,100 sq. ft.
20 Harding Lane, West Yarmouth, MA 02673
MLS# 22605259Listed by: MAIN STREET REALTY - Open Sun, 10 to 11:30amNew
 $425,000Active2 beds 1 baths864 sq. ft.
315 Winslow Gray Rd, Yarmouth, MA 02673
MLS# 73590066Listed by: Oceanside Realty Group, Inc.  $2,250,000Pending4 beds 4 baths2,270 sq. ft.
7 Kelp Lane, South Yarmouth, MA 02664
MLS# 22605180Listed by: EXP REALTY, LLC- New
 $749,900Active3 beds 3 baths2,144 sq. ft.
85 Keel Cape Drive, Yarmouth, MA 02664
MLS# 73588738Listed by: Cranberry Real Estate


Protect your home and budget from life's surprises with an Assurant Home Warranty, backed by a partner that supports you through every step of homeownership. Explore Plans.
© 2026 Better Homes and Gardens Real Estate LLC. An Anywhere Real Estate company. All rights reserved. Better Homes and Gardens® Real Estate is a registered trademark owned by Meredith Operations Corporation, licensed to Better Homes and Gardens Real Estate LLC and used with permission. Better Homes and Gardens Real Estate LLC fully supports the principles of the Fair Housing Act and the Equal Opportunity Act. Listing information is deemed reliable but is not guaranteed accurate.
Each office is independently owned and operated.
Any services or products provided by third parties are not provided by, affiliated with or related to Better Homes and Gardens Real Estate LLC, or its affiliated companies.