
141 Pomeroy Meadow Road, Southampton, MA 01073
Local realty services provided by:Better Homes and Gardens Real Estate The Shanahan Group
141 Pomeroy Meadow Road,Southampton, MA 01073
$649,000
- 3 Beds
- 3 Baths
- 2,260 sq. ft.
- Single family
- Active
Listed by: jeanne troxell munson
Office: the murphys realtors®, inc.
MLS#:73588840
Source:MLSPIN
Price summary
- Price:$649,000
- Price per sq. ft.:$287.17
About this home
Charming Cape on 3.6 Acres with First-Floor Primary Suite and Impressive Outbuilding. Set back from the road on 3.6 acres of open and wooded land, this welcoming 3-bedroom, 2.5-bath Cape blends classic character with a flexible, comfortable layout. It's a lovely, private location that is still close to shopping and schools. The first floor offers the option of one-floor living or a multigenerational setup, thanks to the first-floor primary suite with hardwood floors, double closets, mini split, and a large private bath with oversize vanity, whirlpool tub, and shower. The spacious kitchen is the heart of the home, with a breakfast bar, pantry, and dining area overlooking the backyard. Step out to the composite deck for outdoor meals or a quiet morning coffee. Just off the kitchen are a half bath, a separate laundry area, and access to the 2-car attached garage. At the front of the home, the living and dining rooms are bright and inviting, with hardwood floors, cathedral ceilings, and dormer windows that fill both spaces with natural light. The living room's two-story stone fireplace with a pellet stove insert is a cozy spot to gather on cold evenings. A screened porch across the front of the home is a pleasant place to sit and take in the view. Upstairs, two good-sized bedrooms with hardwood floors share a full bath. Over the garage, a finished bonus room with two skylights makes a bright home office, craft room, or quiet hideaway. The full basement offers plenty of storage and an updated natural gas Buderus heating system installed in 2023. Then there's the outbuilding, a true standout that sets this property apart. This 24 x 35 building has electricity and room for three additional cars, plus a dedicated workshop area and an upper level that's ready for storage or a studio. Whether you're a car enthusiast, a woodworker, a hobbyist, or just in need of space, it offers the kind of room that is rarely found. A separate storage shed adds even more convenience. A well-cared-for home with the space to live, work, and create, all on your own terms....
Contact an agent
Home facts
- Year built:1999
- Listing ID #:73588840
- Updated:October 17, 2026 at 11:19 AM
Rooms and interior
- Bedrooms:3
- Total bathrooms:3
- Full bathrooms:2
- Half bathrooms:1
- Rooms Total:7
- Flooring:Flooring - Wood, Hardwood, Tile, Wood
- Dining Description:Cathedral Ceiling(s), Ceiling Fan(s), Hardwood
- Kitchen Description:Bathroom - Half, Breakfast Bar / Nook, Closet, Deck - Exterior, Dining Area, Dishwasher, Exterior Access, Flooring - Stone/Ceramic Tile, Lighting - Pendant, Microwave, Pantry, Range, Recessed Lighting, Refrigerator, Window(s) - Bay/Bow/Box
- Basement Description:Bulkhead, Concrete, Full, Interior Entry
- Living area:2,260 sq. ft.
Heating and cooling
- Cooling:4 Cooling Zones, Ductless
- Heating:Baseboard, Ductless, Electric, Natural Gas
Structure and exterior
- Roof:Shingle
- Year built:1999
- Building area:2,260 sq. ft.
- Lot area:3.6 Acres
- Lot Features:Cleared, Easements, Level, Wooded
- Architectural Style:Cape
- Construction Materials:Frame
- Exterior Features:Deck, Deck - Composite, Screened, Storage
- Foundation Description:Concrete Perimeter
Schools
- High school:Hampshire Regional
- Middle school:Hampshire Regional
- Elementary school:William Norris
Utilities
- Water:Public
- Sewer:Inspection Required For Sale, Private Sewer
Finances and disclosures
- Price:$649,000
- Price per sq. ft.:$287.17
- Tax amount:$7,814 (2026)
Features and amenities
- Appliances:Dishwasher, Dryer, Microwave, Range, Refrigerator, Washer
- Laundry features:Dryer, Electric Dryer Hookup, First Floor, Washer, Washer Hookup
- Amenities:Ceiling Fan(s), Gas Water Heater
Parking
- Total parking spaces:9
- Parking description:Attached, Detached, Driveway, Garage Door Opener, Off Street, Paved Drive, Workshop in Garage
- Garage:Yes
- Garage spaces:5
New listings near 141 Pomeroy Meadow Road
- Coming Soon
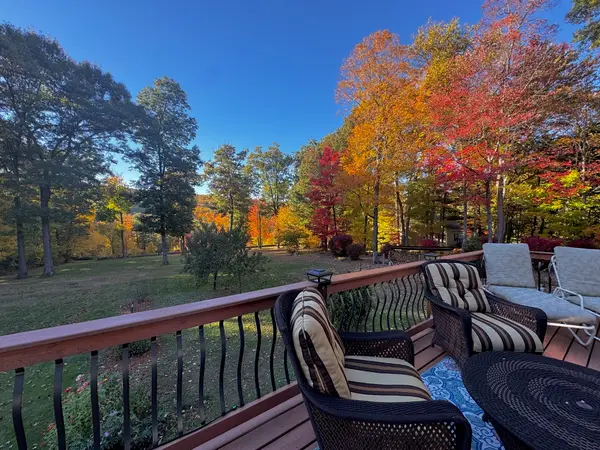 $595,000Coming Soon3 beds 4 baths2,600 sq. ft.
78 Russellville Rd, Southampton, MA 01073
MLS# 73591912Listed by: Park Square Realty - Open Sat, 11am to 12:30pmNew
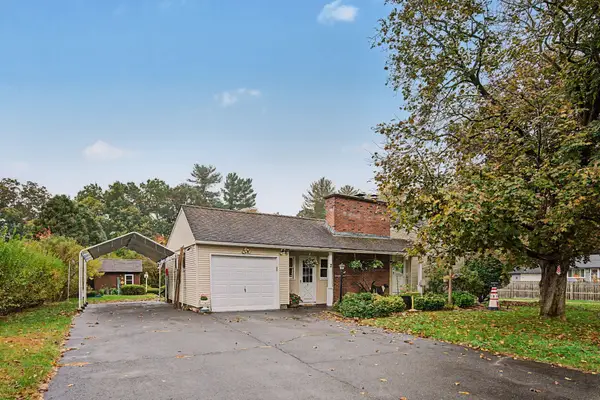 $379,500Active3 beds 1 baths1,152 sq. ft.
2 Karen Ln, Southampton, MA 01073
MLS# 73590754Listed by: Taylor Agency - New
 $559,000Active3 beds 2 baths1,888 sq. ft.
127 Pleasant St, Southampton, MA 01073
MLS# 73588215Listed by: 5 College REALTORS® Northampton  $525,000Active3 beds 2 baths1,722 sq. ft.
74 Valley Road, Southampton, MA 01073
MLS# 73586913Listed by: Delap Real Estate LLC $675,000Active4 beds 4 baths2,755 sq. ft.
86 Glendale Rd, Southampton, MA 01073
MLS# 73585594Listed by: Ashton Realty Group Inc.- Open Sun, 12 to 1pm
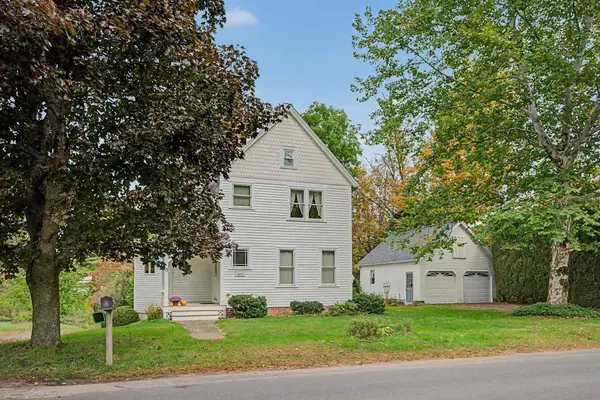 $479,900Active3 beds 3 baths2,447 sq. ft.
13 East St, Southampton, MA 01073
MLS# 73585185Listed by: Taylor Agency - Open Sun, 12 to 1pm
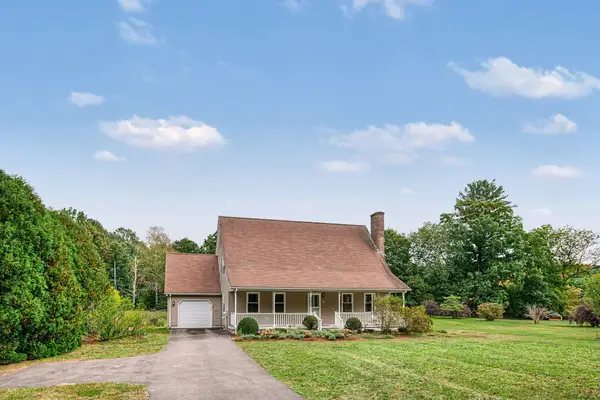 $529,900Active3 beds 2 baths2,160 sq. ft.
35 Cook Rd, Southampton, MA 01073
MLS# 73584273Listed by: Taylor Agency  $439,900Active3 beds 2 baths1,656 sq. ft.
16 Bluemer Rd, Southampton, MA 01073
MLS# 73581152Listed by: Home Equity Assets Realty, LLC $495,000Active3 beds 2 baths1,358 sq. ft.
263 College Hwy, Southampton, MA 01073
MLS# 73581093Listed by: Canon Real Estate, Inc.


Protect your home and budget from life's surprises with an Assurant Home Warranty, backed by a partner that supports you through every step of homeownership. Explore Plans.
© 2026 Better Homes and Gardens Real Estate LLC. An Anywhere Real Estate company. All rights reserved. Better Homes and Gardens® Real Estate is a registered trademark owned by Meredith Operations Corporation, licensed to Better Homes and Gardens Real Estate LLC and used with permission. Better Homes and Gardens Real Estate LLC fully supports the principles of the Fair Housing Act and the Equal Opportunity Act. Listing information is deemed reliable but is not guaranteed accurate.
Each office is independently owned and operated.
Any services or products provided by third parties are not provided by, affiliated with or related to Better Homes and Gardens Real Estate LLC, or its affiliated companies.