
78 Russellville Rd, Southampton, MA 01073
Local realty services provided by:Better Homes and Gardens Real Estate The Masiello Group
78 Russellville Rd,Southampton, MA 01073
$595,000
- 3 Beds
- 4 Baths
- 2,600 sq. ft.
- Single family
- Coming Soon
Listed by: melissa lemanski, ted cassell
Office: park square realty
MLS#:73591912
Source:MLSPIN
Price summary
- Price:$595,000
- Price per sq. ft.:$228.85
About this home
Brick ranch on 5.62 acres in Southampton with 2,600 sq ft of living space (includes 800 sq ft in partially finished walk-out basement), 3 bedrooms, and 2 full and 2 half baths. Set back from the road, the home sits on a large level-to-sloping lot framed by mature trees, landscaped beds, and classic New England stone walls. The main level features hardwood floors throughout the living areas. The living room has large windows to take in the scenery and opens to the formal dining room, with an easy flow for entertaining. The kitchen offers a vaulted ceiling, a gas cooktop, double wall oven, dishwasher, refrigerator, and generous cabinetry, plus an adjoining breakfast room. Step out to the rear deck overlooking the open lawn and wooded borders. All three bedrooms sit at one end of the home, with the primary featuring an en suite bathroom and walk-in closet. The partially finished walk-out lower level adds valuable living space with a family room anchored by a full brick wall and wood stove, plus a dedicated home office. Laundry is located on the main level. A large unfinished workshop provides ample room for storage, hobbies, and projects. Everything has been taken care of here, recent updates including: stainless steel appliances, gas cooktop, LVP flooring (basement), boiler, central air, windows, roof, septic system, whole house generator. 2-car garage and storage sheds offer plenty of space for outdoor equipment. Located in a rural residential zone with easy access to Route 10 for commuting to Easthampton, Westfield, and the greater Pioneer Valley....
Contact an agent
Home facts
- Year built:1970
- Listing ID #:73591912
- Updated:October 17, 2026 at 04:37 PM
Rooms and interior
- Bedrooms:3
- Total bathrooms:4
- Full bathrooms:2
- Half bathrooms:2
- Rooms Total:6
- Flooring:Hardwood, Tile
- Dining Description:Deck - Exterior, Exterior Access, Hardwood
- Kitchen Description:Ceiling Fan(s), Dining Area, Dishwasher, Flooring - Stone/Ceramic Tile, Gas Stove, Oven, Range, Recessed Lighting, Refrigerator, Stainless Steel Appliances
- Basement Description:Full, Partially Finished, Walk-Out Access
- Living area:2,600 sq. ft.
Heating and cooling
- Cooling:Central Air
- Heating:Baseboard, Oil, Wood Stove
- Central air:Yes
Structure and exterior
- Roof:Shingle
- Year built:1970
- Building area:2,600 sq. ft.
- Lot area:5.62 Acres
- Lot Features:Level, Sloped
- Architectural Style:Ranch
- Construction Materials:Frame
- Foundation Description:Concrete Perimeter
Utilities
- Water:Private
- Sewer:Private Sewer
Finances and disclosures
- Price:$595,000
- Price per sq. ft.:$228.85
- Tax amount:$6,427 (2026)
Features and amenities
- Appliances:Dishwasher, Dryer, Range, Refrigerator, Washer
- Laundry features:Bathroom - Half, Dryer, Electric Dryer Hookup, First Floor, Main Level, Washer, Washer Hookup
Parking
- Total parking spaces:6
- Parking description:Attached, Paved
- Garage:Yes
- Garage spaces:2
New listings near 78 Russellville Rd
- Open Sat, 11am to 12:30pmNew
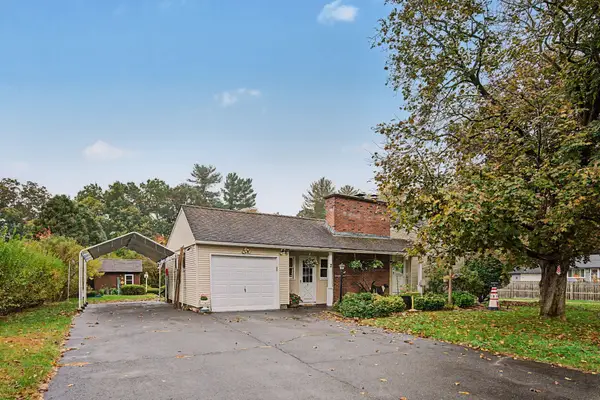 $379,500Active3 beds 1 baths1,152 sq. ft.
2 Karen Ln, Southampton, MA 01073
MLS# 73590754Listed by: Taylor Agency - New
 $649,000Active3 beds 3 baths2,260 sq. ft.
141 Pomeroy Meadow Road, Southampton, MA 01073
MLS# 73588840Listed by: The Murphys REALTORS®, Inc. - New
 $559,000Active3 beds 2 baths1,888 sq. ft.
127 Pleasant St, Southampton, MA 01073
MLS# 73588215Listed by: 5 College REALTORS® Northampton  $525,000Active3 beds 2 baths1,722 sq. ft.
74 Valley Road, Southampton, MA 01073
MLS# 73586913Listed by: Delap Real Estate LLC $675,000Active4 beds 4 baths2,755 sq. ft.
86 Glendale Rd, Southampton, MA 01073
MLS# 73585594Listed by: Ashton Realty Group Inc.- Open Sun, 12 to 1pm
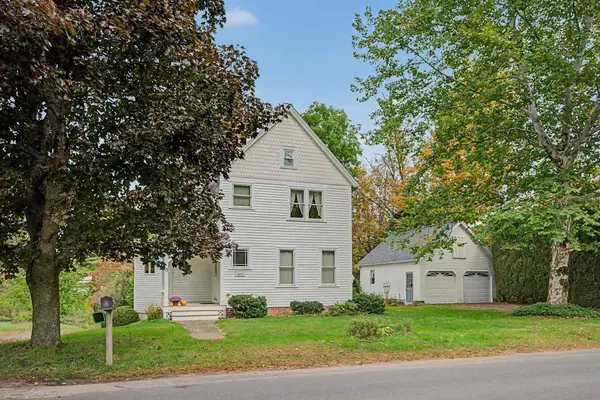 $479,900Active3 beds 3 baths2,447 sq. ft.
13 East St, Southampton, MA 01073
MLS# 73585185Listed by: Taylor Agency - Open Sun, 12 to 1pm
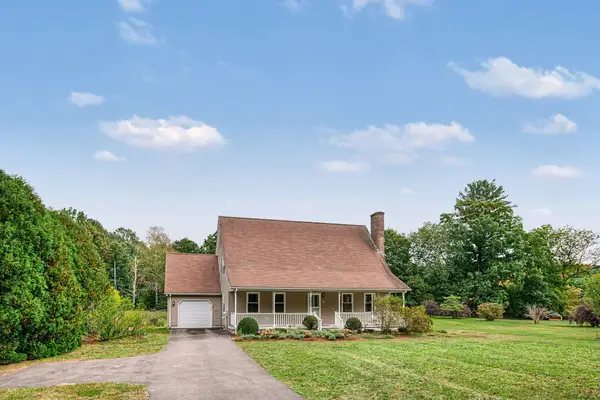 $529,900Active3 beds 2 baths2,160 sq. ft.
35 Cook Rd, Southampton, MA 01073
MLS# 73584273Listed by: Taylor Agency  $439,900Active3 beds 2 baths1,656 sq. ft.
16 Bluemer Rd, Southampton, MA 01073
MLS# 73581152Listed by: Home Equity Assets Realty, LLC $495,000Active3 beds 2 baths1,358 sq. ft.
263 College Hwy, Southampton, MA 01073
MLS# 73581093Listed by: Canon Real Estate, Inc.


Protect your home and budget from life's surprises with an Assurant Home Warranty, backed by a partner that supports you through every step of homeownership. Explore Plans.
© 2026 Better Homes and Gardens Real Estate LLC. An Anywhere Real Estate company. All rights reserved. Better Homes and Gardens® Real Estate is a registered trademark owned by Meredith Operations Corporation, licensed to Better Homes and Gardens Real Estate LLC and used with permission. Better Homes and Gardens Real Estate LLC fully supports the principles of the Fair Housing Act and the Equal Opportunity Act. Listing information is deemed reliable but is not guaranteed accurate.
Each office is independently owned and operated.
Any services or products provided by third parties are not provided by, affiliated with or related to Better Homes and Gardens Real Estate LLC, or its affiliated companies.