
19 Lake Ave, Spencer, MA 01562
Local realty services provided by:Better Homes and Gardens Real Estate The Masiello Group
19 Lake Ave,Spencer, MA 01562
$800,000
- 3 Beds
- 4 Baths
- 2,396 sq. ft.
- Single family
- Active
Upcoming open houses
- Sun, Aug 2312:00 pm - 02:00 pm
Listed by: alexis strozina, erika k. sullivan
Office: media realty group inc.
MLS#:73566059
Source:MLSPIN
Price summary
- Price:$800,000
- Price per sq. ft.:$333.89
About this home
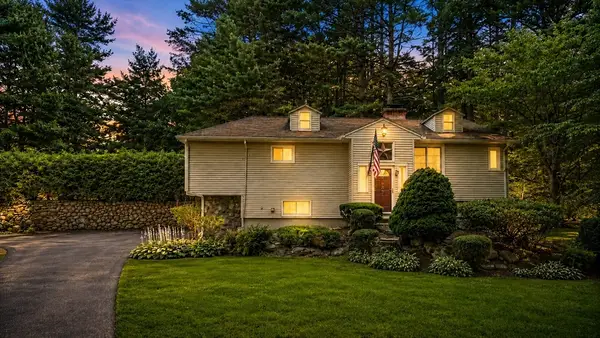
Experience the best of lakefront living in this beautifully maintained Colonial, perfectly positioned along the shores of private and recreational Stiles Reservoir. Enjoy fishing, boating, swimming, and endless opportunities to embrace waterfront living right from your own backyard. Soak in picturesque lake views from the comfort of your own home, with beautiful scenery and natural light creating a truly serene setting throughout.As you move through the first floor, gleaming hardwood floors and expansive windows create a bright, inviting atmosphere, filling the space with an abundance of natural light. Enjoy the convenience and versatility of a first-floor den, perfect for a home office, guest space, or quiet retreat. The open layout seamlessly connects the kitchen, breakfast area, and dining room, creating an effortless flow for cooking, dining, and entertaining. The living room offers stunning lake views and provides direct access to the expansive wraparound deck, creating an ideal setting for enjoying the beautiful surroundings.Wake up to beautiful lake views from the spacious primary bedroom, complete with a walk-in closet and private en-suite bathroom. Two additional bedrooms offer cozy and comfortable spaces, each providing a welcoming retreat for family members or guests.The fully finished basement offers an exceptional space for both entertaining and everyday living, complete with a full home bar, dedicated office space, laundry room, and full bathroom. The basement opens onto a private patio with direct access to the lake, complete with steps leading to the water and a private dock for enjoying the waterfront.Whether you're enjoying quiet mornings by the water, entertaining guests on the expansive outdoor spaces, or unwinding at the end of the day with the lake as your backdrop, this home offers a truly special waterfront lifestyle. With its thoughtful layout, beautiful lake views, and direct access to Stiles Reservoir, this is a rare opportunity to make lakefront living your everyday reality....
Contact an agent
Home facts
- Year built:1942
- Listing ID #:73566059
- Updated:August 23, 2026 at 10:58 AM
Rooms and interior
- Bedrooms:3
- Total bathrooms:4
- Full bathrooms:3
- Half bathrooms:1
- Rooms Total:9
- Flooring:Carpet, Flooring - Stone/Ceramic Tile, Flooring - Wall to Wall Carpet, Hardwood, Tile
- Dining Description:Hardwood, Overhead, Window(s) - Bay/Bow/Box
- Kitchen Description:Countertops - Stone/Granite/Solid, Dining Area, Dishwasher, Flooring - Stone/Ceramic Tile, Kitchen Island, Lighting - Overhead, Microwave, Pantry, Range, Recessed Lighting, Refrigerator, Window(s) - Bay/Bow/Box, Window(s) - Picture
- Basement Description:Finished, Full, Walk-Out Access
- Living area:2,396 sq. ft.
Heating and cooling
- Cooling:Whole House Fan, Window Unit(s)
- Heating:Baseboard, Oil
Structure and exterior
- Roof:Shingle
- Year built:1942
- Building area:2,396 sq. ft.
- Lot area:0.26 Acres
- Architectural Style:Colonial
- Construction Materials:Frame
- Exterior Features:Deck - Vinyl, Patio
- Foundation Description:Block
Schools
- High school:David Prouty High School
- Middle school:Knox Trail Middle School
- Elementary school:Wire Village School
Utilities
- Water:Private
- Sewer:Private Sewer
Finances and disclosures
- Price:$800,000
- Price per sq. ft.:$333.89
- Tax amount:$9,393 (2026)
Features and amenities
- Appliances:Dishwasher, Dryer, Microwave, Range, Refrigerator, Washer
- Laundry features:Bathroom - Full, Countertops - Stone/Granite/Solid, Dryer, Electric Dryer Hookup, Flooring - Stone/Ceramic Tile, In Basement, Recessed Lighting, Washer, Washer Hookup
- Amenities:Ceiling Fan(s), Closet, Lighting - Overhead, Recessed Lighting, Wet Bar
Parking
- Total parking spaces:8
- Parking description:Detached, Off Street, Paved, Paved Drive
- Garage:Yes
- Garage spaces:2
New listings near 19 Lake Ave
- New
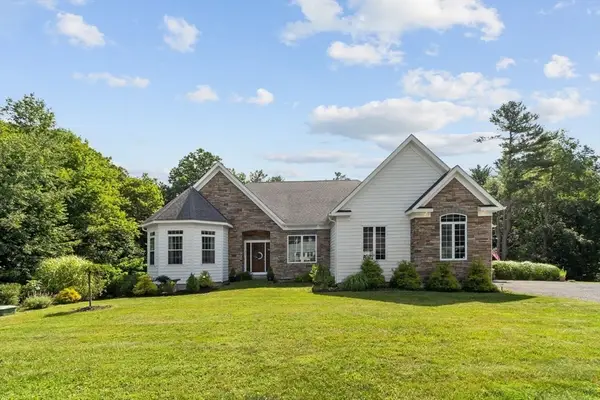 $700,000Active2 beds 2 baths2,686 sq. ft.
21 Sherwood Dr, Spencer, MA 01562
MLS# 73566871Listed by: Coldwell Banker Realty - Worcester - New
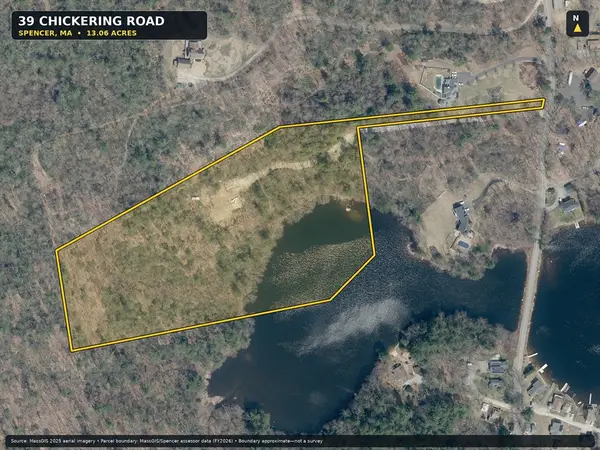 $275,000Active13.06 Acres
39 Chickering Rd, Spencer, MA 01562
MLS# 73566310Listed by: Keller Williams Realty - New
 $350,000Active3 beds 2 baths1,512 sq. ft.
9 Woodland Lane, Spencer, MA 01562
MLS# 73565445Listed by: Experience Real Estate - New
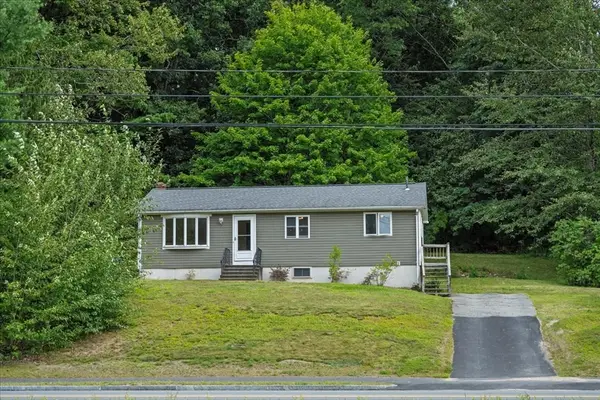 $325,000Active3 beds 1 baths1,008 sq. ft.
80 Meadow Road, Spencer, MA 01562
MLS# 73564918Listed by: RE/MAX Prof Associates - Open Sun, 2 to 3:30pmNew
 $319,000Active4 beds 1 baths1,348 sq. ft.
62 Grove St, Spencer, MA 01562
MLS# 73564776Listed by: The Neighborhood Realty Group - New
 $300,000Active5 beds 2 baths1,658 sq. ft.
27 Elm Street, Spencer, MA 01562
MLS# 73564642Listed by: Charlesgate Realty Group, llc - New
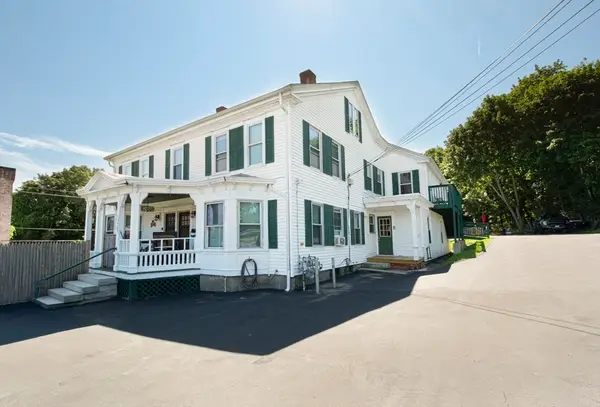 $830,000Active10 beds 5 baths5,638 sq. ft.
1 High St, Spencer, MA 01562
MLS# 73564219Listed by: The O'Rourke Group Real Estate Professionals - Open Sat, 10am to 12pmNew
 $419,999Active3 beds 2 baths1,228 sq. ft.
137 Wilson St, Spencer, MA 01562
MLS# 73564054Listed by: Real Broker MA, LLC - New
 $272,000Active2 beds 1 baths912 sq. ft.
8 Crestview Dr #38, Spencer, MA 01562
MLS# 73562877Listed by: RE/MAX Diverse


Protect your home and budget from life's surprises with an Assurant Home Warranty, backed by a partner that supports you through every step of homeownership. Explore Plans.
© 2026 Better Homes and Gardens Real Estate LLC. An Anywhere Real Estate company. All rights reserved. Better Homes and Gardens® Real Estate is a registered trademark owned by Meredith Operations Corporation, licensed to Better Homes and Gardens Real Estate LLC and used with permission. Better Homes and Gardens Real Estate LLC fully supports the principles of the Fair Housing Act and the Equal Opportunity Act. Listing information is deemed reliable but is not guaranteed accurate.
Each office is independently owned and operated.
Any services or products provided by third parties are not provided by, affiliated with or related to Better Homes and Gardens Real Estate LLC, or its affiliated companies.