
80 Meadow Road, Spencer, MA 01562
Local realty services provided by:Better Homes and Gardens Real Estate The Shanahan Group
80 Meadow Road,Spencer, MA 01562
$325,000
- 3 Beds
- 1 Baths
- 1,008 sq. ft.
- Single family
- Active
Listed by: amy mullen
Office: re/max prof associates
MLS#:73564918
Source:MLSPIN
Price summary
- Price:$325,000
- Price per sq. ft.:$322.42
About this home
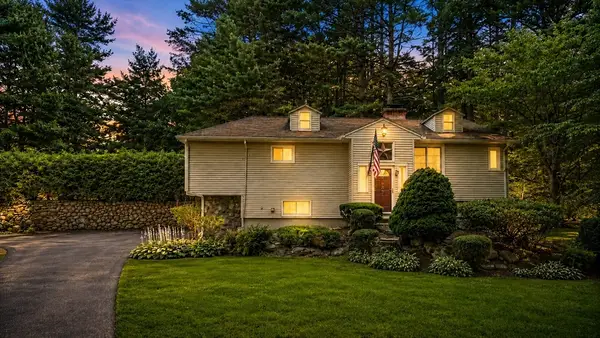
Affordable, manageable, and ready for your Pinterest ideas! This three-bedroom ranch offers the “right” amount of space with a practical single-level layout and plenty of opportunity to make it your own. With several of the big-ticket items already addressed—including newer siding, roof, and an energy-efficient propane heating system—you can focus on the updates and finishes that make a house feel like home. The basement offers excellent potential for additional living space and is already rough-plumbed for a half bath. Outside, enjoy a nicely sized yard with a wooded backdrop, plus the convenience of town water and sewer. Just down the road, Powder Mill Park offers a playground, picnic and cookout areas, and summer concerts for easy neighborhood fun. Whether you're buying your first home, downsizing, or simply looking for an affordable home you can personalize over time, 80 Meadow Road is ready for its next chapter—and your personal touch! Showings start immediately.
Contact an agent
Home facts
- Year built:1978
- Listing ID #:73564918
- Updated:August 23, 2026 at 10:58 AM
Rooms and interior
- Bedrooms:3
- Total bathrooms:1
- Full bathrooms:1
- Rooms Total:5
- Kitchen Description:Range, Refrigerator
- Basement Description:Full
- Living area:1,008 sq. ft.
Heating and cooling
- Cooling:Window Unit(s)
- Heating:Electric Baseboard, Forced Air
Structure and exterior
- Roof:Shingle
- Year built:1978
- Building area:1,008 sq. ft.
- Lot area:0.4 Acres
- Lot Features:Sloped
- Architectural Style:Ranch
- Construction Materials:Frame
- Exterior Features:Storage
- Foundation Description:Concrete Perimeter
Utilities
- Water:Public
- Sewer:Public Sewer
Finances and disclosures
- Price:$325,000
- Price per sq. ft.:$322.42
- Tax amount:$3,253 (2026)
Features and amenities
- Appliances:Dryer, Range, Refrigerator, Washer
- Laundry features:Dryer, Washer
Parking
- Total parking spaces:2
- Parking description:Off Street, Paved, Paved Drive
New listings near 80 Meadow Road
- New
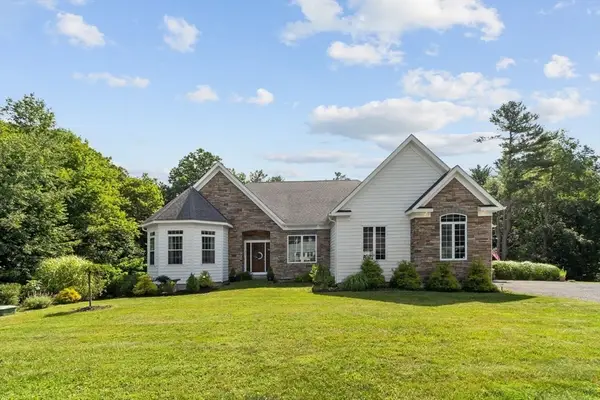 $700,000Active2 beds 2 baths2,686 sq. ft.
21 Sherwood Dr, Spencer, MA 01562
MLS# 73566871Listed by: Coldwell Banker Realty - Worcester - New
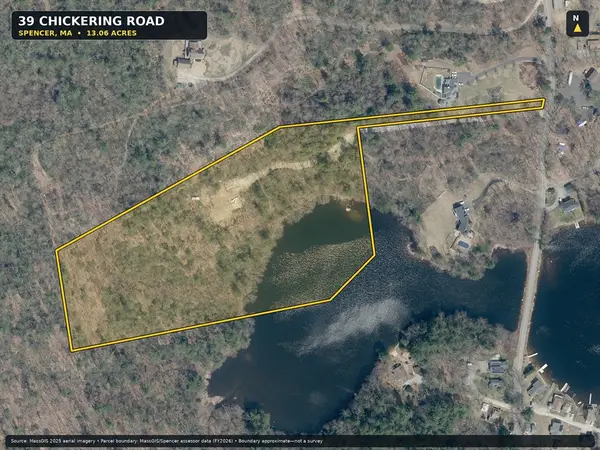 $275,000Active13.06 Acres
39 Chickering Rd, Spencer, MA 01562
MLS# 73566310Listed by: Keller Williams Realty - Open Sun, 12 to 2pmNew
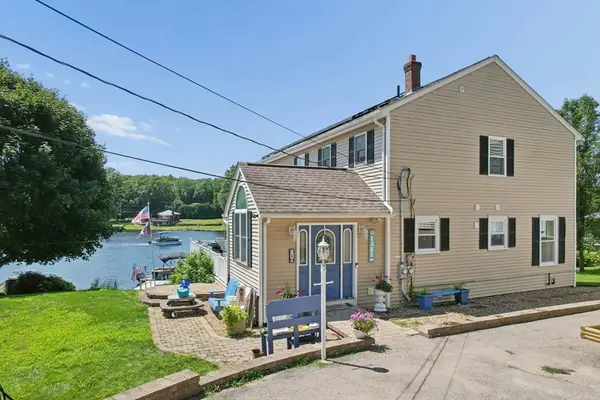 $800,000Active3 beds 4 baths2,396 sq. ft.
19 Lake Ave, Spencer, MA 01562
MLS# 73566059Listed by: Media Realty Group Inc. - New
 $350,000Active3 beds 2 baths1,512 sq. ft.
9 Woodland Lane, Spencer, MA 01562
MLS# 73565445Listed by: Experience Real Estate - Open Sun, 2 to 3:30pmNew
 $319,000Active4 beds 1 baths1,348 sq. ft.
62 Grove St, Spencer, MA 01562
MLS# 73564776Listed by: The Neighborhood Realty Group - New
 $300,000Active5 beds 2 baths1,658 sq. ft.
27 Elm Street, Spencer, MA 01562
MLS# 73564642Listed by: Charlesgate Realty Group, llc - New
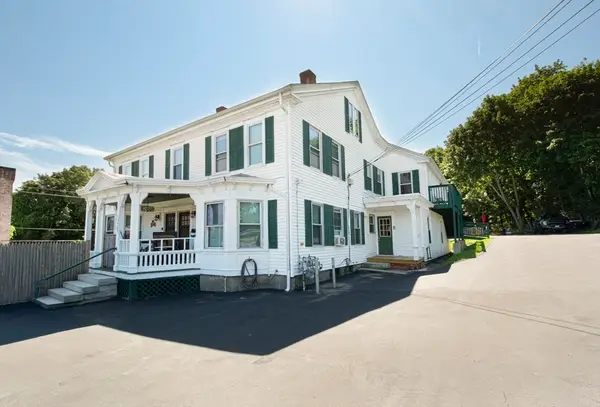 $830,000Active10 beds 5 baths5,638 sq. ft.
1 High St, Spencer, MA 01562
MLS# 73564219Listed by: The O'Rourke Group Real Estate Professionals - Open Sat, 10am to 12pmNew
 $419,999Active3 beds 2 baths1,228 sq. ft.
137 Wilson St, Spencer, MA 01562
MLS# 73564054Listed by: Real Broker MA, LLC - New
 $272,000Active2 beds 1 baths912 sq. ft.
8 Crestview Dr #38, Spencer, MA 01562
MLS# 73562877Listed by: RE/MAX Diverse


Protect your home and budget from life's surprises with an Assurant Home Warranty, backed by a partner that supports you through every step of homeownership. Explore Plans.
© 2026 Better Homes and Gardens Real Estate LLC. An Anywhere Real Estate company. All rights reserved. Better Homes and Gardens® Real Estate is a registered trademark owned by Meredith Operations Corporation, licensed to Better Homes and Gardens Real Estate LLC and used with permission. Better Homes and Gardens Real Estate LLC fully supports the principles of the Fair Housing Act and the Equal Opportunity Act. Listing information is deemed reliable but is not guaranteed accurate.
Each office is independently owned and operated.
Any services or products provided by third parties are not provided by, affiliated with or related to Better Homes and Gardens Real Estate LLC, or its affiliated companies.