
27 Elm Street, Spencer, MA 01562
Local realty services provided by:Better Homes and Gardens Real Estate The Masiello Group
27 Elm Street,Spencer, MA 01562
$300,000
- 5 Beds
- 2 Baths
- 1,658 sq. ft.
- Multi-family
- Active
Listed by: cassandra sierra
Office: charlesgate realty group, llc
MLS#:73564642
Source:MLSPIN
Price summary
- Price:$300,000
- Price per sq. ft.:$180.94
About this home
Property showings are available Mondays, Wednesdays, and Saturdays only. Please refer to the Special Showing Instructions for details on how to schedule an appointment.Don't miss this exceptional 2-family investment opportunity, offering two spacious, move-in-ready units with income potential and room for future growth. Whether you're looking to expand your portfolio or occupy one unit while generating rental income from the other, this property offers flexibility, efficiency, and long-term value.The first-floor unit features 3 bedrooms, 1 bathroom, a porch, and washer and dryer hookups. The second-floor unit offers 2 bedrooms, 1 bathroom, an enclosed porch, and access to the attic. The attic includes electricity and a bonus space, offering exciting potential to be finished into additional usable space, subject to buyer due diligence and any required approvals. All appliances pictured are included with the sale. Major improvements have already been completed, including conversion from oil to natural gas with a high-efficiency gas boiler, Mass Save insulation completed approximately four years ago, and an upgrade to 200-amp electrical service with updated wiring throughout the home. According to the seller, these efficiency upgrades have helped keep energy costs low. Five front-facing windows were also replaced last year. Additional highlights include a dedicated driveway with off-street parking and a convenient location near CVS, restaurants, local shops, and everyday essentials. With significant system upgrades already completed, both units ready for occupancy, and additional upside potential, this multi-family is a compelling opportunity for investors and owner-occupants alike....
Contact an agent
Home facts
- Year built:1910
- Listing ID #:73564642
- Updated:August 23, 2026 at 10:58 AM
Rooms and interior
- Bedrooms:5
- Total bathrooms:2
- Full bathrooms:2
- Rooms Total:10
- Flooring:Carpet, Laminate, Tile
- Kitchen Description:Range, Range Hood, Refrigerator
- Basement Description:Unfinished
- Living area:1,658 sq. ft.
Heating and cooling
- Cooling:Window Unit(s)
- Heating:Natural Gas
Structure and exterior
- Roof:Shingle
- Year built:1910
- Building area:1,658 sq. ft.
- Lot area:0.07 Acres
- Exterior Features:Enclosed, Porch
- Foundation Description:Brick/Mortar
Utilities
- Water:Public
- Sewer:Public Sewer
Finances and disclosures
- Price:$300,000
- Price per sq. ft.:$180.94
- Tax amount:$3,111 (2026)
Features and amenities
- Appliances:Range, Range Hood, Refrigerator, Washer/Dryer
- Laundry features:Electric Dryer Hookup, Washer Hookup, Washer/Dryer
Parking
- Total parking spaces:5
- Parking description:Off Street, Paved Drive
New listings near 27 Elm Street
- New
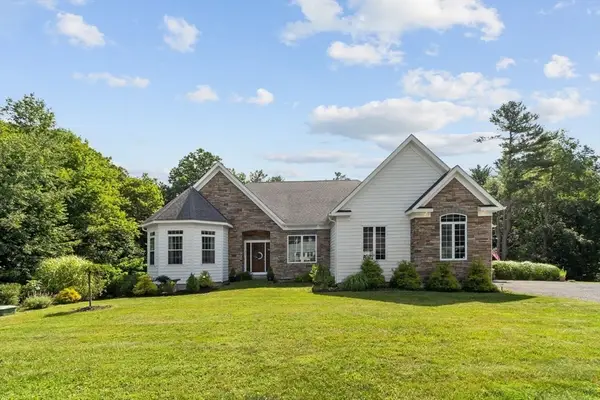 $700,000Active2 beds 2 baths2,686 sq. ft.
21 Sherwood Dr, Spencer, MA 01562
MLS# 73566871Listed by: Coldwell Banker Realty - Worcester - New
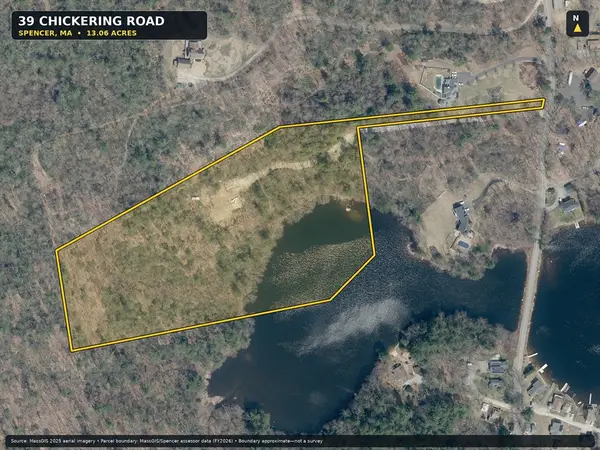 $275,000Active13.06 Acres
39 Chickering Rd, Spencer, MA 01562
MLS# 73566310Listed by: Keller Williams Realty - Open Sun, 12 to 2pmNew
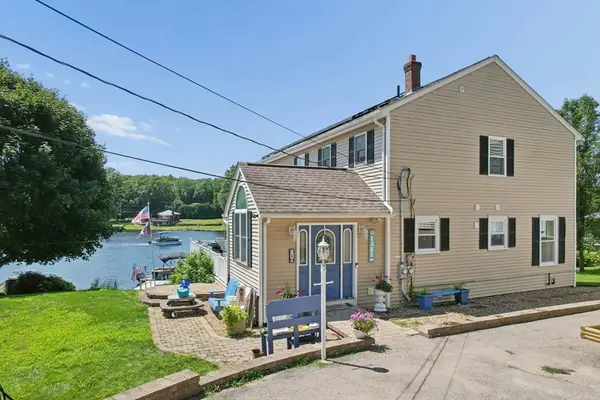 $800,000Active3 beds 4 baths2,396 sq. ft.
19 Lake Ave, Spencer, MA 01562
MLS# 73566059Listed by: Media Realty Group Inc. - New
 $350,000Active3 beds 2 baths1,512 sq. ft.
9 Woodland Lane, Spencer, MA 01562
MLS# 73565445Listed by: Experience Real Estate - New
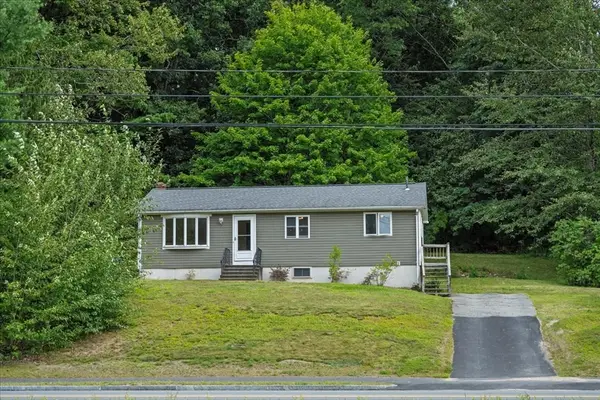 $325,000Active3 beds 1 baths1,008 sq. ft.
80 Meadow Road, Spencer, MA 01562
MLS# 73564918Listed by: RE/MAX Prof Associates - Open Sun, 2 to 3:30pmNew
 $319,000Active4 beds 1 baths1,348 sq. ft.
62 Grove St, Spencer, MA 01562
MLS# 73564776Listed by: The Neighborhood Realty Group - New
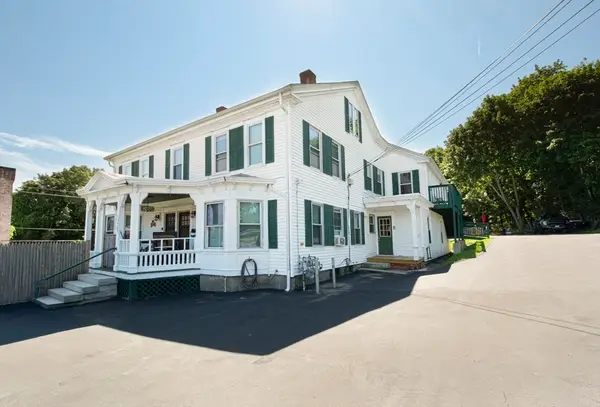 $830,000Active10 beds 5 baths5,638 sq. ft.
1 High St, Spencer, MA 01562
MLS# 73564219Listed by: The O'Rourke Group Real Estate Professionals - Open Sat, 10am to 12pmNew
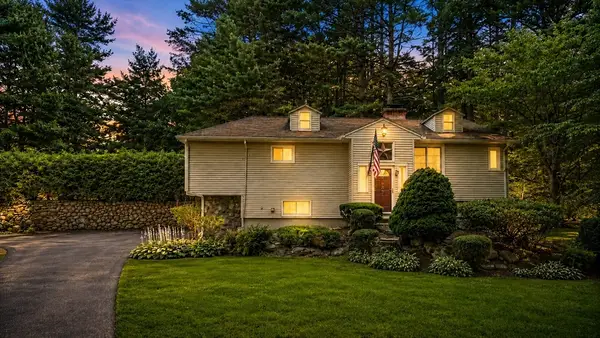 $419,999Active3 beds 2 baths1,228 sq. ft.
137 Wilson St, Spencer, MA 01562
MLS# 73564054Listed by: Real Broker MA, LLC - New
 $272,000Active2 beds 1 baths912 sq. ft.
8 Crestview Dr #38, Spencer, MA 01562
MLS# 73562877Listed by: RE/MAX Diverse


Protect your home and budget from life's surprises with an Assurant Home Warranty, backed by a partner that supports you through every step of homeownership. Explore Plans.
© 2026 Better Homes and Gardens Real Estate LLC. An Anywhere Real Estate company. All rights reserved. Better Homes and Gardens® Real Estate is a registered trademark owned by Meredith Operations Corporation, licensed to Better Homes and Gardens Real Estate LLC and used with permission. Better Homes and Gardens Real Estate LLC fully supports the principles of the Fair Housing Act and the Equal Opportunity Act. Listing information is deemed reliable but is not guaranteed accurate.
Each office is independently owned and operated.
Any services or products provided by third parties are not provided by, affiliated with or related to Better Homes and Gardens Real Estate LLC, or its affiliated companies.