
21 Sherwood Dr, Spencer, MA 01562
Local realty services provided by:Better Homes and Gardens Real Estate The Masiello Group
21 Sherwood Dr,Spencer, MA 01562
$700,000
- 2 Beds
- 2 Baths
- 2,686 sq. ft.
- Single family
- Active
Listed by: dan robertson
Office: coldwell banker realty - worcester
MLS#:73566871
Source:MLSPIN
Price summary
- Price:$700,000
- Price per sq. ft.:$260.61
About this home
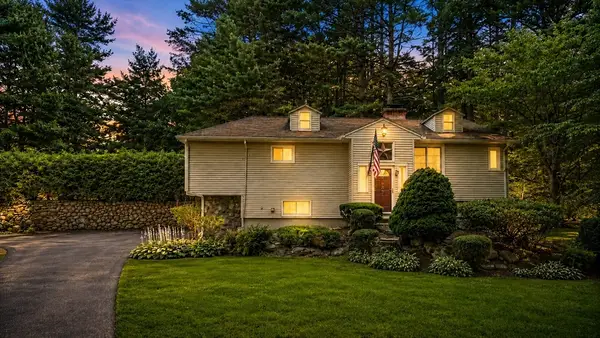
21 Sherwood Drive, Spencer, MA Welcome home to this custom-built, one-of-a-kind property, perfectly situated at the end of a quiet cul-de-sac. This exceptional residence showcases quality craftsmanship, thoughtful design, and pride of ownership throughout. Step inside to discover soaring tray ceilings, recessed lighting, durable hardwood flooring, and one of the most desirable open-concept floor plans you'll find. Every room has been carefully designed with comfort, functionality, and style in mind. The chef-inspired kitchen features an impressive quartzite center island with abundant prep space, making it ideal for entertaining and everyday living. The vaulted family room is filled with natural light from a large picture window and sliding glass door that opens to the oversized Trex deck. The second bedroom is currently configured as a home office, offering flexibility for today's lifestyle. The spacious primary suite boasts elegant coffered ceilings, a walk-in closet, walk-in shower, and a relaxing soaking tub. A private slider provides direct deck access and seasonal views of Thompson Pond. Car enthusiasts and hobbyists will appreciate the oversized three-car garage with ample room for vehicles, tools, and lawn and garden equipment. The expansive lower level features 12-foot ceilings, full walkout access, windows, and sliders, creating incredible potential for future living space. Rough plumbing for a future bathroom and framing possibilities for two additional rooms make expansion easy. The level front yard transitions to a gently sloping rear lot that offers privacy and inspiring seasonal water views. This is a rare opportunity to own a truly special home in a desirable setting. Schedule your private showing today and experience all that this remarkable property has to offer....
Contact an agent
Home facts
- Year built:2010
- Subdivision & Development:Sherwood Forest
- Listing ID #:73566871
- Updated:August 23, 2026 at 10:58 AM
Rooms and interior
- Bedrooms:2
- Total bathrooms:2
- Full bathrooms:1
- Half bathrooms:1
- Rooms Total:6
- Flooring:Concrete, Tile, Wood
- Dining Description:Decorative Molding, Hardwood, Recessed Lighting
- Kitchen Description:Closet/Cabinets - Custom Built, Countertops - Upgraded, Dishwasher, Flooring - Hardwood, Gas Stove, Kitchen Island, Microwave, Open Floorplan, Oven, Range, Recessed Lighting, Refrigerator, Stainless Steel Appliances, Water Treatment
- Basement Description:Concrete, Full, Interior Entry, Partially Finished, Unfinished, Walk-Out Access
- Living area:2,686 sq. ft.
Heating and cooling
- Heating:Forced Air, Propane
Structure and exterior
- Roof:Shingle
- Year built:2010
- Building area:2,686 sq. ft.
- Lot area:1.42 Acres
- Lot Features:Cul-De-Sac, Easements, Level, Sloped, Underground Storage Tank
- Architectural Style:Ranch
- Construction Materials:Frame
- Exterior Features:Deck, Deck - Composite, Deck - Vinyl, Decorative Lighting, Rain Gutters, Sprinkler System
- Foundation Description:Concrete Perimeter, Irregular
Schools
- High school:David Prouty Hs
- Middle school:Knox Trail Ms
- Elementary school:Lake St Elm
Utilities
- Water:Private
- Sewer:Private Sewer
Finances and disclosures
- Price:$700,000
- Price per sq. ft.:$260.61
- Tax amount:$8,583 (2026)
Features and amenities
- Appliances:Dishwasher, Dryer, Microwave, Range, Refrigerator, Washer, Water Treatment
- Laundry features:Dryer, Electric Dryer Hookup, Washer, Washer Hookup
- Amenities:Internet Available - Broadband
Parking
- Total parking spaces:11
- Parking description:Attached, Driveway, Garage Door Opener, Garage Faces Side, Insulated, Off Street, Oversized, Stone/Gravel
- Garage:Yes
- Garage spaces:3
New listings near 21 Sherwood Dr
- New
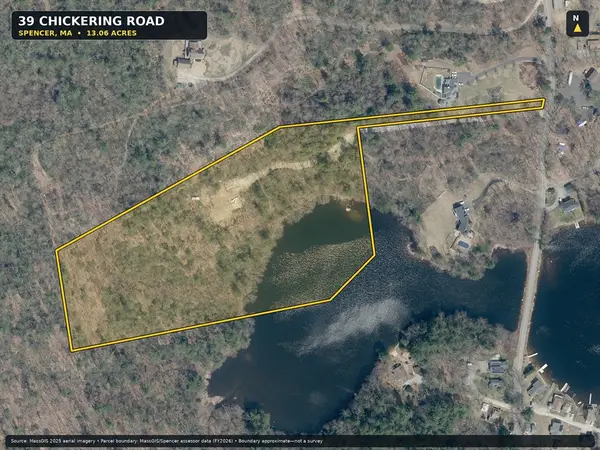 $275,000Active13.06 Acres
39 Chickering Rd, Spencer, MA 01562
MLS# 73566310Listed by: Keller Williams Realty - Open Sun, 12 to 2pmNew
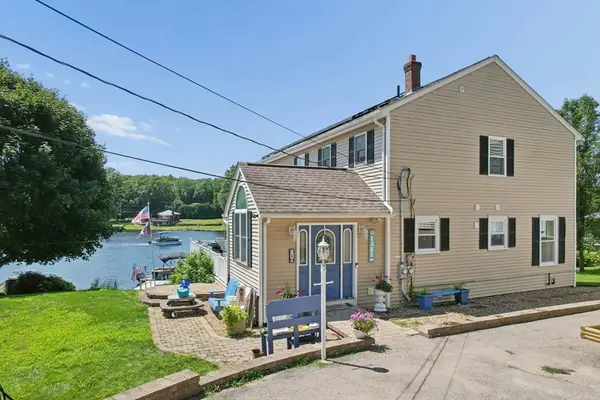 $800,000Active3 beds 4 baths2,396 sq. ft.
19 Lake Ave, Spencer, MA 01562
MLS# 73566059Listed by: Media Realty Group Inc. - New
 $350,000Active3 beds 2 baths1,512 sq. ft.
9 Woodland Lane, Spencer, MA 01562
MLS# 73565445Listed by: Experience Real Estate - New
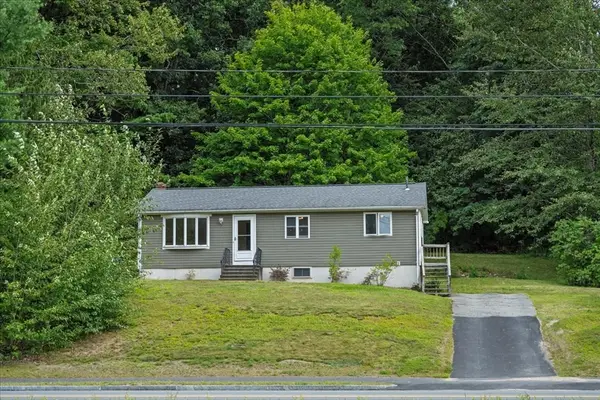 $325,000Active3 beds 1 baths1,008 sq. ft.
80 Meadow Road, Spencer, MA 01562
MLS# 73564918Listed by: RE/MAX Prof Associates - Open Sun, 2 to 3:30pmNew
 $319,000Active4 beds 1 baths1,348 sq. ft.
62 Grove St, Spencer, MA 01562
MLS# 73564776Listed by: The Neighborhood Realty Group - New
 $300,000Active5 beds 2 baths1,658 sq. ft.
27 Elm Street, Spencer, MA 01562
MLS# 73564642Listed by: Charlesgate Realty Group, llc - New
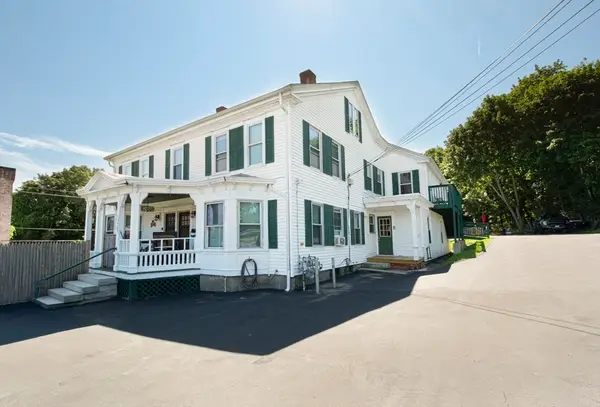 $830,000Active10 beds 5 baths5,638 sq. ft.
1 High St, Spencer, MA 01562
MLS# 73564219Listed by: The O'Rourke Group Real Estate Professionals - Open Sat, 10am to 12pmNew
 $419,999Active3 beds 2 baths1,228 sq. ft.
137 Wilson St, Spencer, MA 01562
MLS# 73564054Listed by: Real Broker MA, LLC - New
 $272,000Active2 beds 1 baths912 sq. ft.
8 Crestview Dr #38, Spencer, MA 01562
MLS# 73562877Listed by: RE/MAX Diverse


Protect your home and budget from life's surprises with an Assurant Home Warranty, backed by a partner that supports you through every step of homeownership. Explore Plans.
© 2026 Better Homes and Gardens Real Estate LLC. An Anywhere Real Estate company. All rights reserved. Better Homes and Gardens® Real Estate is a registered trademark owned by Meredith Operations Corporation, licensed to Better Homes and Gardens Real Estate LLC and used with permission. Better Homes and Gardens Real Estate LLC fully supports the principles of the Fair Housing Act and the Equal Opportunity Act. Listing information is deemed reliable but is not guaranteed accurate.
Each office is independently owned and operated.
Any services or products provided by third parties are not provided by, affiliated with or related to Better Homes and Gardens Real Estate LLC, or its affiliated companies.