
170 Shefford St, Springfield, MA 01107
Local realty services provided by:Better Homes and Gardens Real Estate The Shanahan Group
170 Shefford St,Springfield, MA 01107
$499,900
- 6 Beds
- 2 Baths
- 2,841 sq. ft.
- Single family
- Active
Listed by: the denise desellier team
Office: berkshire hathaway homeservices realty professionals
MLS#:73588937
Source:MLSPIN
Price summary
- Price:$499,900
- Price per sq. ft.:$175.96
About this home
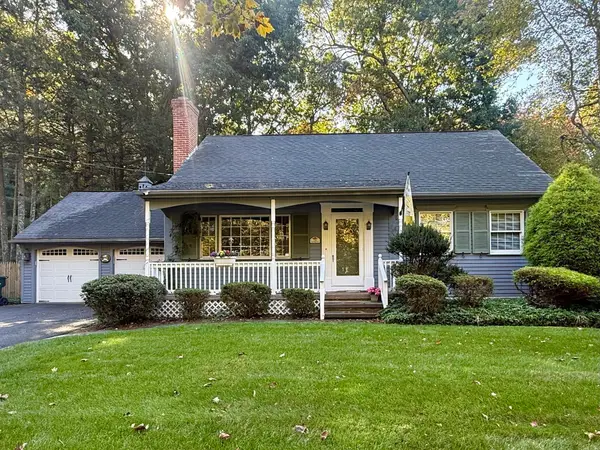
Welcome to Springfield's desirable Atwater neighborhood, where timeless elegance meets modern luxury in this exquisite 10-room Colonial Revival, designed and built by Napoleon Russell. Beautifully restored and completely updated throughout, this remarkable residence showcases exceptional architectural character, craftsmanship, and sophisticated finishes while preserving its historic charm. Gorgeous hardwood floors flow throughout all three levels, complemented by distinctive beamed ceilings on the first and second floors. The spacious, open floor plan creates an inviting atmosphere, ideal for both everyday living and entertaining. The beautifully updated kitchen opens seamlessly to the dining room, offering wonderful space for gatherings. The gracious living room features two entrances leading to a delightful sunroom, providing an abundance of natural light and an inviting place to relax. The primary bedroom connects to a second bedroom, currently utilized as a dressing room, with both rooms offering access to a charming exterior balcony. The third floor features two generously sized bedrooms and a spacious walk-in cedar closet, offering excellent storage and potential for additional bathroom. With six bedrooms and versatile living spaces across three levels, this exceptional home offers flexibility to accommodate a variety of lifestyles. Step outside and discover your own private retreat, featuring a beautifully arranged patio and pergola, perfect for outdoor dining, entertaining, or simply enjoying the peaceful surroundings. A detached two-car garage with additional storage and a large shed provide convenience and functionality. Ideally situated in one of Springfield's most distinctive neighborhoods, known for its impressive historic homes and architectural beauty, this extraordinary property offers convenient access to area amenities, shopping, dining, hospitals, medical facilities, easy to 91, MA Pike and 291 access, . A rare opportunity to own a stunning Colonial Revival where historic elegance, modern updates, and exceptional living spaces come together. Truly a home to be admired!...
Contact an agent
Home facts
- Year built:1916
- Listing ID #:73588937
- Updated:October 11, 2026 at 10:55 AM
Rooms and interior
- Bedrooms:6
- Total bathrooms:2
- Full bathrooms:1
- Half bathrooms:1
- Rooms Total:10
- Flooring:Flooring - Hardwood, Flooring - Wall to Wall Carpet, Hardwood, Tile, Vinyl
- Dining Description:Beamed Ceilings, Hardwood, Open Floorplan
- Kitchen Description:Disposal, Exterior Access, Microwave, Open Floorplan, Pantry, Range, Refrigerator, Remodeled, Stainless Steel Appliances
- Bedroom Description:Bedroom
- Basement Description:Bulkhead, Concrete, Full, Partially Finished, Sump Pump
- Living area:2,841 sq. ft.
Heating and cooling
- Cooling:2 Cooling Zones, Central Air, Ductless, Window Unit(s)
- Heating:Baseboard, Electric, Natural Gas
- Central air:Yes
Structure and exterior
- Roof:Shingle
- Year built:1916
- Building area:2,841 sq. ft.
- Lot area:0.31 Acres
- Lot Features:Corner Lot, Level
- Architectural Style:Colonial Revival
- Construction Materials:Frame
- Exterior Features:Deck - Roof, Patio, Porch - Enclosed, Rain Gutters, Storage
- Foundation Description:Concrete Perimeter
Utilities
- Water:Public
- Sewer:Public Sewer
Finances and disclosures
- Price:$499,900
- Price per sq. ft.:$175.96
- Tax amount:$5,870 (2026)
Features and amenities
- Appliances:Disposal, Microwave, Range, Refrigerator
- Laundry features:Gas Dryer Hookup, In Basement, Washer Hookup
- Amenities:Closet, Crown Molding, Gas Water Heater
Parking
- Total parking spaces:10
- Parking description:Detached, Off Street, Paved, Paved Drive, Storage
- Garage:Yes
- Garage spaces:2
New listings near 170 Shefford St
- Coming SoonOpen Sat, 11am to 12:30pm
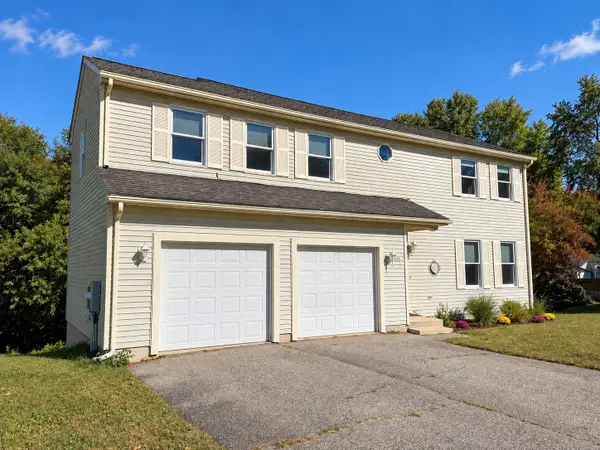 $439,000Coming Soon3 beds 3 baths3,338 sq. ft.
35 Lemnos Ln, Springfield, MA 01119
MLS# 73587687Listed by: Cuoco & Co. Real Estate - Coming Soon
 $329,000Coming Soon3 beds 2 baths1,233 sq. ft.
122 Hartford Ter, Springfield, MA 01118
MLS# 73586561Listed by: Lock and Key Realty Inc. - Open Sun, 1:30 to 3pmNew
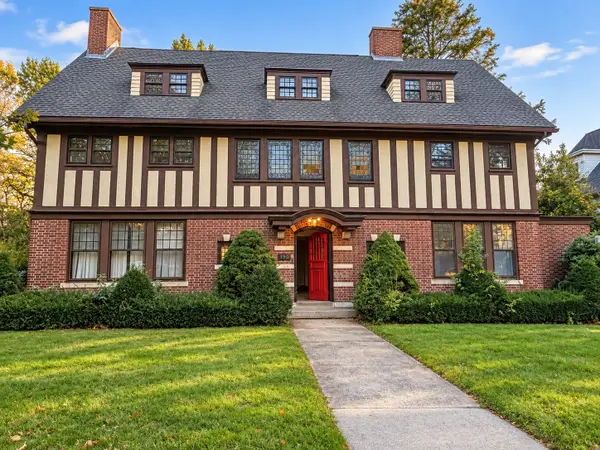 $549,900Active7 beds 5 baths3,857 sq. ft.
190 Fort Pleasant Ave, Springfield, MA 01108
MLS# 73589309Listed by: Home Equity Assets Realty, LLC - New
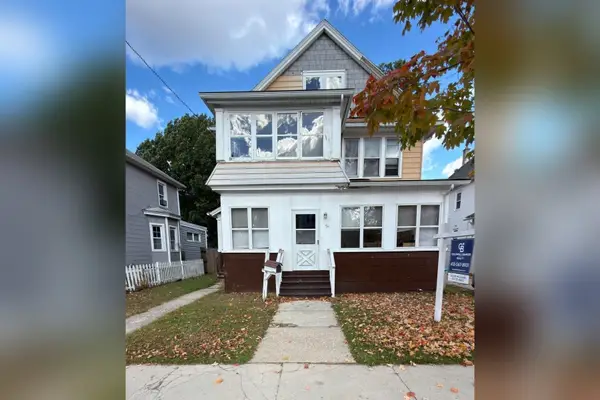 $349,900Active6 beds 2 baths2,444 sq. ft.
58-60 Somerset St, Springfield, MA 01108
MLS# 73589207Listed by: Coldwell Banker Realty - Western MA - New
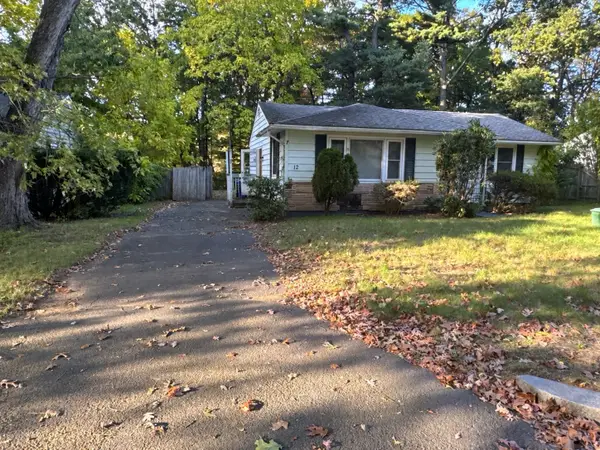 $229,000Active2 beds 1 baths1,072 sq. ft.
12 Lawton St, Springfield, MA 01109
MLS# 73589171Listed by: Silva Realty Group, Inc. - New
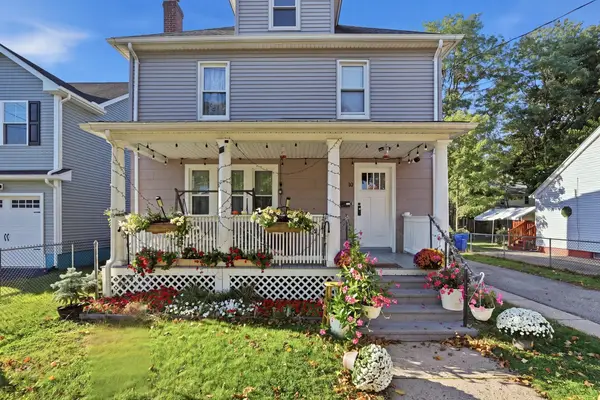 $329,000Active3 beds 2 baths1,622 sq. ft.
10 Wilber St, Springfield, MA 01104
MLS# 73589123Listed by: Gallagher Real Estate - Open Wed, 5:30 to 6:30pmNew
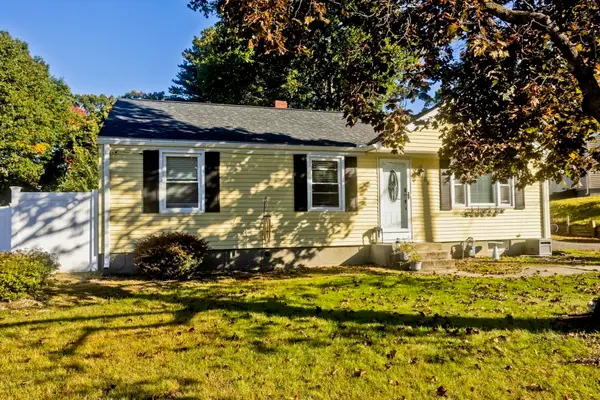 $310,000Active3 beds 2 baths1,442 sq. ft.
68 Gatewood Rd, Springfield, MA 01119
MLS# 73589138Listed by: Coldwell Banker Realty - Western MA - Open Sun, 12 to 2pmNew
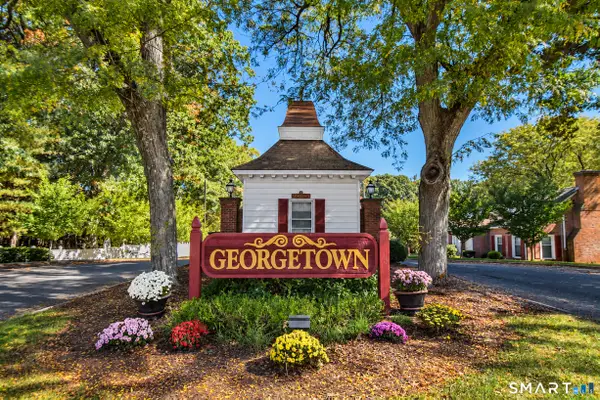 $239,900Active2 beds 2 baths884 sq. ft.
57 Williamsburg Drive #57, Springfield, MA 01108
MLS# 24213121Listed by: Realty One Group Cutting Edge - Open Sun, 12 to 1:30pmNew
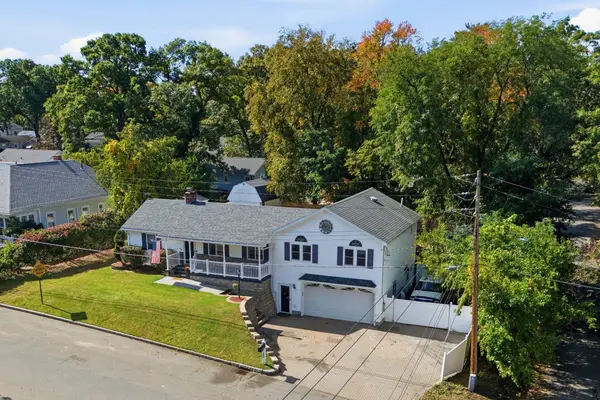 $399,900Active3 beds 4 baths2,076 sq. ft.
66 Barrison St, Springfield, MA 01109
MLS# 73588950Listed by: Teamwork Realty Group, LLC - New
 $349,900Active4 beds 3 baths1,648 sq. ft.
719 South Branch Parkway, Springfield, MA 01118
MLS# 73588898Listed by: Ayre Real Estate Co, Inc.


Protect your home and budget from life's surprises with an Assurant Home Warranty, backed by a partner that supports you through every step of homeownership. Explore Plans.
© 2026 Better Homes and Gardens Real Estate LLC. An Anywhere Real Estate company. All rights reserved. Better Homes and Gardens® Real Estate is a registered trademark owned by Meredith Operations Corporation, licensed to Better Homes and Gardens Real Estate LLC and used with permission. Better Homes and Gardens Real Estate LLC fully supports the principles of the Fair Housing Act and the Equal Opportunity Act. Listing information is deemed reliable but is not guaranteed accurate.
Each office is independently owned and operated.
Any services or products provided by third parties are not provided by, affiliated with or related to Better Homes and Gardens Real Estate LLC, or its affiliated companies.