
477 Main St. #205, Stoneham, MA 02180
Local realty services provided by:Better Homes and Gardens Real Estate The Shanahan Group
477 Main St. #205,Stoneham, MA 02180
$799,900
- 2 Beds
- 2 Baths
- 1,211 sq. ft.
- Condominium
- Active
Listed by: gianni de palma
Office: gdp real estate group, llc
MLS#:73587212
Source:MLSPIN
Price summary
- Price:$799,900
- Price per sq. ft.:$660.53
About this home
Introducing a rare opportunity in Stoneham’s newest luxury boutique condominium development. This beautifully appointed two-bedroom, two-bath residence combines sophisticated design with modern comfort and exceptional attention to detail. Featuring a spacious open-concept floor plan, designer finishes, dedicated parking, private storage, and thoughtfully selected features designed for today’s lifestyle. Ideally located in the heart of Stoneham, this residence offers convenient access to local shops, restaurants, parks, schools, major highways, and public transportation, providing an easy connection to Boston and surrounding communities. Enjoy the charm of a welcoming suburban setting with the convenience of nearby urban amenities. This exclusive new construction offering provides the opportunity to own in a boutique setting in one of the area’s most desirable locations.
Contact an agent
Home facts
- Year built:2026
- Listing ID #:73587212
- Updated:October 07, 2026 at 03:21 PM
Rooms and interior
- Bedrooms:2
- Total bathrooms:2
- Full bathrooms:2
- Rooms Total:4
- Flooring:Engineered Hardwood, Tile, Wood
- Kitchen Description:Dishwasher, Disposal, Freezer, Microwave, Range, Range Hood, Refrigerator
- Living area:1,211 sq. ft.
Heating and cooling
- Cooling:Central Air, Heat Pump
- Heating:Electric, Heat Pump
- Central air:Yes
Structure and exterior
- Roof:Metal, Rubber, Shingle
- Year built:2026
- Building area:1,211 sq. ft.
- Construction Materials:Frame
Utilities
- Water:Public
- Sewer:Public Sewer
Finances and disclosures
- Price:$799,900
- Price per sq. ft.:$660.53
Features and amenities
- Appliances:Dishwasher, Disposal, Freezer, Microwave, Range, Range Hood, Refrigerator
- Laundry features:Electric Dryer Hookup, In Unit
Parking
- Total parking spaces:1
- Parking description:Assigned, Carport, Deeded, Off Street, Under
- Garage:Yes
New listings near 477 Main St. #205
- New
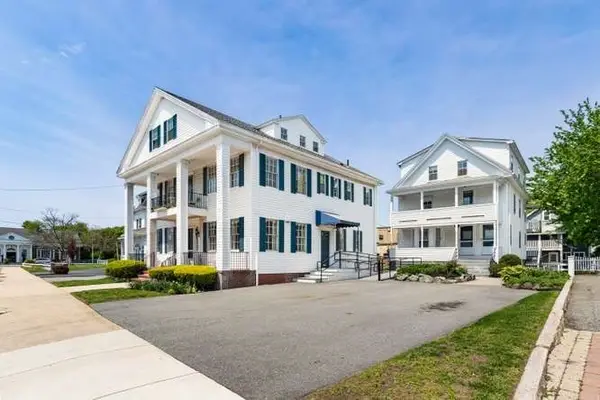 $1,249,900Active9 beds 6 baths6,164 sq. ft.
4-6 Common Street, Stoneham, MA 02180
MLS# 73586859Listed by: Berkshire Hathaway HomeServices Commonwealth Real Estate - New
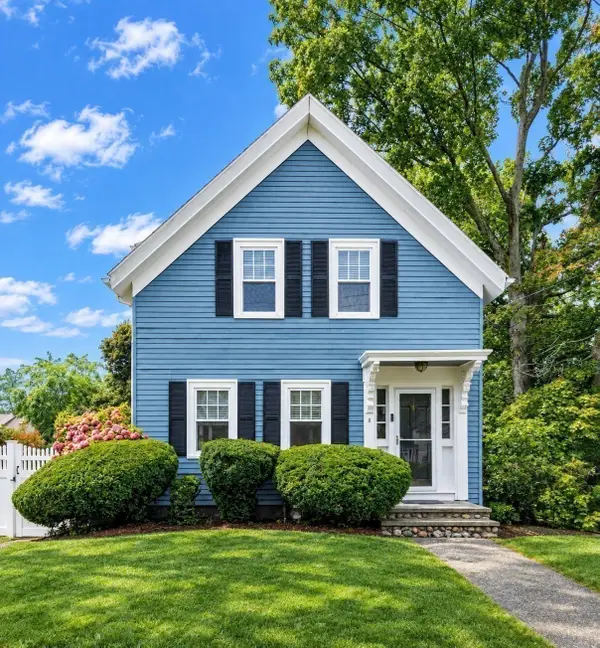 $789,000Active4 beds 3 baths2,026 sq. ft.
8 Washington Street, Stoneham, MA 02180
MLS# 73584542Listed by: Century 21 North East - New
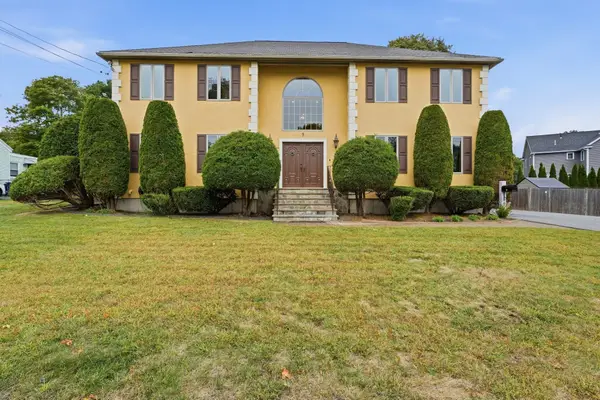 $1,300,000Active3 beds 3 baths3,314 sq. ft.
9 Myopia Rd, Stoneham, MA 02180
MLS# 73584064Listed by: LAER Realty Partners - New
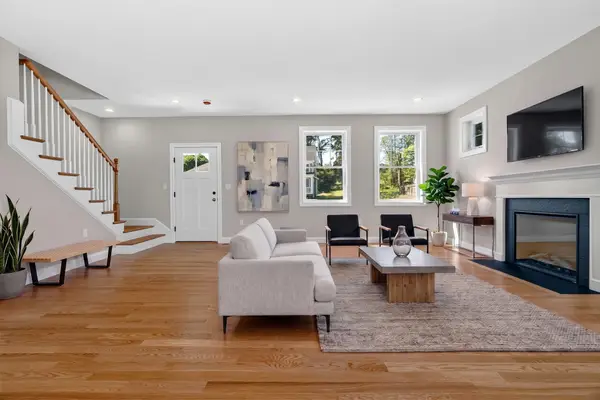 $1,399,900Active4 beds 3 baths2,515 sq. ft.
11 Isola Lane, Stoneham, MA 02180
MLS# 73584006Listed by: Anderson Realty Partners  $729,000Active3 beds 1 baths1,458 sq. ft.
49 Katherine Rd, Stoneham, MA 02180
MLS# 73581633Listed by: Coldwell Banker Realty - Waltham $799,000Active3 beds 2 baths2,875 sq. ft.
36 Warren Street, Stoneham, MA 02180
MLS# 73581552Listed by: Century 21 North East $767,900Active4 beds 2 baths2,055 sq. ft.
122 North Street, Stoneham, MA 02180
MLS# 73581075Listed by: Classified Realty Group $949,900Active4 beds 3 baths3,146 sq. ft.
35 Forest Street, Stoneham, MA 02180
MLS# 73580873Listed by: Leading Edge Real Estate $799,900Active3 beds 2 baths1,846 sq. ft.
4 Highland Ave, Stoneham, MA 02180
MLS# 73580789Listed by: Leading Edge Real Estate


Protect your home and budget from life's surprises with an Assurant Home Warranty, backed by a partner that supports you through every step of homeownership. Explore Plans.
© 2026 Better Homes and Gardens Real Estate LLC. An Anywhere Real Estate company. All rights reserved. Better Homes and Gardens® Real Estate is a registered trademark owned by Meredith Operations Corporation, licensed to Better Homes and Gardens Real Estate LLC and used with permission. Better Homes and Gardens Real Estate LLC fully supports the principles of the Fair Housing Act and the Equal Opportunity Act. Listing information is deemed reliable but is not guaranteed accurate.
Each office is independently owned and operated.
Any services or products provided by third parties are not provided by, affiliated with or related to Better Homes and Gardens Real Estate LLC, or its affiliated companies.