
8 Washington Street, Stoneham, MA 02180
Local realty services provided by:Better Homes and Gardens Real Estate The Masiello Group
8 Washington Street,Stoneham, MA 02180
$789,000
- 4 Beds
- 3 Baths
- 2,026 sq. ft.
- Single family
- Active
Listed by: craig celli
Office: century 21 north east
MLS#:73584461
Source:MLSPIN
Price summary
- Price:$789,000
- Price per sq. ft.:$389.44
About this home
This listing is presently being used and being marketed primarily as a Single Family at Listing #73584461. The zoning is RB allows for 2 Families in Stoneham. The home has the egresses and ability to become a 2 Family. Seller makes no representations as to what would be needed by the town for this property to become a Legal 2 Family. Buyer to do their own due diligence. Like new, expansive Stoneham Colonial with 4 Bedrooms and 3 Full Baths. Welcome to 8 Washington Street. The home is so much larger than you first think. Check out the picture of the house from the back and you will see the size. This sun-filled 4 bedroom, 3 bath home offers exceptional space, updates, and future potential in a prime Stoneham location. With brand-new wall-to-wall carpeting throughout the entire second floor and fully redone flooring on the first, the home is move-in ready and thoughtfully refreshed. Set on a well-utilized lot with a fully fenced yard, this property includes two sheds, a dedicated garden space, and ample off-street parking. The outdoor setup is ideal for gardeners, hobbyists, pet owners, or anyone who values private outdoor living. With its size, layout, and lot configuration, the home presents exciting potential for conversion into a multifamily. Bring your imagination, this property offers room to grow, adapt, and invest. Close to all major Routes (93, 95,128, 129 and Route 1). Short walk to the Schools, the Town Common and Downtown area with Theatre and fantastic restaurants....
Contact an agent
Home facts
- Year built:1880
- Listing ID #:73584461
- Updated:October 07, 2026 at 08:52 PM
Rooms and interior
- Bedrooms:4
- Total bathrooms:3
- Full bathrooms:3
- Rooms Total:7
- Flooring:Carpet, Hardwood, Tile
- Kitchen Description:Dishwasher, Disposal, Gas Stove, Range, Refrigerator
- Basement Description:Concrete, Full, Unfinished, Walk-Out Access
- Living area:2,026 sq. ft.
Heating and cooling
- Cooling:Window Unit(s)
- Heating:Baseboard
Structure and exterior
- Roof:Shingle
- Year built:1880
- Building area:2,026 sq. ft.
- Lot area:0.27 Acres
- Architectural Style:Colonial
- Exterior Features:Deck - Wood, Garden, Rain Gutters, Storage
- Foundation Description:Granite
Schools
- High school:Stoneham High School
- Middle school:Central Middle School
- Elementary school:South Elementary
Utilities
- Water:Public
- Sewer:Public Sewer
Finances and disclosures
- Price:$789,000
- Price per sq. ft.:$389.44
- Tax amount:$6,890 (2025)
Features and amenities
- Appliances:Dishwasher, Disposal, Dryer, Range, Refrigerator, Washer
- Laundry features:Dryer, Gas Dryer Hookup, In Basement, Washer, Washer Hookup
- Amenities:Gas Water Heater
Parking
- Total parking spaces:6
- Parking description:Off Street, Paved, Paved Drive
New listings near 8 Washington Street
- New
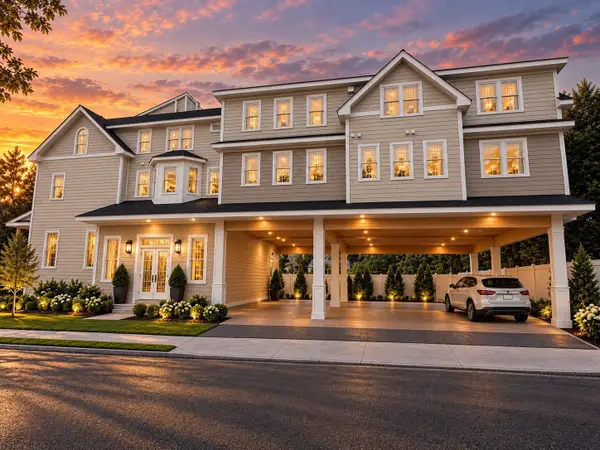 $799,900Active2 beds 2 baths1,211 sq. ft.
477 Main St. #205, Stoneham, MA 02180
MLS# 73587212Listed by: GDP Real Estate Group, LLC - New
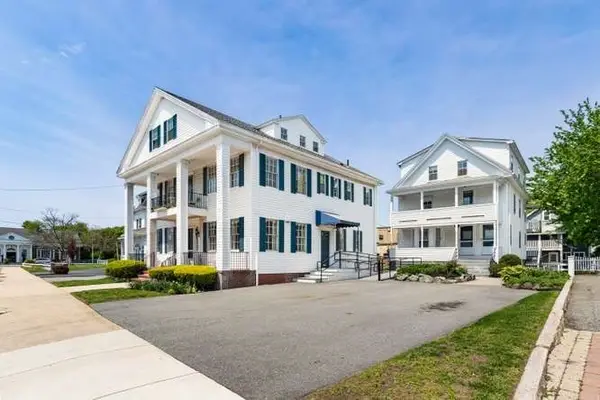 $1,249,900Active9 beds 6 baths6,164 sq. ft.
4-6 Common Street, Stoneham, MA 02180
MLS# 73586859Listed by: Berkshire Hathaway HomeServices Commonwealth Real Estate - New
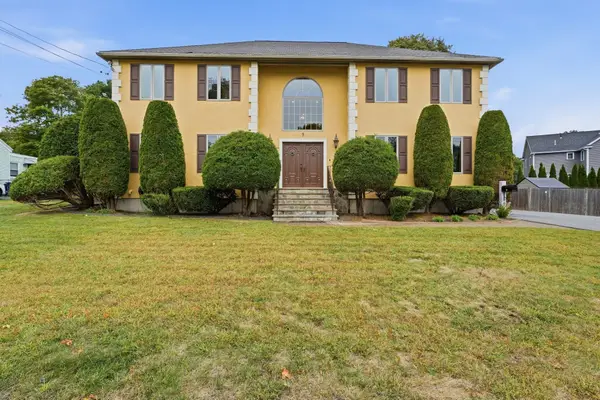 $1,300,000Active3 beds 3 baths3,314 sq. ft.
9 Myopia Rd, Stoneham, MA 02180
MLS# 73584064Listed by: LAER Realty Partners - New
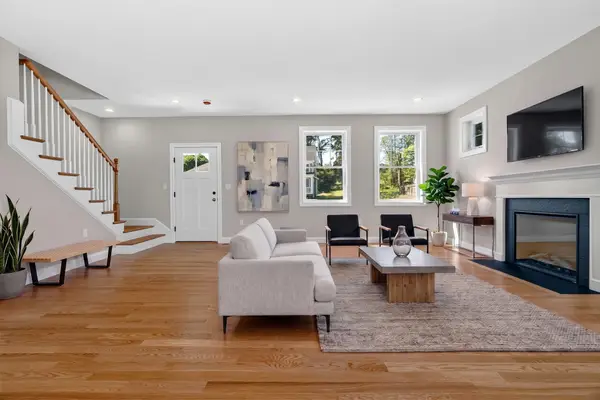 $1,399,900Active4 beds 3 baths2,515 sq. ft.
11 Isola Lane, Stoneham, MA 02180
MLS# 73584006Listed by: Anderson Realty Partners  $729,000Active3 beds 1 baths1,458 sq. ft.
49 Katherine Rd, Stoneham, MA 02180
MLS# 73581633Listed by: Coldwell Banker Realty - Waltham $799,000Active3 beds 2 baths2,875 sq. ft.
36 Warren Street, Stoneham, MA 02180
MLS# 73581552Listed by: Century 21 North East $767,900Active4 beds 2 baths2,055 sq. ft.
122 North Street, Stoneham, MA 02180
MLS# 73581075Listed by: Classified Realty Group $949,900Active4 beds 3 baths3,146 sq. ft.
35 Forest Street, Stoneham, MA 02180
MLS# 73580873Listed by: Leading Edge Real Estate- Open Sat, 11am to 1pm
 $799,900Active3 beds 2 baths1,846 sq. ft.
4 Highland Ave, Stoneham, MA 02180
MLS# 73580789Listed by: Leading Edge Real Estate


Protect your home and budget from life's surprises with an Assurant Home Warranty, backed by a partner that supports you through every step of homeownership. Explore Plans.
© 2026 Better Homes and Gardens Real Estate LLC. An Anywhere Real Estate company. All rights reserved. Better Homes and Gardens® Real Estate is a registered trademark owned by Meredith Operations Corporation, licensed to Better Homes and Gardens Real Estate LLC and used with permission. Better Homes and Gardens Real Estate LLC fully supports the principles of the Fair Housing Act and the Equal Opportunity Act. Listing information is deemed reliable but is not guaranteed accurate.
Each office is independently owned and operated.
Any services or products provided by third parties are not provided by, affiliated with or related to Better Homes and Gardens Real Estate LLC, or its affiliated companies.