
9 Myopia Rd, Stoneham, MA 02180
Local realty services provided by:Better Homes and Gardens Real Estate The Shanahan Group
9 Myopia Rd,Stoneham, MA 02180
$1,300,000
- 3 Beds
- 3 Baths
- 3,314 sq. ft.
- Single family
- Active
Listed by: julia pollard
Office: laer realty partners
MLS#:73584064
Source:MLSPIN
Price summary
- Price:$1,300,000
- Price per sq. ft.:$392.28
About this home
A single-family residence designed for those who appreciate meticulously crafted spaces and a harmonious environment. The residence encompasses four levels of finished living areas ensuring convenience and comfort for residents and guests alike. Further enhancing the property's appeal are three French doors leading out to a beautiful manicured private backyard, providing a serene outdoor environment. This space is thoughtfully equipped with a patio, ideal for alfresco entertaining. A private pool offers an exclusive amenity for relaxation and recreation. This property represents a compelling opportunity for discerning buyers seeking a sophisticated and comfortable lifestyle. Showings begin on Monday 10/5
Contact an agent
Home facts
- Year built:2004
- Subdivision & Development:Robin Hood Area
- Listing ID #:73584064
- Updated:October 07, 2026 at 11:28 AM
Rooms and interior
- Bedrooms:3
- Total bathrooms:3
- Full bathrooms:2
- Half bathrooms:1
- Rooms Total:9
- Flooring:Carpet, Flooring - Stone/Ceramic Tile, Flooring - Wall to Wall Carpet, Flooring - Wood, Hardwood, Tile
- Dining Description:Exterior Access, French Doors, Hardwood, Open Floorplan, Overhead, Recessed Lighting
- Kitchen Description:Countertops - Stone/Granite/Solid, Dishwasher, Disposal, Exterior Access, Flooring - Hardwood, French Doors, Gas Stove, Kitchen Island, Lighting - Overhead, Lighting - Pendant, Open Floorplan, Plumbed For Ice Maker, Range, Recessed Lighting, Refrigerator
- Basement Description:Full, Partially Finished
- Living area:3,314 sq. ft.
Heating and cooling
- Cooling:2 Cooling Zones, Central Air
- Heating:Central, Natural Gas
- Central air:Yes
Structure and exterior
- Roof:Shingle
- Year built:2004
- Building area:3,314 sq. ft.
- Lot area:0.22 Acres
- Architectural Style:Colonial
- Exterior Features:Decorative Lighting, Patio, Professional Landscaping, Sprinkler System
- Foundation Description:Concrete Perimeter
Schools
- High school:Stoneham High School
- Middle school:Stoneham Middle School
- Elementary school:Robin Hood Elementary
Utilities
- Water:Public
- Sewer:Public Sewer
Finances and disclosures
- Price:$1,300,000
- Price per sq. ft.:$392.28
- Tax amount:$10,495 (2026)
Features and amenities
- Appliances:Dishwasher, Disposal, Dryer, Range, Refrigerator, Washer
- Laundry features:Dryer, Electric Dryer Hookup, In Basement, Washer, Washer Hookup
- Amenities:Center Hall, Central Vacuum, Closet, Foyer, Lighting - Overhead, Recessed Lighting
- Pool features:In Ground, Private Pool
Parking
- Total parking spaces:5
- Parking description:Attached, Paved, Paved Drive
- Garage:Yes
- Garage spaces:1
New listings near 9 Myopia Rd
- New
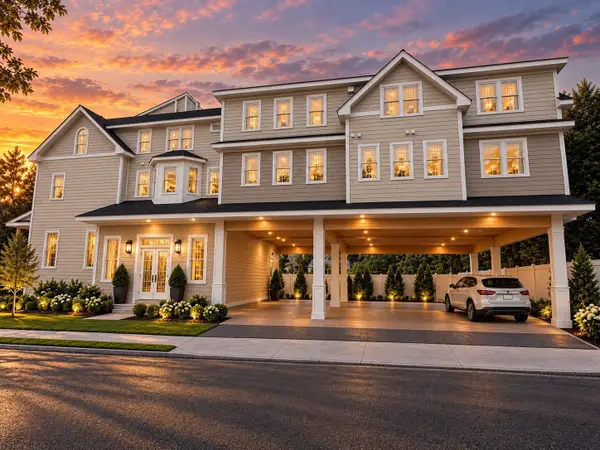 $799,900Active2 beds 2 baths1,211 sq. ft.
477 Main St. #205, Stoneham, MA 02180
MLS# 73587212Listed by: GDP Real Estate Group, LLC - New
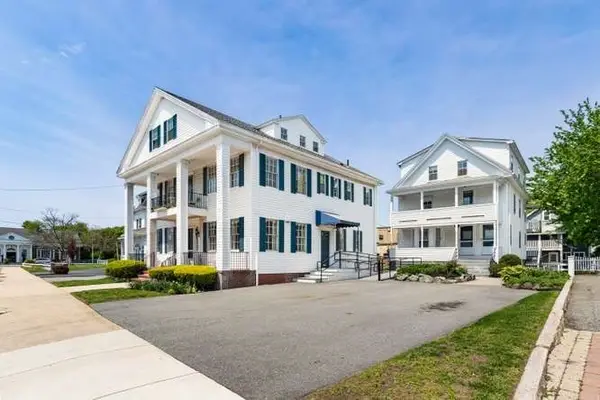 $1,249,900Active9 beds 6 baths6,164 sq. ft.
4-6 Common Street, Stoneham, MA 02180
MLS# 73586859Listed by: Berkshire Hathaway HomeServices Commonwealth Real Estate - New
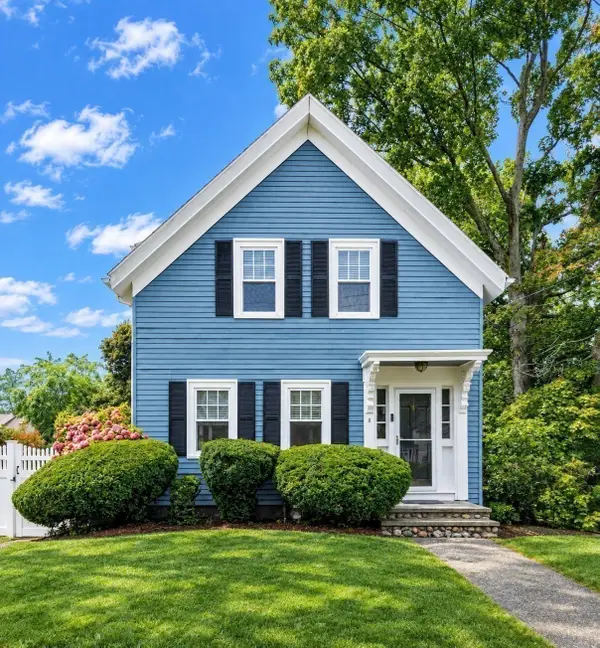 $819,000Active4 beds 3 baths2,026 sq. ft.
8 Washington Street, Stoneham, MA 02180
MLS# 73584542Listed by: Century 21 North East - New
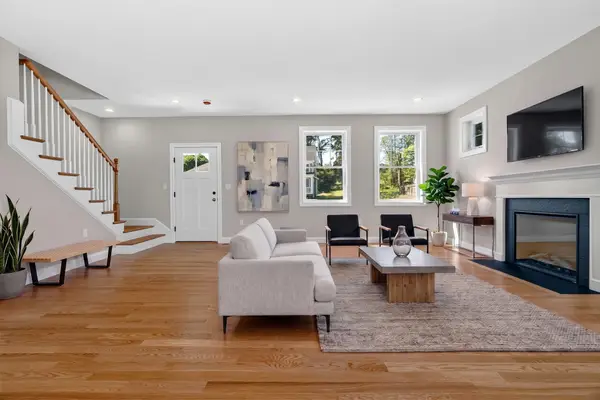 $1,399,900Active4 beds 3 baths2,515 sq. ft.
11 Isola Lane, Stoneham, MA 02180
MLS# 73584006Listed by: Anderson Realty Partners  $729,000Active3 beds 1 baths1,458 sq. ft.
49 Katherine Rd, Stoneham, MA 02180
MLS# 73581633Listed by: Coldwell Banker Realty - Waltham $799,000Active3 beds 2 baths2,875 sq. ft.
36 Warren Street, Stoneham, MA 02180
MLS# 73581552Listed by: Century 21 North East $767,900Active4 beds 2 baths2,055 sq. ft.
122 North Street, Stoneham, MA 02180
MLS# 73581075Listed by: Classified Realty Group $949,900Active4 beds 3 baths3,146 sq. ft.
35 Forest Street, Stoneham, MA 02180
MLS# 73580873Listed by: Leading Edge Real Estate $799,900Active3 beds 2 baths1,846 sq. ft.
4 Highland Ave, Stoneham, MA 02180
MLS# 73580789Listed by: Leading Edge Real Estate


Protect your home and budget from life's surprises with an Assurant Home Warranty, backed by a partner that supports you through every step of homeownership. Explore Plans.
© 2026 Better Homes and Gardens Real Estate LLC. An Anywhere Real Estate company. All rights reserved. Better Homes and Gardens® Real Estate is a registered trademark owned by Meredith Operations Corporation, licensed to Better Homes and Gardens Real Estate LLC and used with permission. Better Homes and Gardens Real Estate LLC fully supports the principles of the Fair Housing Act and the Equal Opportunity Act. Listing information is deemed reliable but is not guaranteed accurate.
Each office is independently owned and operated.
Any services or products provided by third parties are not provided by, affiliated with or related to Better Homes and Gardens Real Estate LLC, or its affiliated companies.