
66 Spring St, Stoneham, MA 02180
Local realty services provided by:Better Homes and Gardens Real Estate The Masiello Group
66 Spring St,Stoneham, MA 02180
$769,000
- 4 Beds
- 2 Baths
- 1,711 sq. ft.
- Single family
- Active
Upcoming open houses
- Sat, Jul 1810:30 am - 12:00 pm
- Sun, Jul 1910:30 am - 12:00 pm
Listed by: lauren maguire
Office: leading edge real estate
MLS#:73549954
Source:MLSPIN
Price summary
- Price:$769,000
- Price per sq. ft.:$449.44
About this home
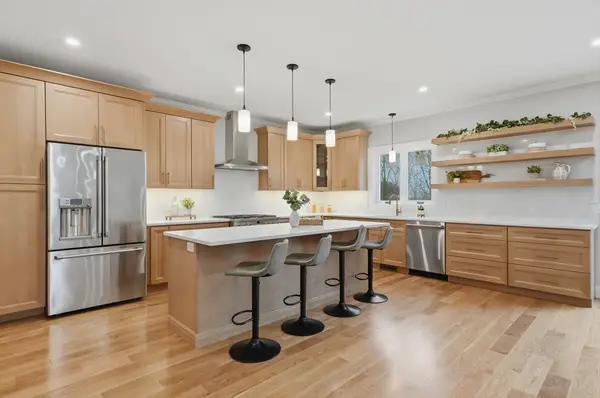
The chicest home in Stoneham has officially hit the market! Welcome to 66 Spring St., where every detail feels Pinterest-worthy and every space invites you to stay a little longer! The updated kitchen is perfect for pouring a cold drink before stepping into your private backyard oasis—complete with patio to entertain, garden, relax, and gather around the firepit for summer s'mores. Inside, the thoughtful layout includes a versatile first-floor bedroom with a barn door, ideal for guests, a home office, or playroom, plus a custom mudroom with laundry and built-in storage. Upstairs offers full bathroom, three spacious bedrooms, including a dreamy primary with a walk-in closet. Every room has been carefully designed to create an elevated, move-in-ready living experience. The powered outdoor shed makes organizing tools, bikes, and seasonal items a breeze. Just unpack and enjoy! Central AC throughout! Walk to downtown Stoneham with an easy commute to Boston. Stylish, turnkey ~ Welcome Home!
Contact an agent
Home facts
- Year built:1910
- Listing ID #:73549954
- Updated:July 16, 2026 at 01:38 PM
Rooms and interior
- Bedrooms:4
- Total bathrooms:2
- Full bathrooms:1
- Half bathrooms:1
- Rooms Total:7
- Flooring:Tile, Wood
- Dining Description:Wood
- Kitchen Description:Countertops - Stone/Granite/Solid, Dishwasher, Disposal, Exterior Access, Flooring - Wood, Microwave, Range, Refrigerator
- Basement Description:Full, Unfinished
- Living area:1,711 sq. ft.
Heating and cooling
- Cooling:Central Air
- Heating:Forced Air, Natural Gas
- Central air:Yes
Structure and exterior
- Roof:Shingle
- Year built:1910
- Building area:1,711 sq. ft.
- Lot area:0.24 Acres
- Lot Features:Level
- Architectural Style:Dutch Colonial
- Construction Materials:Frame
- Exterior Features:Patio, Professional Landscaping, Stone Wall, Storage
- Foundation Description:Stone
Schools
- High school:Shs
- Middle school:Sms
- Elementary school:Colonial Park
Utilities
- Water:Public
- Sewer:Public Sewer
Finances and disclosures
- Price:$769,000
- Price per sq. ft.:$449.44
- Tax amount:$7,014 (2025)
Features and amenities
- Appliances:Dishwasher, Disposal, Microwave, Range, Refrigerator
- Laundry features:Closet/Cabinets - Custom Built, Deck - Exterior, First Floor, Main Level
- Amenities:Gas Water Heater
Parking
- Total parking spaces:6
- Parking description:Off Street
New listings near 66 Spring St
- Open Sat, 11am to 12:30pmNew
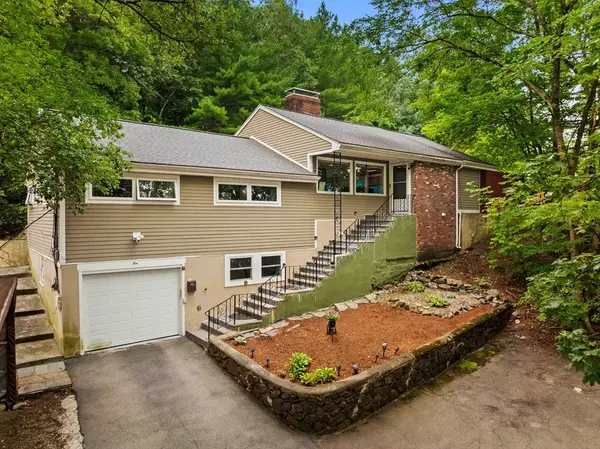 $949,900Active1.21 Acres
10 Rafferty Rd, Stoneham, MA 02180
MLS# 73550974Listed by: Coldwell Banker Realty - Lexington - Open Fri, 4:30 to 6pmNew
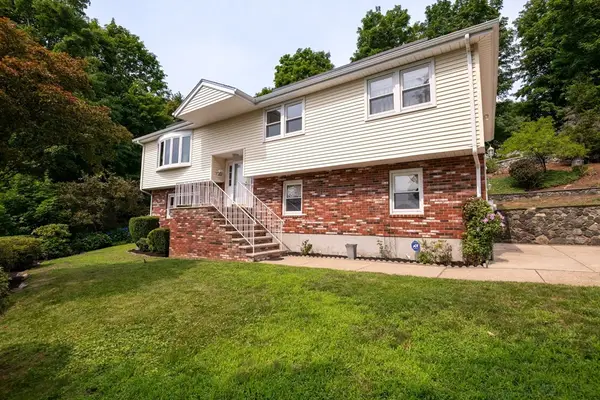 $829,000Active3 beds 3 baths2,038 sq. ft.
8 Patrick Circle, Stoneham, MA 02180
MLS# 73550677Listed by: Century 21 North East - Open Sat, 11:30am to 1pmNew
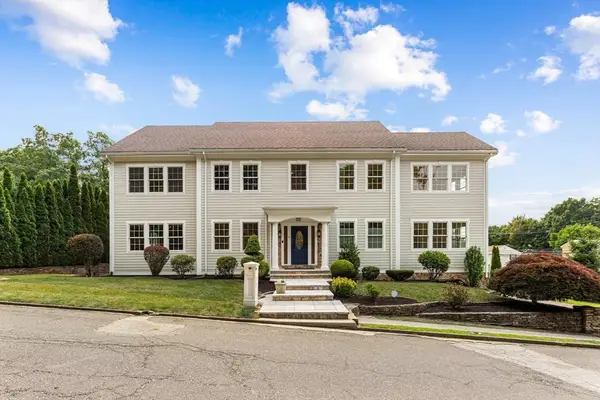 $1,575,000Active5 beds 6 baths5,516 sq. ft.
0 Carmen Ave, Stoneham, MA 02180
MLS# 73550547Listed by: Barrett, Chris. J., REALTORS® - Open Sat, 11:30am to 1:30pmNew
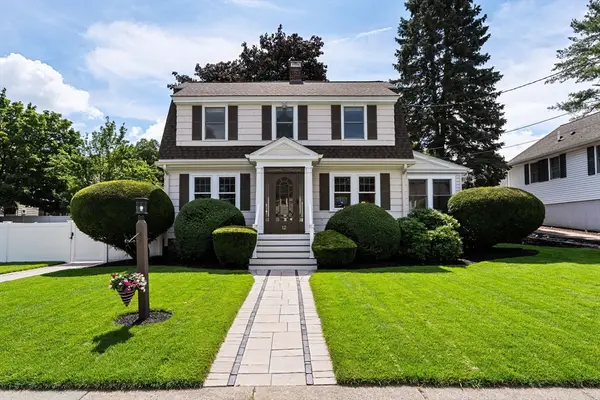 $884,900Active3 beds 2 baths1,752 sq. ft.
12 Sunset Rd, Stoneham, MA 02180
MLS# 73549994Listed by: Berkshire Hathaway HomeServices Commonwealth Real Estate - Open Sun, 11am to 12:30pmNew
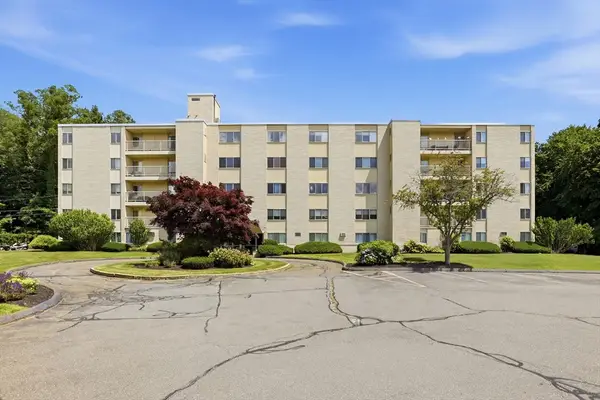 $399,000Active2 beds 1 baths907 sq. ft.
300 Park Terrace Drive #358, Stoneham, MA 02180
MLS# 73549722Listed by: JT Fleming & Company - New
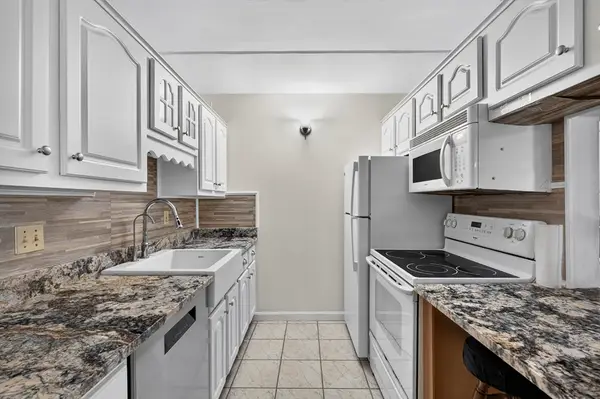 $449,500Active2 beds 2 baths1,010 sq. ft.
159 Main St #49A, Stoneham, MA 02180
MLS# 73548366Listed by: RE/MAX Vantage - New
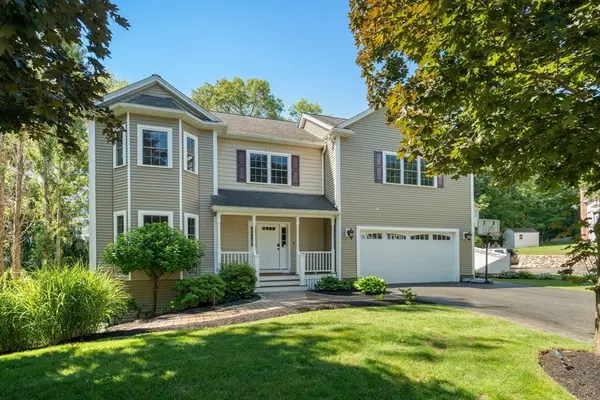 $1,550,000Active5 beds 4 baths4,194 sq. ft.
4 Martin Louis Way, Stoneham, MA 02180
MLS# 73548088Listed by: Coldwell Banker Realty - Worcester - New
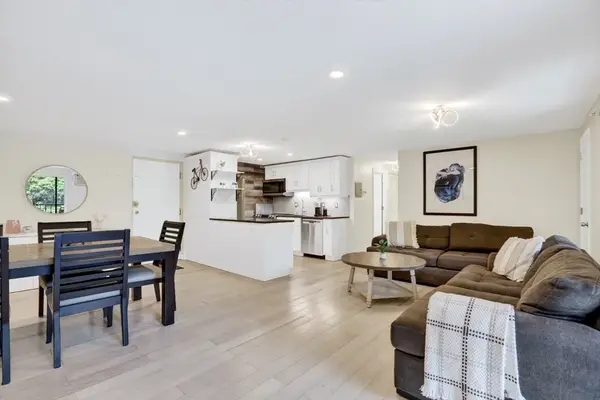 $435,000Active2 beds 2 baths1,004 sq. ft.
66 Main St #26A, Stoneham, MA 02180
MLS# 73546922Listed by: Kearns Nardone Realty LLC - New
 $1,574,000Active4 beds 4 baths3,600 sq. ft.
124 Green Street, Stoneham, MA 02180
MLS# 73546238Listed by: Lamacchia Realty, Inc.


Protect your home and budget from life's surprises with an Assurant Home Warranty, backed by a partner that supports you through every step of homeownership. Explore Plans.
© 2026 Better Homes and Gardens Real Estate LLC. An Anywhere Real Estate company. All rights reserved. Better Homes and Gardens® Real Estate is a registered trademark owned by Meredith Operations Corporation, licensed to Better Homes and Gardens Real Estate LLC and used with permission. Better Homes and Gardens Real Estate LLC fully supports the principles of the Fair Housing Act and the Equal Opportunity Act. Listing information is deemed reliable but is not guaranteed accurate.
Each office is independently owned and operated.
Any services or products provided by third parties are not provided by, affiliated with or related to Better Homes and Gardens Real Estate LLC, or its affiliated companies.