
8 Patrick Circle, Stoneham, MA 02180
Local realty services provided by:Better Homes and Gardens Real Estate The Shanahan Group
8 Patrick Circle,Stoneham, MA 02180
$829,000
- 3 Beds
- 3 Baths
- 2,038 sq. ft.
- Single family
- Active
Upcoming open houses
- Fri, Jul 1704:30 pm - 06:00 pm
Listed by: craig celli
Office: century 21 north east
MLS#:73550677
Source:MLSPIN
Price summary
- Price:$829,000
- Price per sq. ft.:$406.77
About this home
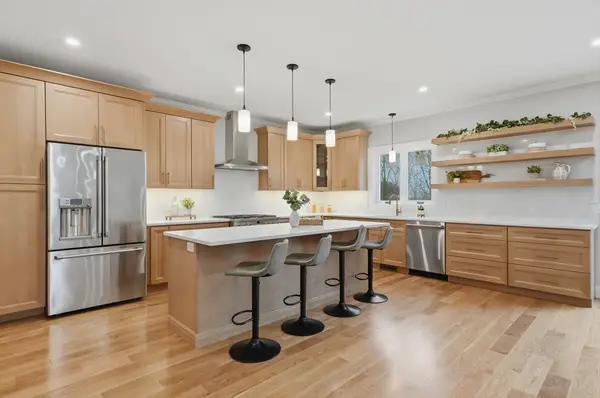
Undeniable privacy, off the street and at the end of a Cul-de Sac....Welcome to 8 Patrick Circle in Stoneham. Like new single-family residence offering 2038 square feet of inviting living space. This home presents a truly special opportunity for those seeking a move-in ready lifestyle. The raised ranch architectural style provides a distinctive presence. With 3 bedrooms and 2 full bathrooms, along with an additional half bathroom, the home is well-appointed for comfortable living. Beyond the interiors, the generous .87 acre lot ( 37797 square foot) lot offers ample outdoor possibilities. A 2-car garage provides convenient parking and storage. This home is more than just a property; it's a foundation for your future memories. In-aw possibilities. There are views from the inside of this house that you usually do not find in Stoneham. And a long driveway from the cul de sac's edge gives all Privacy, Privacy, Privacy that you want.
Contact an agent
Home facts
- Year built:1986
- Listing ID #:73550677
- Updated:July 16, 2026 at 08:15 PM
Rooms and interior
- Bedrooms:3
- Total bathrooms:3
- Full bathrooms:2
- Half bathrooms:1
- Rooms Total:7
- Flooring:Hardwood, Tile
- Dining Description:Exterior Access, Slider, Stone/Ceramic Tile
- Kitchen Description:Countertops - Stone/Granite/Solid, Dishwasher, Disposal, Flooring - Stone/Ceramic Tile, Range, Refrigerator
- Basement Description:Finished, Garage Access, Partial
- Living area:2,038 sq. ft.
Heating and cooling
- Cooling:1 Cooling Zone, Central Air
- Heating:Baseboard, Oil
- Central air:Yes
Structure and exterior
- Roof:Shingle
- Year built:1986
- Building area:2,038 sq. ft.
- Lot area:0.87 Acres
- Lot Features:Sloped, Wooded
- Architectural Style:Split Entry
- Construction Materials:Frame
- Exterior Features:Deck - Composite, Rain Gutters, Sprinkler System
- Foundation Description:Concrete Perimeter
Schools
- High school:Stoneham High School
- Middle school:Stoneham Central Middle School
- Elementary school:South Elementary
Utilities
- Water:Public
- Sewer:Public Sewer
Finances and disclosures
- Price:$829,000
- Price per sq. ft.:$406.77
- Tax amount:$8,361 (2025)
Features and amenities
- Appliances:Dishwasher, Disposal, Dryer, Range, Refrigerator, Washer
- Laundry features:Dryer, Washer
Parking
- Total parking spaces:7
- Parking description:Attached, Garage Door Opener, Off Street, Paved Drive, Under
- Garage:Yes
- Garage spaces:2
New listings near 8 Patrick Circle
- Open Sat, 11am to 12:30pmNew
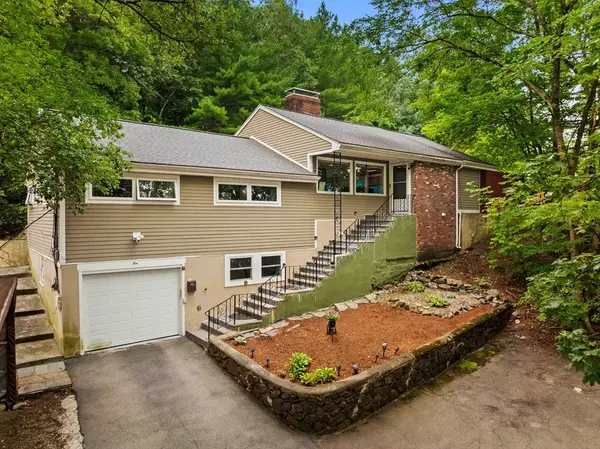 $949,900Active3 beds -- baths2,596 sq. ft.
10 Rafferty Rd, Stoneham, MA 02180
MLS# 73550947Listed by: Coldwell Banker Realty - Lexington - Open Sat, 11:30am to 1pmNew
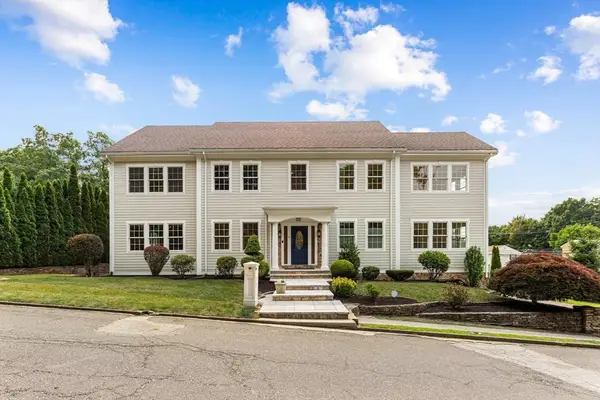 $1,575,000Active5 beds 6 baths5,516 sq. ft.
0 Carmen Ave, Stoneham, MA 02180
MLS# 73550547Listed by: Barrett, Chris. J., REALTORS® - Open Sat, 10:30am to 12pmNew
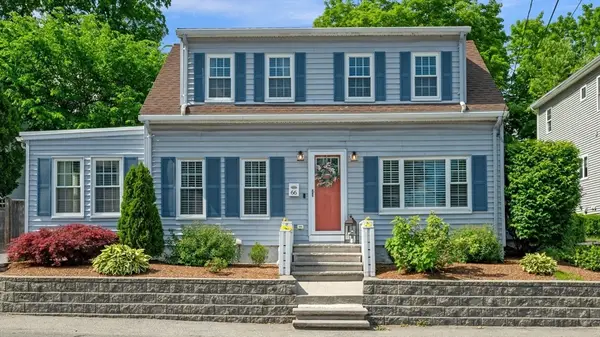 $769,000Active4 beds 2 baths1,711 sq. ft.
66 Spring St, Stoneham, MA 02180
MLS# 73549954Listed by: Leading Edge Real Estate - Open Sat, 11:30am to 1:30pmNew
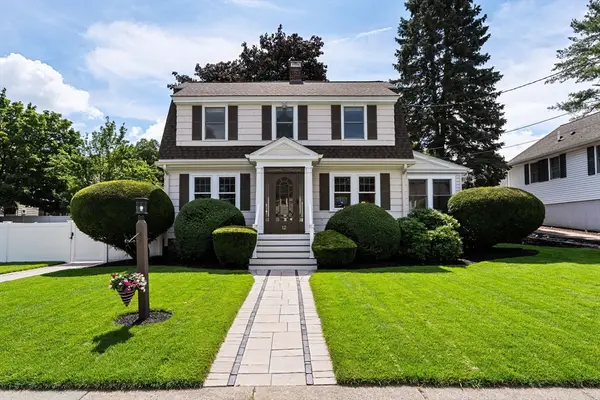 $884,900Active3 beds 2 baths1,752 sq. ft.
12 Sunset Rd, Stoneham, MA 02180
MLS# 73549994Listed by: Berkshire Hathaway HomeServices Commonwealth Real Estate - Open Sun, 11am to 12:30pmNew
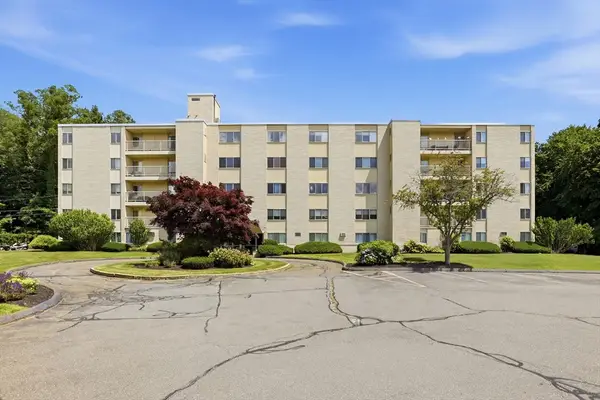 $399,000Active2 beds 1 baths907 sq. ft.
300 Park Terrace Drive #358, Stoneham, MA 02180
MLS# 73549722Listed by: JT Fleming & Company - New
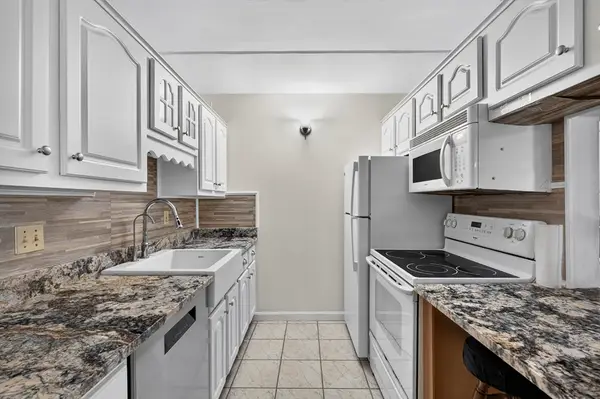 $449,500Active2 beds 2 baths1,010 sq. ft.
159 Main St #49A, Stoneham, MA 02180
MLS# 73548366Listed by: RE/MAX Vantage - New
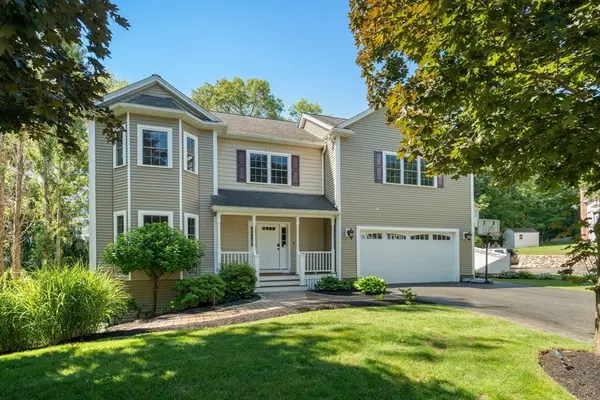 $1,550,000Active5 beds 4 baths4,194 sq. ft.
4 Martin Louis Way, Stoneham, MA 02180
MLS# 73548088Listed by: Coldwell Banker Realty - Worcester - New
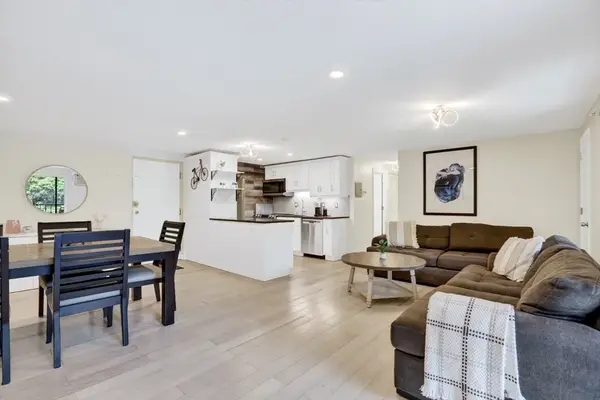 $435,000Active2 beds 2 baths1,004 sq. ft.
66 Main St #26A, Stoneham, MA 02180
MLS# 73546922Listed by: Kearns Nardone Realty LLC - New
 $1,574,000Active4 beds 4 baths3,600 sq. ft.
124 Green Street, Stoneham, MA 02180
MLS# 73546238Listed by: Lamacchia Realty, Inc.


Protect your home and budget from life's surprises with an Assurant Home Warranty, backed by a partner that supports you through every step of homeownership. Explore Plans.
© 2026 Better Homes and Gardens Real Estate LLC. An Anywhere Real Estate company. All rights reserved. Better Homes and Gardens® Real Estate is a registered trademark owned by Meredith Operations Corporation, licensed to Better Homes and Gardens Real Estate LLC and used with permission. Better Homes and Gardens Real Estate LLC fully supports the principles of the Fair Housing Act and the Equal Opportunity Act. Listing information is deemed reliable but is not guaranteed accurate.
Each office is independently owned and operated.
Any services or products provided by third parties are not provided by, affiliated with or related to Better Homes and Gardens Real Estate LLC, or its affiliated companies.