
193 Charles Circle, Stoughton, MA 02072
Local realty services provided by:Better Homes and Gardens Real Estate The Shanahan Group
193 Charles Circle,Stoughton, MA 02072
$799,000
- 4 Beds
- 2 Baths
- 2,038 sq. ft.
- Single family
- Active
Upcoming open houses
- Sat, Jul 1111:30 am - 12:30 pm
Listed by: kristela katro
Office: katro real estate & services
MLS#:73545607
Source:MLSPIN
Price summary
- Price:$799,000
- Price per sq. ft.:$392.05
About this home
STUNNING!!! Like NEW Construction in Highly desirable cul de sac neighborhood! 4 generously sized bedrooms 2 full baths, family room and office space! Open floor plan main level features a large living room open to the brand-new designer kitchen with large island, Quartz counters & Marble backsplash, complete with SS appliances! Dining room leads to a large deck overlooking large, leveled yard. Lower level is perfect for visiting guests or in-law, featuring a family room, king size bedroom full bathroom & office space! NEW architectural roof & gutters, NEW windows, NEW plumbing throughout, NEW electrical wiring & service, NEW heat & Central AC, New water heater! NEW interior & exterior doors & new hardwood floors! Bathrooms offer new fixtures, designer lighting, porcelain tiles. and a frameless glass shower! Attached garage! Minutes to Commuter Rail, Cobb's Corner dining & shopping! Don't miss this chance to live your best life in your new home!
Contact an agent
Home facts
- Year built:1976
- Listing ID #:73545607
- Updated:July 11, 2026 at 01:06 PM
Rooms and interior
- Bedrooms:4
- Total bathrooms:2
- Full bathrooms:2
- Rooms Total:8
- Flooring:Hardwood, Stone / Slate
- Dining Description:Recessed Lighting, Remodeled
- Kitchen Description:Countertops - Stone/Granite/Solid, Countertops - Upgraded, Flooring - Hardwood, Kitchen Island, Recessed Lighting, Remodeled
- Basement Description:Finished, Garage Access, Walk-Out Access
- Living area:2,038 sq. ft.
Heating and cooling
- Cooling:Air Source Heat Pumps (ASHP), Central Air
- Heating:Air Source Heat Pumps (ASHP), Central
- Central air:Yes
Structure and exterior
- Year built:1976
- Building area:2,038 sq. ft.
- Lot area:0.41 Acres
- Architectural Style:Raised Ranch
- Exterior Features:Deck - Wood
- Foundation Description:Concrete Perimeter
Utilities
- Water:Public
- Sewer:Public Sewer
Finances and disclosures
- Price:$799,000
- Price per sq. ft.:$392.05
- Tax amount:$5,841 (2025)
Features and amenities
- Laundry features:Electric Dryer Hookup, Remodeled, Washer Hookup
Parking
- Total parking spaces:4
- Parking description:Attached, Paved Drive
- Garage:Yes
- Garage spaces:1
New listings near 193 Charles Circle
- Open Sun, 12 to 2pmNew
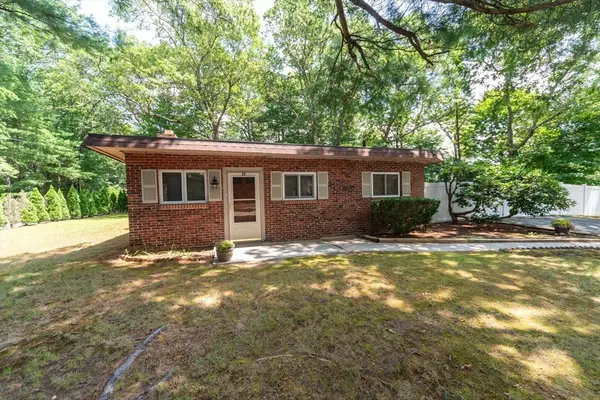 $489,900Active3 beds 1 baths1,394 sq. ft.
22 James Ave, Stoughton, MA 02072
MLS# 73547976Listed by: Keller Williams Realty - Open Sat, 1:30 to 3pmNew
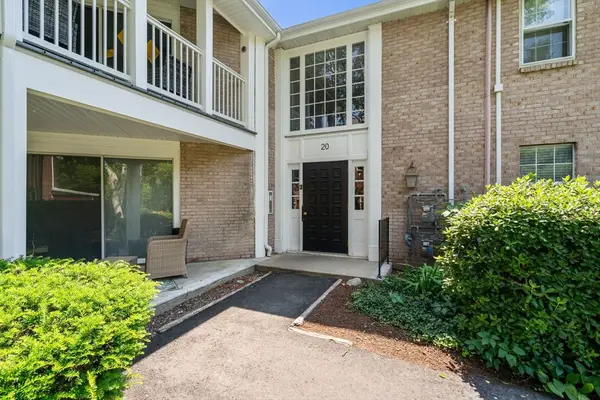 $379,000Active2 beds 2 baths1,250 sq. ft.
20 Brian Drive #A, Stoughton, MA 02072
MLS# 73547960Listed by: Real Broker MA, LLC - New
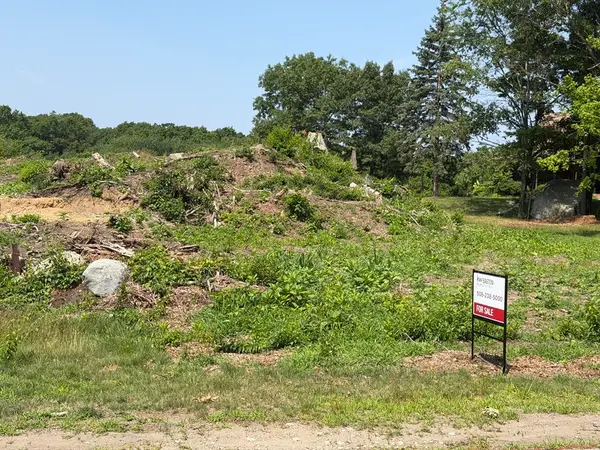 $449,900Active1.76 Acres
Lot 4 West St, Stoughton, MA 02072
MLS# 73547901Listed by: Keller Williams Realty - Open Sat, 10:30am to 12pmNew
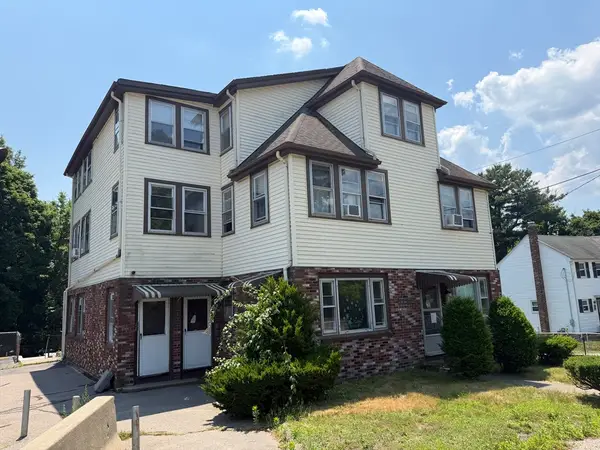 $1,799,900Active12 beds 6 baths6,567 sq. ft.
1508 Central St, Stoughton, MA 02072
MLS# 73547237Listed by: Keller Williams Realty - Open Sun, 10am to 12pmNew
 $425,000Active2 beds 2 baths1,552 sq. ft.
64 Kim Ter #A, Stoughton, MA 02072
MLS# 73546826Listed by: Real Broker MA, LLC - Open Sun, 1 to 3pmNew
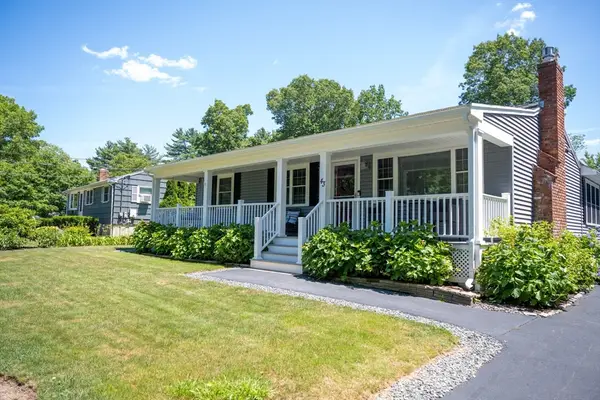 $699,900Active2 beds 2 baths1,924 sq. ft.
43 Willow Street, Stoughton, MA 02072
MLS# 73546623Listed by: The Parshley Team - Real Estate - Open Sun, 11am to 1pmNew
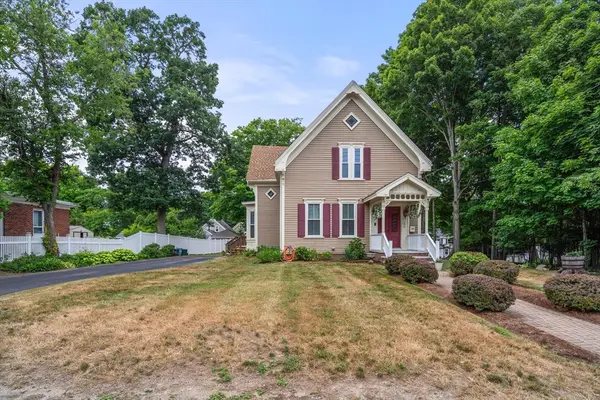 $725,000Active3 beds 3 baths2,283 sq. ft.
290 Walnut Street, Stoughton, MA 02072
MLS# 73546345Listed by: Mabel Real Estate - New
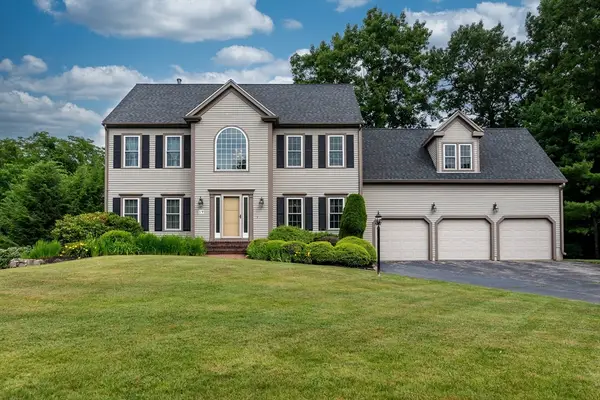 $949,900Active4 beds 3 baths3,255 sq. ft.
19 Burnham Ct, Stoughton, MA 02072
MLS# 73545710Listed by: Donahue Real Estate Co. - Open Sun, 11am to 12:30pmNew
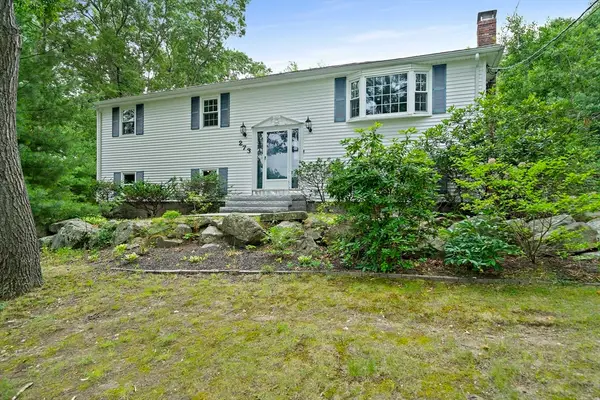 $639,900Active4 beds 2 baths2,246 sq. ft.
273 Highland St, Stoughton, MA 02072
MLS# 73545660Listed by: William Raveis R.E. & Home Services


Protect your home and budget from life's surprises with an Assurant Home Warranty, backed by a partner that supports you through every step of homeownership. Explore Plans.
© 2026 Better Homes and Gardens Real Estate LLC. An Anywhere Real Estate company. All rights reserved. Better Homes and Gardens® Real Estate is a registered trademark owned by Meredith Operations Corporation, licensed to Better Homes and Gardens Real Estate LLC and used with permission. Better Homes and Gardens Real Estate LLC fully supports the principles of the Fair Housing Act and the Equal Opportunity Act. Listing information is deemed reliable but is not guaranteed accurate.
Each office is independently owned and operated.
Any services or products provided by third parties are not provided by, affiliated with or related to Better Homes and Gardens Real Estate LLC, or its affiliated companies.