
290 Walnut Street, Stoughton, MA 02072
Local realty services provided by:Better Homes and Gardens Real Estate The Masiello Group
290 Walnut Street,Stoughton, MA 02072
$725,000
- 3 Beds
- 3 Baths
- 2,283 sq. ft.
- Single family
- Active
Upcoming open houses
- Sun, Jul 1211:00 am - 01:00 pm
Listed by: john clancy
Office: mabel real estate
MLS#:73546345
Source:MLSPIN
Price summary
- Price:$725,000
- Price per sq. ft.:$317.56
About this home
Charming 3-bed, 3-bath Victorian that blends classic old-world craftsmanship with modern updates. From the gabled roofline and gingerbread trim that offer timeless curb appeal to the gleaming hardwood floors, stained-glass windows, and tall ceilings throughout the interior, this home has an abundance of character. The kitchen features rich cherry cabinetry, an oversized island, granite countertops, and professional-style stainless steel appliances and flows seamlessly into the dining and family rooms, making it perfect for entertaining. Upstairs, you'll find three generously sized bedrooms, including a primary suite with an updated en-suite bath featuring a beautiful tiled shower. An additional full bathroom with laundry completes the second floor. Step outside to a large wooden deck off the kitchen and a fenced backyard with a paver patio, storage shed, and mature shade trees. Conveniently located near Stoughton Center, the train station, Public Library, and Stoughton High School.
Contact an agent
Home facts
- Year built:1900
- Listing ID #:73546345
- Updated:July 11, 2026 at 03:28 PM
Rooms and interior
- Bedrooms:3
- Total bathrooms:3
- Full bathrooms:3
- Rooms Total:8
- Kitchen Description:Dishwasher, Disposal, Freezer, Microwave, Oven, Range, Refrigerator
- Basement Description:Full
- Living area:2,283 sq. ft.
Heating and cooling
- Cooling:2 Cooling Zones, Central Air
- Heating:Natural Gas
- Central air:Yes
Structure and exterior
- Roof:Shingle
- Year built:1900
- Building area:2,283 sq. ft.
- Lot area:0.28 Acres
- Architectural Style:Antique
- Construction Materials:Frame
- Exterior Features:Deck, Patio, Porch
- Foundation Description:Stone
Utilities
- Water:Public
- Sewer:Public Sewer
Finances and disclosures
- Price:$725,000
- Price per sq. ft.:$317.56
- Tax amount:$6,310 (2025)
Features and amenities
- Appliances:Dishwasher, Disposal, Dryer, Freezer, Microwave, Range, Refrigerator, Washer
- Laundry features:Dryer, Washer
Parking
- Total parking spaces:8
- Parking description:Off Street, Paved Drive
New listings near 290 Walnut Street
- Open Sun, 12 to 2pmNew
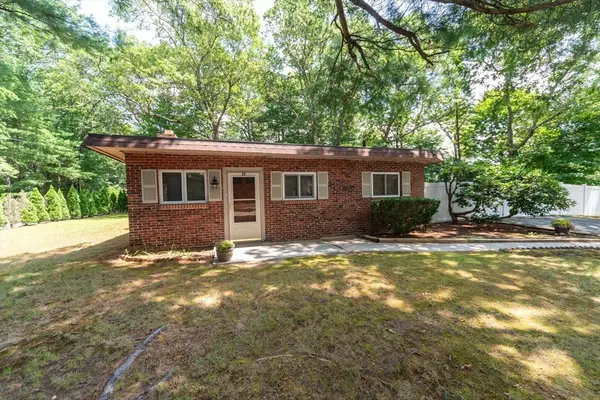 $489,900Active3 beds 1 baths1,394 sq. ft.
22 James Ave, Stoughton, MA 02072
MLS# 73547976Listed by: Keller Williams Realty - Open Sat, 1:30 to 3pmNew
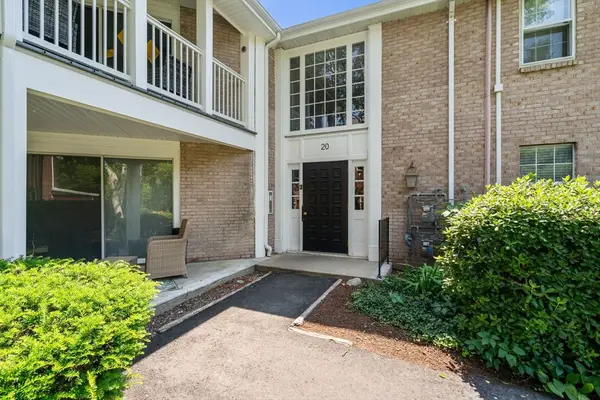 $379,000Active2 beds 2 baths1,250 sq. ft.
20 Brian Drive #A, Stoughton, MA 02072
MLS# 73547960Listed by: Real Broker MA, LLC - New
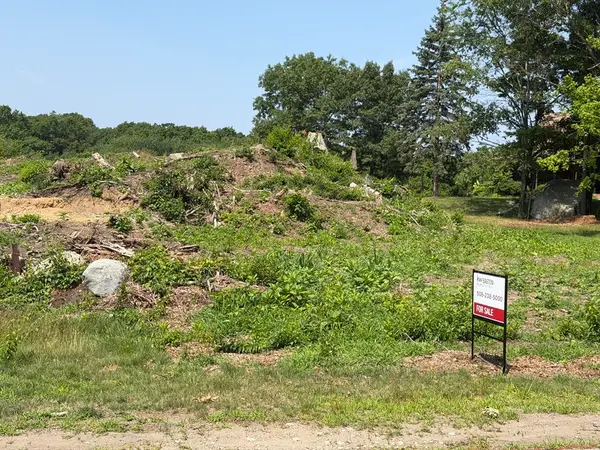 $449,900Active1.76 Acres
Lot 4 West St, Stoughton, MA 02072
MLS# 73547901Listed by: Keller Williams Realty - Open Sat, 10:30am to 12pmNew
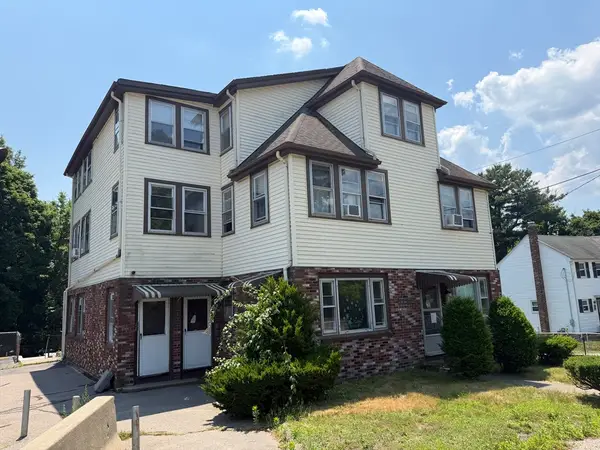 $1,799,900Active12 beds 6 baths6,567 sq. ft.
1508 Central St, Stoughton, MA 02072
MLS# 73547237Listed by: Keller Williams Realty - Open Sun, 10am to 12pmNew
 $425,000Active2 beds 2 baths1,552 sq. ft.
64 Kim Ter #A, Stoughton, MA 02072
MLS# 73546826Listed by: Real Broker MA, LLC - Open Sun, 1 to 3pmNew
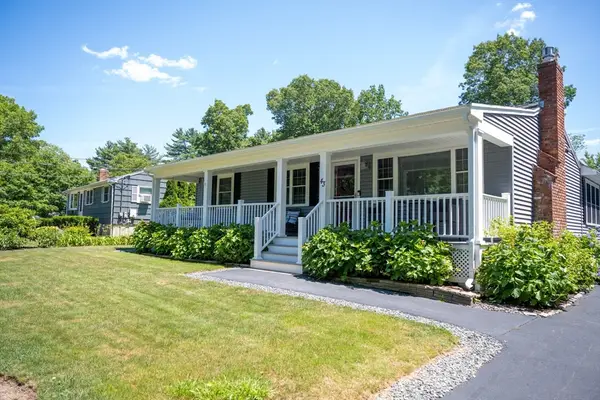 $699,900Active2 beds 2 baths1,924 sq. ft.
43 Willow Street, Stoughton, MA 02072
MLS# 73546623Listed by: The Parshley Team - Real Estate - New
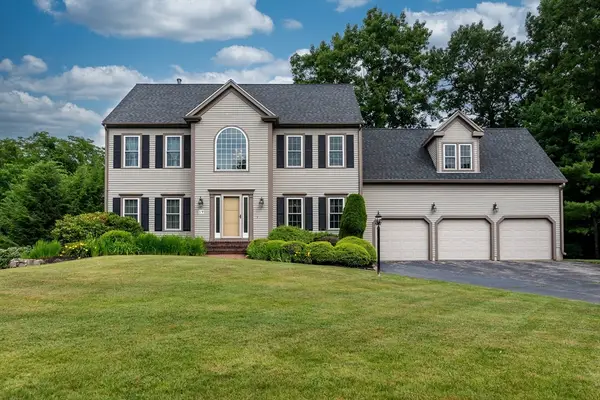 $949,900Active4 beds 3 baths3,255 sq. ft.
19 Burnham Ct, Stoughton, MA 02072
MLS# 73545710Listed by: Donahue Real Estate Co. - Open Sun, 11am to 12:30pmNew
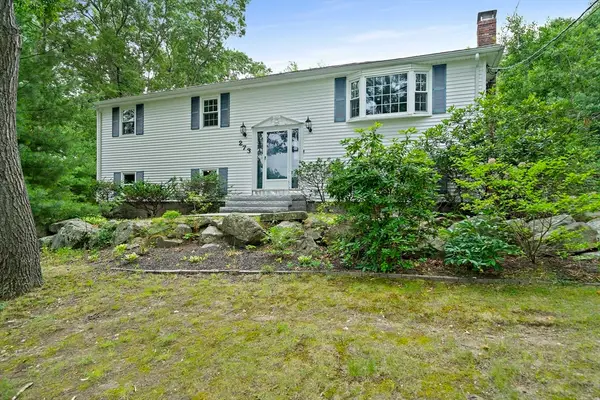 $639,900Active4 beds 2 baths2,246 sq. ft.
273 Highland St, Stoughton, MA 02072
MLS# 73545660Listed by: William Raveis R.E. & Home Services - Open Sat, 11:30am to 12:30pmNew
 $799,000Active4 beds 2 baths2,038 sq. ft.
193 Charles Circle, Stoughton, MA 02072
MLS# 73545607Listed by: Katro Real Estate & Services


Protect your home and budget from life's surprises with an Assurant Home Warranty, backed by a partner that supports you through every step of homeownership. Explore Plans.
© 2026 Better Homes and Gardens Real Estate LLC. An Anywhere Real Estate company. All rights reserved. Better Homes and Gardens® Real Estate is a registered trademark owned by Meredith Operations Corporation, licensed to Better Homes and Gardens Real Estate LLC and used with permission. Better Homes and Gardens Real Estate LLC fully supports the principles of the Fair Housing Act and the Equal Opportunity Act. Listing information is deemed reliable but is not guaranteed accurate.
Each office is independently owned and operated.
Any services or products provided by third parties are not provided by, affiliated with or related to Better Homes and Gardens Real Estate LLC, or its affiliated companies.