
22 James Ave, Stoughton, MA 02072
Local realty services provided by:Better Homes and Gardens Real Estate The Masiello Group
22 James Ave,Stoughton, MA 02072
$489,900
- 3 Beds
- 1 Baths
- 1,394 sq. ft.
- Single family
- Active
Upcoming open houses
- Sun, Jul 1212:00 pm - 02:00 pm
Listed by: the fred and nadine team, nadine israel
Office: keller williams realty
MLS#:73547976
Source:MLSPIN
Price summary
- Price:$489,900
- Price per sq. ft.:$351.43
About this home
Showings begin at OH Sun 7/12/26 noon-2pm. Distinctive Brick Ranch w/ Timeless Appeal. Discover a rare gem in this unique all-brick home featuring smooth rounded corners & a sleek flat roof—architectural touches that set it apart. This charming property offers ~ 3 bedrooms perfect for relaxation & personalization ~ A cozy family room w/ a full brick wall & fireplace—ideal for entertaining or quiet evenings. ~ large eat-in kitchen w/ room to gather & create ~ expansive fenced yard space, plus a patio for outdoor living. An insulated & electrified shed for storage & boiler room w/ additional storage. Conveniently located to shops & dining. Trees & brick construction keep it cooler in summer.BRAND NEW SEPTIC JUST INSTALLED adding value & peace of mind for the new owner. Whether searching for style, space,or something truly special, this home delivers
Contact an agent
Home facts
- Year built:1944
- Listing ID #:73547976
- Updated:July 11, 2026 at 03:28 PM
Rooms and interior
- Bedrooms:3
- Total bathrooms:1
- Full bathrooms:1
- Rooms Total:6
- Flooring:Carpet, Tile
- Kitchen Description:Ceiling Fan(s), Country Kitchen, Dining Area, Dishwasher, Dryer Hookup - Electric, Exterior Access, Flooring - Stone/Ceramic Tile, Kitchen Island, Open Floorplan, Range, Recessed Lighting, Refrigerator, Slider, Washer Hookup
- Living area:1,394 sq. ft.
Heating and cooling
- Cooling:Window Unit(s)
- Heating:Baseboard, Oil
Structure and exterior
- Year built:1944
- Building area:1,394 sq. ft.
- Lot area:0.54 Acres
- Lot Features:Level
- Architectural Style:Ranch
- Construction Materials:Frame
- Exterior Features:Patio, Storage
- Foundation Description:Slab
Utilities
- Water:Public
- Sewer:Private Sewer
Finances and disclosures
- Price:$489,900
- Price per sq. ft.:$351.43
- Tax amount:$5,559 (2025)
Features and amenities
- Appliances:Dishwasher, Dryer, Range, Refrigerator, Washer
- Laundry features:Dryer, Electric Dryer Hookup, First Floor, Washer, Washer Hookup
Parking
- Total parking spaces:4
- Parking description:Paved Drive
New listings near 22 James Ave
- Open Sun, 12 to 2pmNew
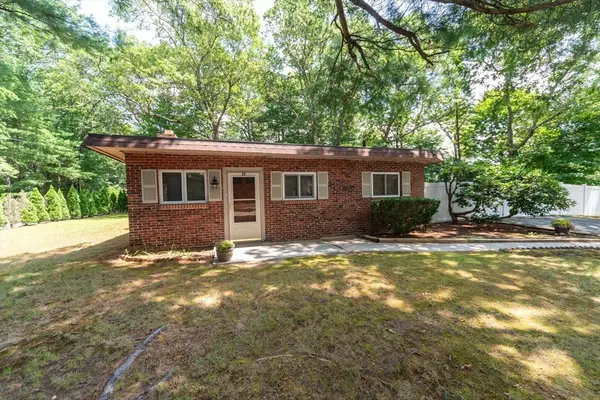 $489,900Active3 beds 1 baths1,394 sq. ft.
22 James Ave, Stoughton, MA 02072
MLS# 73547976Listed by: Keller Williams Realty - Open Sat, 1:30 to 3pmNew
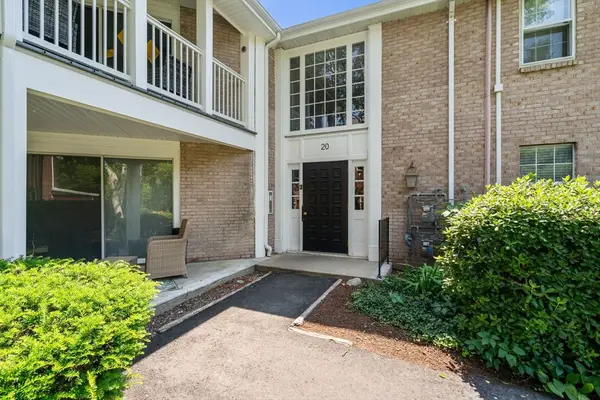 $379,000Active2 beds 2 baths1,250 sq. ft.
20 Brian Drive #A, Stoughton, MA 02072
MLS# 73547960Listed by: Real Broker MA, LLC - New
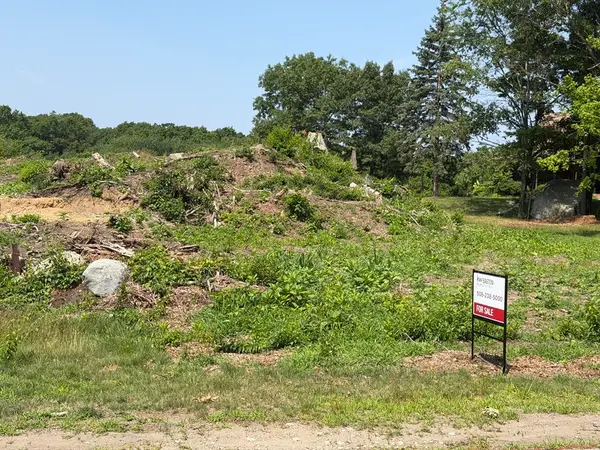 $449,900Active1.76 Acres
Lot 4 West St, Stoughton, MA 02072
MLS# 73547901Listed by: Keller Williams Realty - Open Sat, 10:30am to 12pmNew
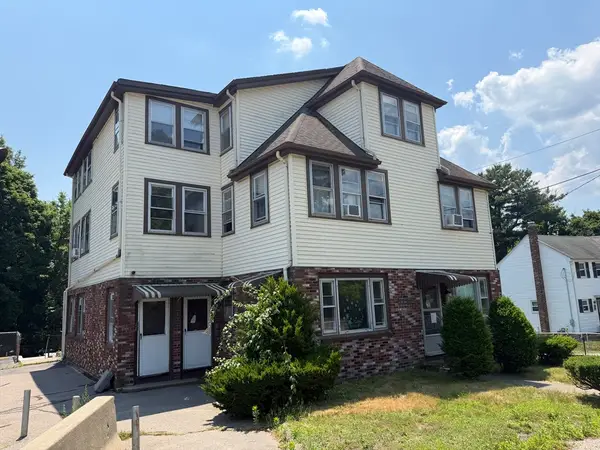 $1,799,900Active12 beds 6 baths6,567 sq. ft.
1508 Central St, Stoughton, MA 02072
MLS# 73547237Listed by: Keller Williams Realty - Open Sun, 10am to 12pmNew
 $425,000Active2 beds 2 baths1,552 sq. ft.
64 Kim Ter #A, Stoughton, MA 02072
MLS# 73546826Listed by: Real Broker MA, LLC - Open Sun, 1 to 3pmNew
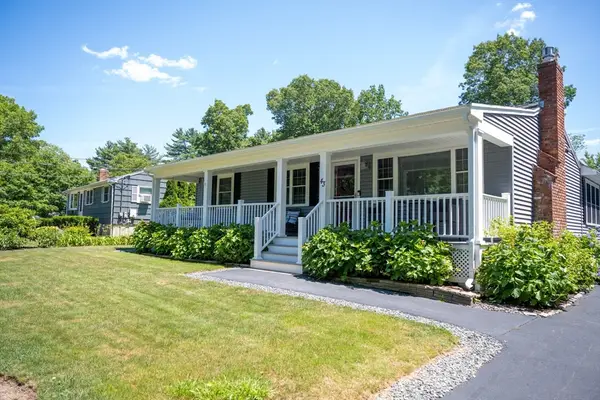 $699,900Active2 beds 2 baths1,924 sq. ft.
43 Willow Street, Stoughton, MA 02072
MLS# 73546623Listed by: The Parshley Team - Real Estate - Open Sun, 11am to 1pmNew
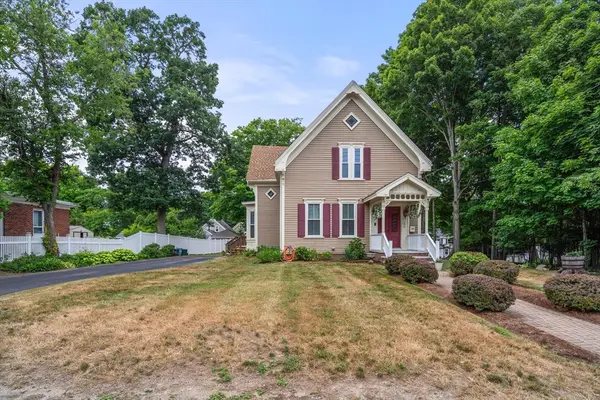 $725,000Active3 beds 3 baths2,283 sq. ft.
290 Walnut Street, Stoughton, MA 02072
MLS# 73546345Listed by: Mabel Real Estate - New
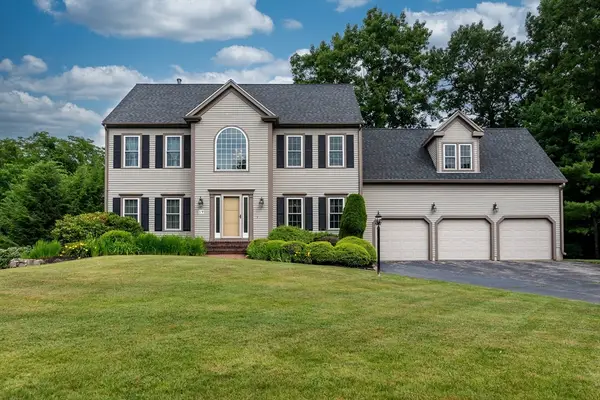 $949,900Active4 beds 3 baths3,255 sq. ft.
19 Burnham Ct, Stoughton, MA 02072
MLS# 73545710Listed by: Donahue Real Estate Co. - Open Sun, 11am to 12:30pmNew
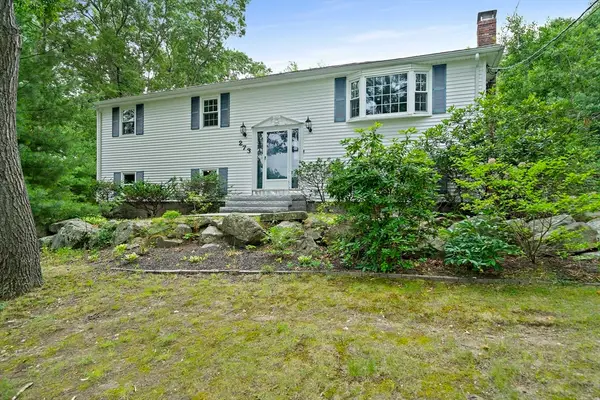 $639,900Active4 beds 2 baths2,246 sq. ft.
273 Highland St, Stoughton, MA 02072
MLS# 73545660Listed by: William Raveis R.E. & Home Services - Open Sat, 11:30am to 12:30pmNew
 $799,000Active4 beds 2 baths2,038 sq. ft.
193 Charles Circle, Stoughton, MA 02072
MLS# 73545607Listed by: Katro Real Estate & Services


Protect your home and budget from life's surprises with an Assurant Home Warranty, backed by a partner that supports you through every step of homeownership. Explore Plans.
© 2026 Better Homes and Gardens Real Estate LLC. An Anywhere Real Estate company. All rights reserved. Better Homes and Gardens® Real Estate is a registered trademark owned by Meredith Operations Corporation, licensed to Better Homes and Gardens Real Estate LLC and used with permission. Better Homes and Gardens Real Estate LLC fully supports the principles of the Fair Housing Act and the Equal Opportunity Act. Listing information is deemed reliable but is not guaranteed accurate.
Each office is independently owned and operated.
Any services or products provided by third parties are not provided by, affiliated with or related to Better Homes and Gardens Real Estate LLC, or its affiliated companies.