
84 Summer Ave #3, Stoughton, MA 02072
Local realty services provided by:Better Homes and Gardens Real Estate The Shanahan Group
84 Summer Ave #3,Stoughton, MA 02072
$209,900
- 1 Beds
- 1 Baths
- 513 sq. ft.
- Condominium
- Active
Listed by: teresa teixeira
Office: coldwell banker realty - sharon
MLS#:73549813
Source:MLSPIN
Price summary
- Price:$209,900
- Price per sq. ft.:$409.16
- Monthly HOA dues:$311
About this home
REMODELED & FRESHLY PAINTED-OPEN FLOOR PLAN: Features: 1st FLOOR One Bedroom CONDO in RARE NEIGHBORHOOD Setting! GREAT LOCATION-NEAR COMMUTER RAIL, RESTAURANTS & SHOPPING! Easy COMMUTE To BOSTON & Surrounding TOWNS!! MOVE-IN READY with UNIQUE OUTDOOR SPACE to Relax & Enjoy a beautiful shared YARD in the Back of the Building. Comes with ONE DEEDED Parking Space for OFF STREET PARKING. INCLUDES: HEAT, HOTWATER, WATER, MASTER INSURANCE, ETC. & LOW CONDO FEE. NEW ROOF in 2021 & NEW GAS BOILER in 2022. BUY instead of RENTING! Also sit back and relax because EXTERIOR MAINTENANCE & YARD WORK INCLUDED!! OPEN HOUSE THIS SATURDAY, 7/18/26 from 11am-12:30pm.
Contact an agent
Home facts
- Year built:1970
- Listing ID #:73549813
- Updated:July 16, 2026 at 01:21 PM
Rooms and interior
- Bedrooms:1
- Total bathrooms:1
- Full bathrooms:1
- Rooms Total:3
- Flooring:Laminate
- Dining Description:Laminate, Open Floorplan, Remodeled
- Kitchen Description:Cabinets - Upgraded, Countertops - Paper Based, Countertops - Upgraded, Flooring - Laminate, Range, Refrigerator, Remodeled
- Living area:513 sq. ft.
Heating and cooling
- Cooling:1 Cooling Zone, Window Unit(s)
- Heating:Baseboard, Natural Gas
Structure and exterior
- Roof:Rubber
- Year built:1970
- Building area:513 sq. ft.
- Construction Materials:Brick, Stone
- Exterior Features:Garden, Professional Landscaping, Sprinkler System
Schools
- High school:Stoughton High
- Middle school:Stoughton Middle
- Elementary school:Gibbons Elementary
Utilities
- Water:Public
- Sewer:Public Sewer
Finances and disclosures
- Price:$209,900
- Price per sq. ft.:$409.16
- Tax amount:$2,032 (2025)
Features and amenities
- Appliances:Range, Refrigerator
- Laundry features:Common Area, In Building
- Amenities:Finish - Sheetrock
Parking
- Total parking spaces:1
- Parking description:Deeded, Off Street, Paved
New listings near 84 Summer Ave #3
- Open Sat, 11am to 1pmNew
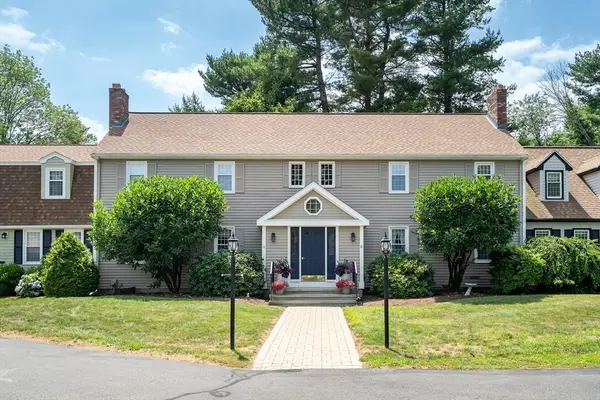 $495,000Active2 beds 3 baths1,870 sq. ft.
16 Camelot Ct #16, Stoughton, MA 02072
MLS# 73550796Listed by: Dwell360 - Open Fri, 4 to 6pmNew
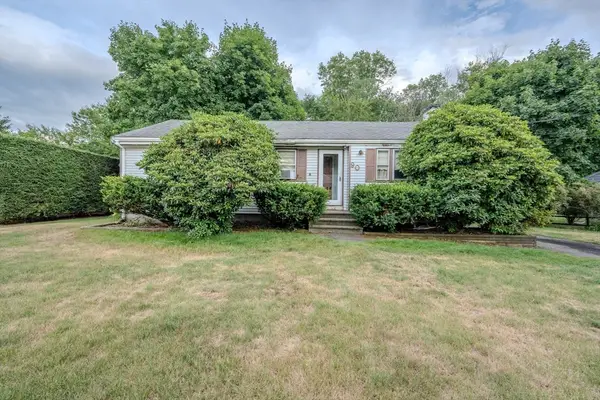 $325,000Active3 beds 1 baths1,022 sq. ft.
90 Atkinson Ave, Stoughton, MA 02072
MLS# 73549081Listed by: RE/MAX Distinct Advantage - New
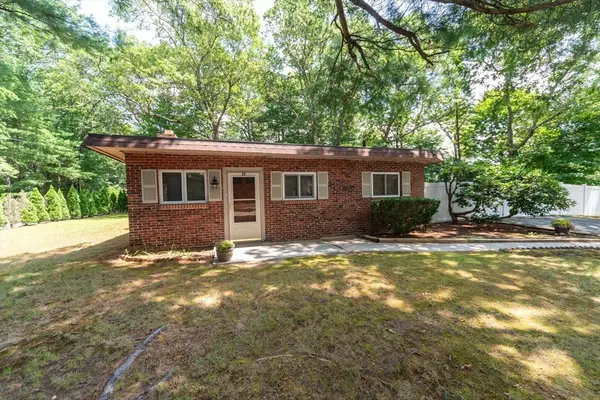 $489,900Active3 beds 1 baths1,394 sq. ft.
22 James Ave, Stoughton, MA 02072
MLS# 73547976Listed by: Keller Williams Realty - New
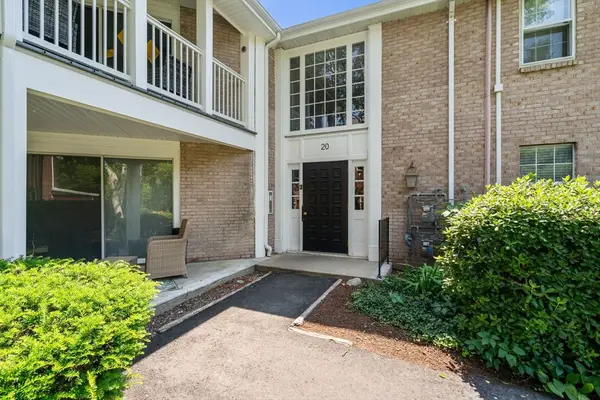 $379,000Active2 beds 2 baths1,250 sq. ft.
20 Brian Drive #A, Stoughton, MA 02072
MLS# 73547960Listed by: Real Broker MA, LLC - New
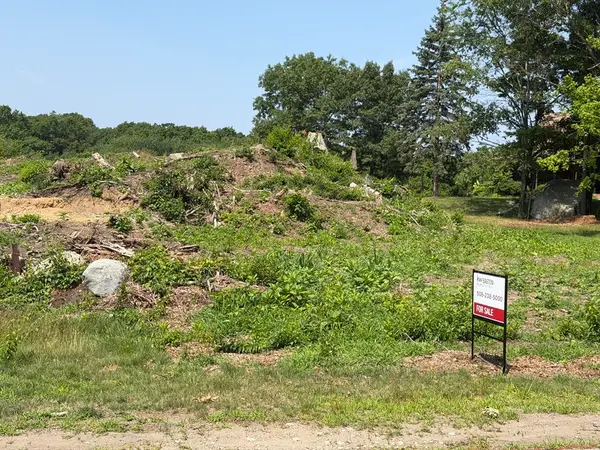 $449,900Active1.76 Acres
Lot 4 West St, Stoughton, MA 02072
MLS# 73547901Listed by: Keller Williams Realty - New
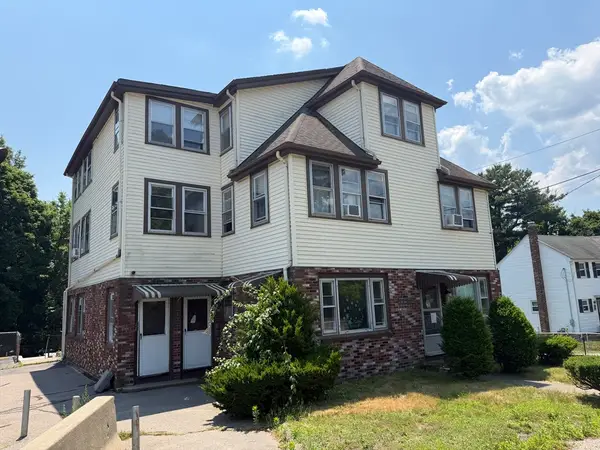 $1,799,900Active12 beds 6 baths6,567 sq. ft.
1508 Central St, Stoughton, MA 02072
MLS# 73547237Listed by: Keller Williams Realty - Open Sat, 10 to 11:30amNew
 $425,000Active2 beds 2 baths1,552 sq. ft.
64 Kim Ter #A, Stoughton, MA 02072
MLS# 73546826Listed by: Real Broker MA, LLC - New
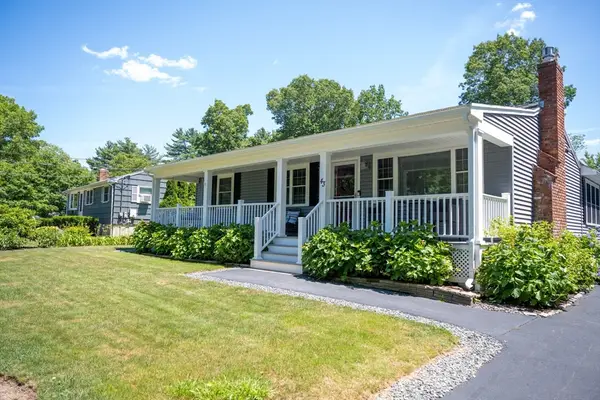 $699,900Active2 beds 2 baths1,924 sq. ft.
43 Willow Street, Stoughton, MA 02072
MLS# 73546623Listed by: The Parshley Team - Real Estate - Open Sat, 12 to 1pmNew
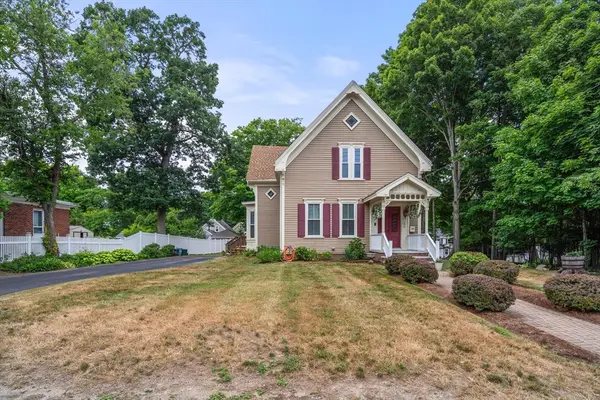 $725,000Active3 beds 3 baths2,283 sq. ft.
290 Walnut Street, Stoughton, MA 02072
MLS# 73546345Listed by: Mabel Real Estate


Protect your home and budget from life's surprises with an Assurant Home Warranty, backed by a partner that supports you through every step of homeownership. Explore Plans.
© 2026 Better Homes and Gardens Real Estate LLC. An Anywhere Real Estate company. All rights reserved. Better Homes and Gardens® Real Estate is a registered trademark owned by Meredith Operations Corporation, licensed to Better Homes and Gardens Real Estate LLC and used with permission. Better Homes and Gardens Real Estate LLC fully supports the principles of the Fair Housing Act and the Equal Opportunity Act. Listing information is deemed reliable but is not guaranteed accurate.
Each office is independently owned and operated.
Any services or products provided by third parties are not provided by, affiliated with or related to Better Homes and Gardens Real Estate LLC, or its affiliated companies.