
180 Cedar St, Sturbridge, MA 01566
Local realty services provided by:Better Homes and Gardens Real Estate The Masiello Group
180 Cedar St,Sturbridge, MA 01566
$685,000
- 4 Beds
- 4 Baths
- 4,150 sq. ft.
- Single family
- Active
Upcoming open houses
- Sat, Jul 1811:00 am - 12:30 pm
Listed by: stephanie lachapelle group
Office: compass
MLS#:73550922
Source:MLSPIN
Price summary
- Price:$685,000
- Price per sq. ft.:$165.06
About this home
Don’t miss this gorgeously updated colonial with over 4,000 sq ft of living space on an acre of land in the desirable town of Sturbridge! Nestled amongst the trees, enjoy a private flat yard overlooking a beautiful inground pool. Inside, you'll find gleaming hardwood floors, open concept living space, and stylish updates throughout. The updated kitchen features granite countertops and newer appliances with a peninsula for everyone to enjoy. The kitchen leads to an impressive vaulted great room with a wood burning stove and lots of natural light. The main level also includes a large dining room and office, 1st floor laundry, and play room/bonus space. Upstairs, find 4 large bedrooms with a full bathroom! The primary suite has vaulted ceilings with a huge closet and updated primary bath. The lower level offers over 1,000 sq ft of additional living space with potential for an ADU. 2 car garage, central air, new hardscape, freshly painted exterior. Sturbridge features top rated schools.
Contact an agent
Home facts
- Year built:1987
- Listing ID #:73550922
- Updated:July 16, 2026 at 09:56 PM
Rooms and interior
- Bedrooms:4
- Total bathrooms:4
- Full bathrooms:3
- Half bathrooms:1
- Rooms Total:8
- Flooring:Carpet, Hardwood
- Bathrooms Description:Bathroom, Bathroom - Full
- Kitchen Description:Dishwasher, Microwave, Range, Refrigerator
- Basement Description:Finished, Full, Garage Access, Interior Entry, Walk-Out Access
- Living area:4,150 sq. ft.
Heating and cooling
- Cooling:2 Cooling Zones, Central Air
- Heating:Baseboard, Wood Stove
- Central air:Yes
Structure and exterior
- Roof:Shingle
- Year built:1987
- Building area:4,150 sq. ft.
- Lot area:1.07 Acres
- Lot Features:Cleared, Level
- Architectural Style:Colonial
- Construction Materials:Frame
- Exterior Features:Deck - Composite
- Foundation Description:Concrete Perimeter
Utilities
- Water:Private
- Sewer:Private Sewer
Finances and disclosures
- Price:$685,000
- Price per sq. ft.:$165.06
- Tax amount:$9,897 (2026)
Features and amenities
- Appliances:Dishwasher, Dryer, Microwave, Range, Refrigerator, Washer
- Laundry features:Dryer, First Floor, Washer
- Pool features:In Ground, Private Pool
Parking
- Total parking spaces:5
- Parking description:Attached, Off Street, Paved, Paved Drive, Storage, Under, Workshop in Garage
- Garage:Yes
- Garage spaces:2
New listings near 180 Cedar St
- Open Sat, 11am to 12:30pmNew
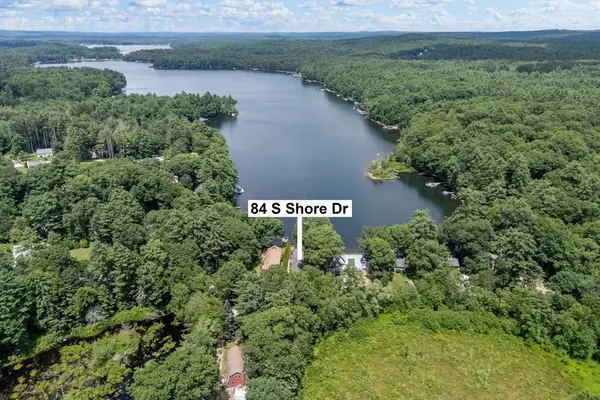 $1,150,000Active3 beds 2 baths2,496 sq. ft.
84 S Shore Dr, Sturbridge, MA 01566
MLS# 73550536Listed by: Compass - Open Sun, 1 to 2:30pmNew
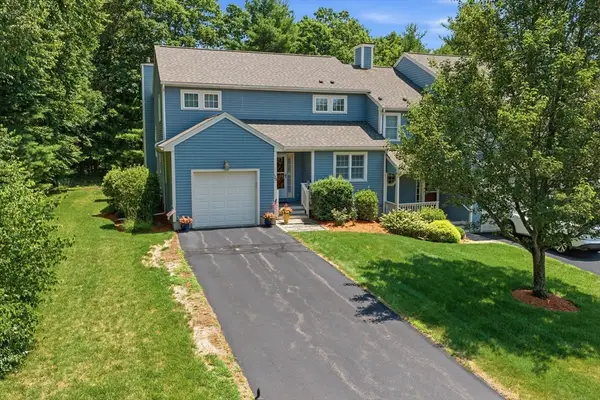 $599,900Active3 beds 4 baths3,006 sq. ft.
120 Colonial Dr #120, Sturbridge, MA 01566
MLS# 73546924Listed by: RE/MAX Prof Associates - New
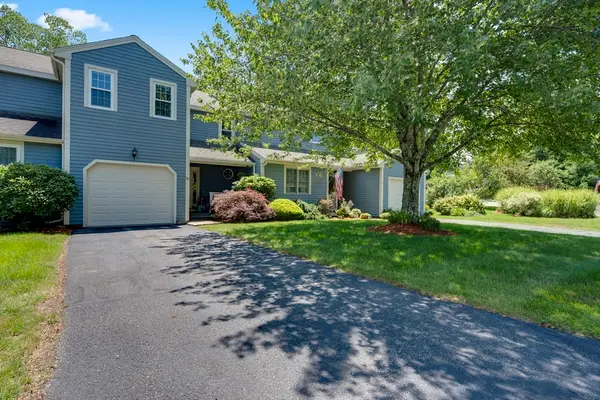 $380,000Active2 beds 2 baths1,164 sq. ft.
70 Steeple Vw #70, Sturbridge, MA 01566
MLS# 73546100Listed by: RE/MAX Prof Associates 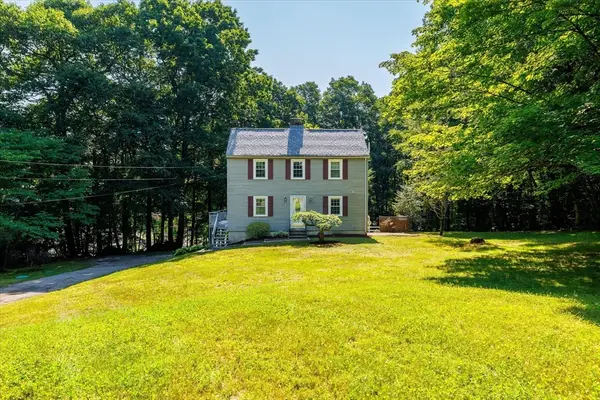 $469,900Active3 beds 2 baths2,050 sq. ft.
37 Breakneck Rd, Sturbridge, MA 01566
MLS# 73544628Listed by: eXp Realty LLC - Corporate Office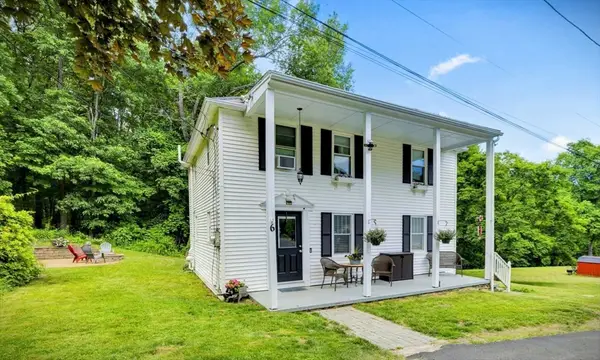 $499,900Active3 beds 2 baths1,568 sq. ft.
6 Belanger Ave, Sturbridge, MA 01566
MLS# 73544128Listed by: RE/MAX Prof Associates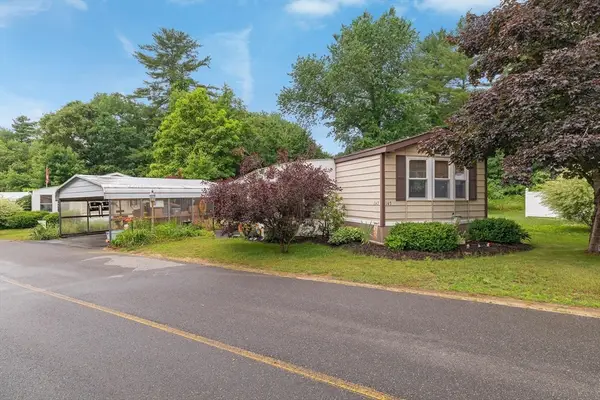 $189,999Active2 beds 1 baths1,124 sq. ft.
147 Pine Ave., Sturbridge, MA 01566
MLS# 73543461Listed by: RE/MAX Generations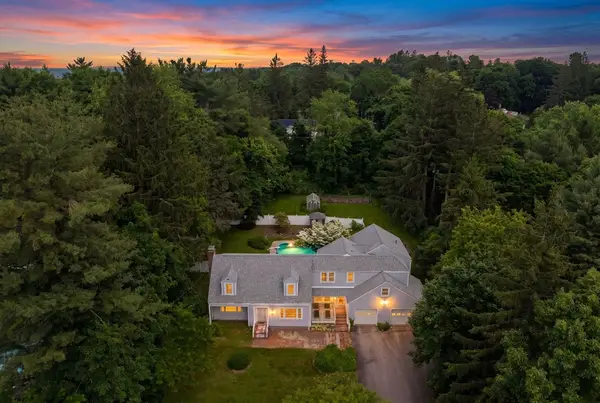 $649,000Active6 beds 6 baths3,506 sq. ft.
6 Newton Place, Sturbridge, MA 01566
MLS# 73540795Listed by: RE/MAX Prof Associates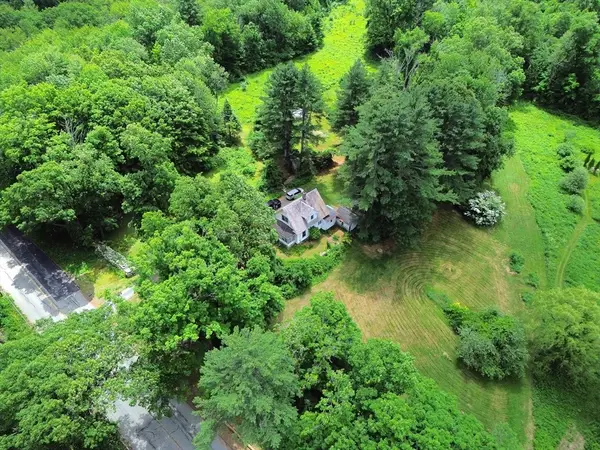 $850,000Active2 beds 2 baths1,030 sq. ft.
30 Whittemore Rd, Sturbridge, MA 01566
MLS# 73539963Listed by: Red Door Realty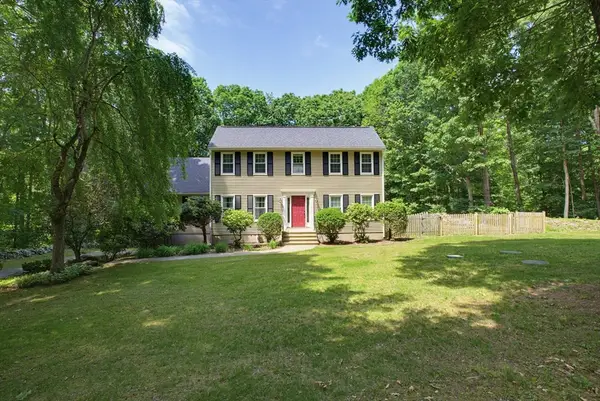 $699,999Active5 beds 3 baths2,652 sq. ft.
47 Old Village Rd, Sturbridge, MA 01566
MLS# 73537007Listed by: ERA Key Realty Services- Auburn


Protect your home and budget from life's surprises with an Assurant Home Warranty, backed by a partner that supports you through every step of homeownership. Explore Plans.
© 2026 Better Homes and Gardens Real Estate LLC. An Anywhere Real Estate company. All rights reserved. Better Homes and Gardens® Real Estate is a registered trademark owned by Meredith Operations Corporation, licensed to Better Homes and Gardens Real Estate LLC and used with permission. Better Homes and Gardens Real Estate LLC fully supports the principles of the Fair Housing Act and the Equal Opportunity Act. Listing information is deemed reliable but is not guaranteed accurate.
Each office is independently owned and operated.
Any services or products provided by third parties are not provided by, affiliated with or related to Better Homes and Gardens Real Estate LLC, or its affiliated companies.