
84 S Shore Dr, Sturbridge, MA 01566
Local realty services provided by:Better Homes and Gardens Real Estate The Shanahan Group
84 S Shore Dr,Sturbridge, MA 01566
$1,150,000
- 3 Beds
- 2 Baths
- 2,496 sq. ft.
- Single family
- Active
Upcoming open houses
- Sat, Jul 1811:00 am - 12:30 pm
Listed by: stephanie lachapelle group
Office: compass
MLS#:73550536
Source:MLSPIN
Price summary
- Price:$1,150,000
- Price per sq. ft.:$460.74
About this home
Rarely available and nearly impossible to replicate, this stunning waterfront home boasts long water views of Lake Quacumquasit (South Pond), among the most spectacular in the area. Fully and thoughtfully renovated with high end finishes, you'll find effortless one level living with gleaming hardwood floors, sweeping lake views, and an open concept layout. The living room's brick hearth with new fireplace insert flows into a stylishly updated kitchen boasting high end appliances, stone counters, tile backsplash, and upgraded cabinetry. The dining room features a wall of windows maximizing the view and opens to the deck. 2 sizable bedrooms plus a vaulted ceiling primary suite and upgraded full bath complete the main level. Downstairs, find a second renovated living space featuring a 2nd full bath, bar, new flooring, and patio access to your flat yard with easy access to the lake. Enjoy central air, 2 car garage, shed, EV charger. South Pond is a coveted 70' deep fully recreational lake.
Contact an agent
Home facts
- Year built:1970
- Listing ID #:73550536
- Updated:July 16, 2026 at 05:52 PM
Rooms and interior
- Bedrooms:3
- Total bathrooms:2
- Full bathrooms:2
- Rooms Total:7
- Flooring:Carpet, Hardwood, Vinyl
- Dining Description:Deck - Exterior, Exterior Access, French Doors, Hardwood, Open Floorplan, Vaulted Ceiling(s), Window(s) - Picture
- Bathrooms Description:Bathroom - Full
- Kitchen Description:Cabinets - Upgraded, Countertops - Stone/Granite/Solid, Dishwasher, Exterior Access, Flooring - Hardwood, Gas Stove, Kitchen Island, Lighting - Pendant, Microwave, Open Floorplan, Range, Recessed Lighting, Refrigerator, Remodeled, Stainless Steel Appliances, Wine Refrigerator
- Basement Description:Finished, Full, Interior Entry, Walk-Out Access
- Living area:2,496 sq. ft.
Heating and cooling
- Cooling:1 Cooling Zone, Central Air
- Heating:Forced Air, Oil, Propane
- Central air:Yes
Structure and exterior
- Roof:Shingle
- Year built:1970
- Building area:2,496 sq. ft.
- Lot area:0.21 Acres
- Lot Features:Cleared, Level
- Architectural Style:Ranch
- Construction Materials:Frame
- Exterior Features:Deck, Patio, Storage
- Foundation Description:Concrete Perimeter
Utilities
- Water:Private
- Sewer:Private Sewer
Finances and disclosures
- Price:$1,150,000
- Price per sq. ft.:$460.74
- Tax amount:$13,455 (2026)
Features and amenities
- Appliances:Dishwasher, Microwave, Range, Refrigerator, Wine Refrigerator
- Laundry features:Electric Dryer Hookup
- Amenities:Recessed Lighting, Slider, Wet Bar
Parking
- Total parking spaces:6
- Parking description:Attached, Garage Faces Side, Off Street, Stone/Gravel, Storage, Workshop in Garage
- Garage:Yes
- Garage spaces:2
New listings near 84 S Shore Dr
- Open Sat, 11am to 12:30pmNew
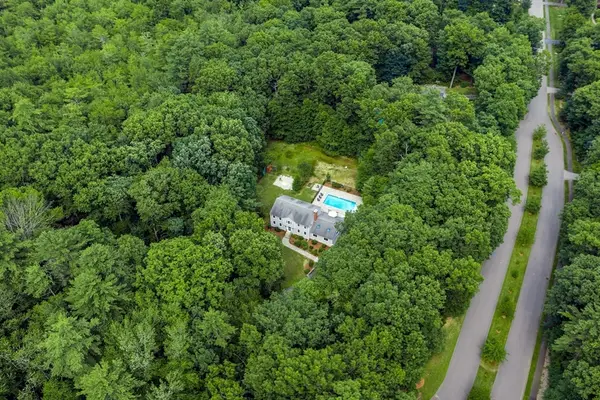 $685,000Active4 beds 4 baths4,150 sq. ft.
180 Cedar St, Sturbridge, MA 01566
MLS# 73550922Listed by: Compass - Open Sun, 1 to 2:30pmNew
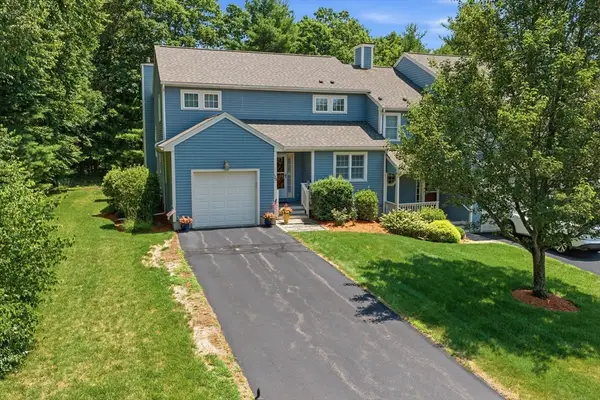 $599,900Active3 beds 4 baths3,006 sq. ft.
120 Colonial Dr #120, Sturbridge, MA 01566
MLS# 73546924Listed by: RE/MAX Prof Associates - New
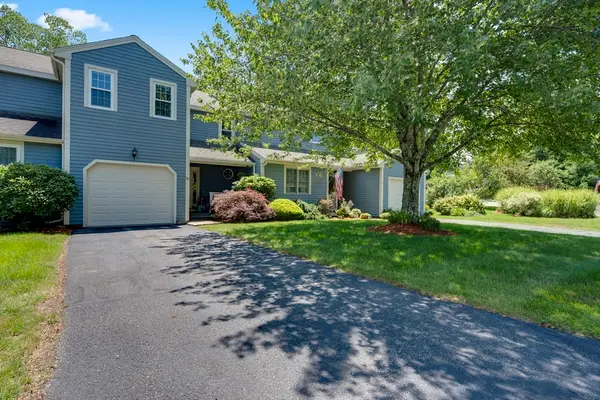 $380,000Active2 beds 2 baths1,164 sq. ft.
70 Steeple Vw #70, Sturbridge, MA 01566
MLS# 73546100Listed by: RE/MAX Prof Associates 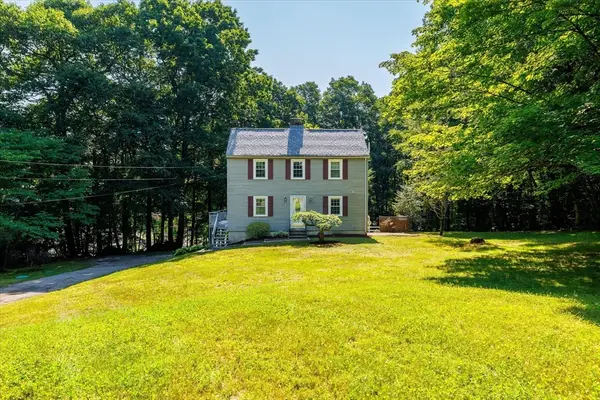 $469,900Active3 beds 2 baths2,050 sq. ft.
37 Breakneck Rd, Sturbridge, MA 01566
MLS# 73544628Listed by: eXp Realty LLC - Corporate Office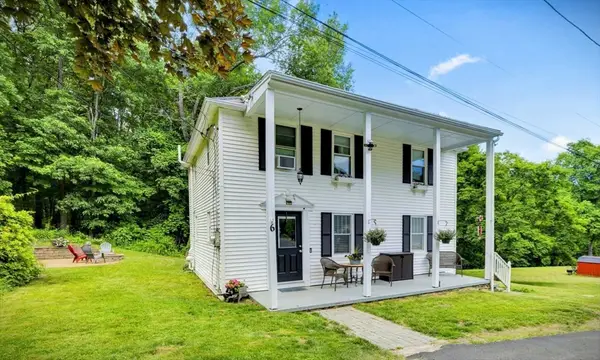 $499,900Active3 beds 2 baths1,568 sq. ft.
6 Belanger Ave, Sturbridge, MA 01566
MLS# 73544128Listed by: RE/MAX Prof Associates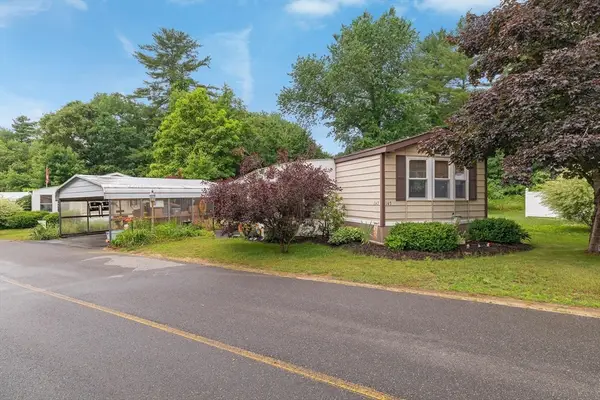 $189,999Active2 beds 1 baths1,124 sq. ft.
147 Pine Ave., Sturbridge, MA 01566
MLS# 73543461Listed by: RE/MAX Generations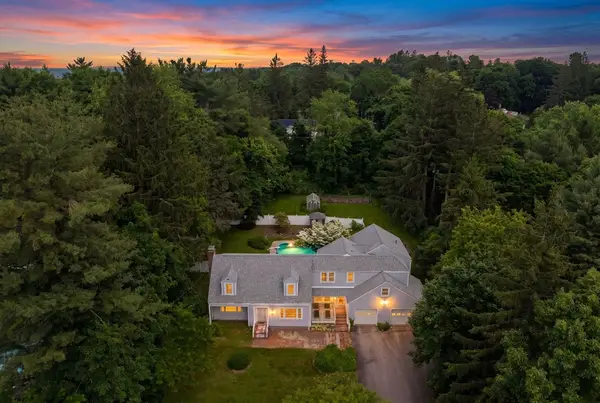 $649,000Active6 beds 6 baths3,506 sq. ft.
6 Newton Place, Sturbridge, MA 01566
MLS# 73540795Listed by: RE/MAX Prof Associates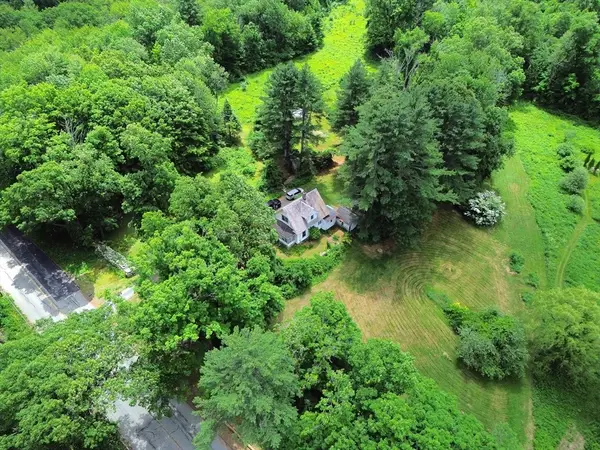 $850,000Active2 beds 2 baths1,030 sq. ft.
30 Whittemore Rd, Sturbridge, MA 01566
MLS# 73539963Listed by: Red Door Realty $699,999Active5 beds 3 baths2,652 sq. ft.
47 Old Village Rd, Sturbridge, MA 01566
MLS# 73537007Listed by: ERA Key Realty Services- Auburn


Protect your home and budget from life's surprises with an Assurant Home Warranty, backed by a partner that supports you through every step of homeownership. Explore Plans.
© 2026 Better Homes and Gardens Real Estate LLC. An Anywhere Real Estate company. All rights reserved. Better Homes and Gardens® Real Estate is a registered trademark owned by Meredith Operations Corporation, licensed to Better Homes and Gardens Real Estate LLC and used with permission. Better Homes and Gardens Real Estate LLC fully supports the principles of the Fair Housing Act and the Equal Opportunity Act. Listing information is deemed reliable but is not guaranteed accurate.
Each office is independently owned and operated.
Any services or products provided by third parties are not provided by, affiliated with or related to Better Homes and Gardens Real Estate LLC, or its affiliated companies.