
57 Roy Street, Swampscott, MA 01907
Local realty services provided by:Better Homes and Gardens Real Estate The Shanahan Group
57 Roy Street,Swampscott, MA 01907
$639,000
- 3 Beds
- 3 Baths
- 1,424 sq. ft.
- Single family
- Active
Upcoming open houses
- Sat, Sep 2611:00 am - 01:00 pm
- Sun, Sep 2712:00 pm - 02:00 pm
Listed by: susan sinrich
Office: conway - swampscott
MLS#:73581049
Source:MLSPIN
Price summary
- Price:$639,000
- Price per sq. ft.:$448.74
About this home
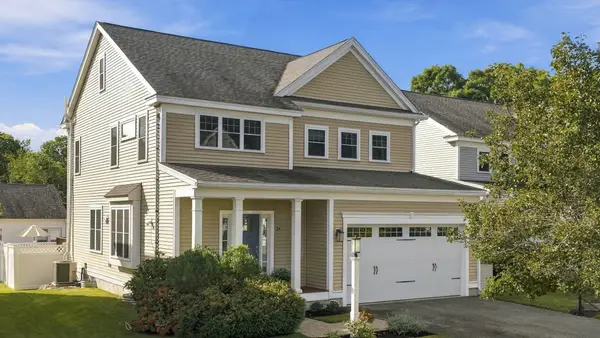
Welcome to 57 Roy Street! This spacious 3 bedroom, 3 full bath home offers exceptional value in the heart of Swampscott. Newly sanded original hardwood floors bring warmth and character throughout the main living spaces, including a generous living room and formal dining room. The remodeled kitchen features upgraded counter tops, a large granite center island with new appliances and convenient access to the private backyard. A full bathroom completes the first floor. Upstairs you will find 3 bedrooms with newer hardwood floors, including a primary bedroom suite with a tiled, walk in shower, large granite vanity and easy access laundry. A beautifully remodeled guest bathroom with a skylight adds natural light and depth. The 2nd floor was thoughtfully expanded several years ago, providing more space and versatility than the original layout. NEW Hot water heater and Gas Furnace. New Roof and Wood Siding. Enjoy the best of Swampscott with easy access to the commuter rail, downtown shops, restaurants and all that this vibrant seaside community has to offer. Brand new elementary school for grades K-4 and top notch Middle and High school. A fantastic opportunity and one of the best values in Swampscott!!...
Contact an agent
Home facts
- Year built:1900
- Listing ID #:73581049
- Updated:September 23, 2026 at 11:03 PM
Rooms and interior
- Bedrooms:3
- Total bathrooms:3
- Full bathrooms:3
- Rooms Total:6
- Flooring:Hardwood
- Dining Description:Closet, Exterior Access, Hardwood, Pendant
- Kitchen Description:Cabinets - Upgraded, Closet, Countertops - Stone/Granite/Solid, Countertops - Upgraded, Dishwasher, Disposal, Exterior Access, Flooring - Stone/Ceramic Tile, Kitchen Island, Lighting - Pendant, Microwave, Range, Recessed Lighting, Refrigerator, Remodeled, Stainless Steel Appliances
- Basement Description:Interior Entry, Partial
- Living area:1,424 sq. ft.
Heating and cooling
- Cooling:Window Unit(s)
- Heating:Central, Forced Air
Structure and exterior
- Roof:Wood
- Year built:1900
- Building area:1,424 sq. ft.
- Lot area:0.1 Acres
- Lot Features:Gentle Sloping
- Construction Materials:Frame
- Exterior Features:Deck - Wood
- Foundation Description:Stone
Schools
- High school:Shs
- Middle school:Sms
- Elementary school:Swampscott Elementary
Utilities
- Water:Public
- Sewer:Public Sewer
Finances and disclosures
- Price:$639,000
- Price per sq. ft.:$448.74
- Tax amount:$718,920 (2026)
Features and amenities
- Appliances:Dishwasher, Disposal, Dryer, Microwave, Range, Refrigerator, Washer
- Laundry features:Dryer, Second Floor, Washer
- Amenities:Gas Water Heater
Parking
- Total parking spaces:2
- Parking description:Off Street
New listings near 57 Roy Street
- Open Fri, 5 to 7pmNew
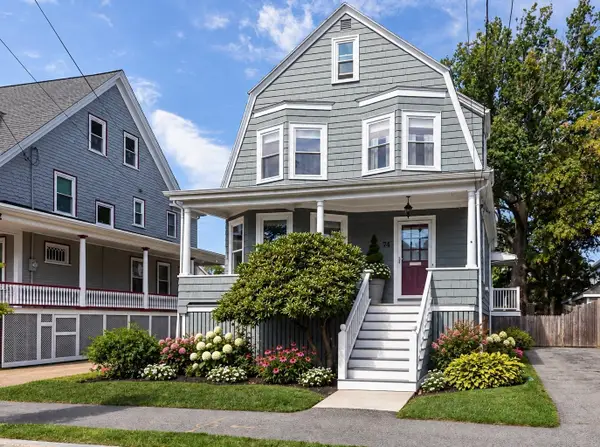 $685,000Active4 beds 2 baths1,583 sq. ft.
74 Paradise Road, Swampscott, MA 01907
MLS# 73580984Listed by: William Raveis R.E. & Home Services - Open Thu, 5 to 6:30pmNew
 $590,000Active2 beds 3 baths1,527 sq. ft.
406 Paradise Road #3H, Swampscott, MA 01907
MLS# 73580175Listed by: Gibson Sotheby's International Realty - New
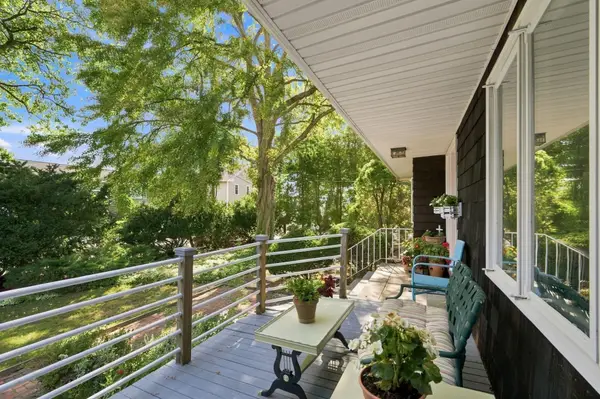 $1,250,000Active4 beds 3 baths2,568 sq. ft.
20 Tidd Street, Swampscott, MA 01907
MLS# 73579663Listed by: William Raveis R.E. & Home Services - New
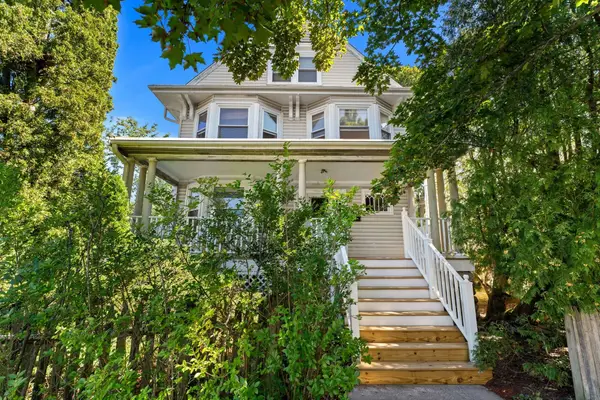 $999,900Active7 beds 3 baths3,225 sq. ft.
99 Farragut Rd., Swampscott, MA 01907
MLS# 73579457Listed by: Coldwell Banker Realty - Marblehead - New
 $709,000Active3 beds 2 baths1,547 sq. ft.
50 Franklin Ave, Swampscott, MA 01907
MLS# 73578726Listed by: Keller Williams Realty Boston-Metro | Back Bay - New
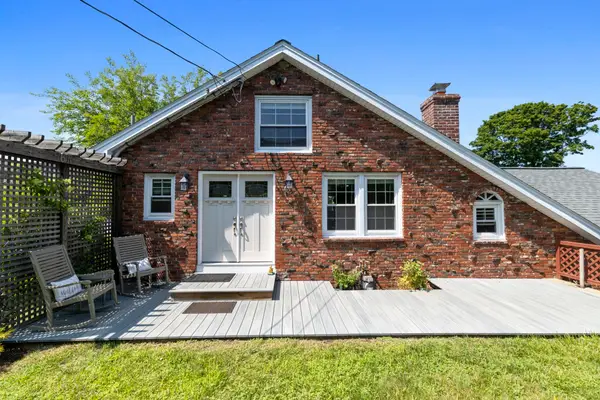 $780,000Active2 beds 2 baths1,350 sq. ft.
6r Fairview Ave, Swampscott, MA 01907
MLS# 73577302Listed by: Compass - Open Sat, 12 to 1:30pmNew
 $1,100,000Active4 beds 3 baths2,864 sq. ft.
14 Morton Hill Ave, Swampscott, MA 01907
MLS# 73577321Listed by: Gibson Sotheby's International Realty - New
 $549,000Active3 beds 1 baths1,695 sq. ft.
141-143 Stetson Ave #1, Swampscott, MA 01907
MLS# 73577071Listed by: Berkshire Hathaway HomeServices Warren Residential - Open Sat, 12 to 1:30pmNew
 $699,900Active4 beds 2 baths1,998 sq. ft.
262 Essex St, Swampscott, MA 01907
MLS# 73576674Listed by: William Raveis R.E. & Home Services


Protect your home and budget from life's surprises with an Assurant Home Warranty, backed by a partner that supports you through every step of homeownership. Explore Plans.
© 2026 Better Homes and Gardens Real Estate LLC. An Anywhere Real Estate company. All rights reserved. Better Homes and Gardens® Real Estate is a registered trademark owned by Meredith Operations Corporation, licensed to Better Homes and Gardens Real Estate LLC and used with permission. Better Homes and Gardens Real Estate LLC fully supports the principles of the Fair Housing Act and the Equal Opportunity Act. Listing information is deemed reliable but is not guaranteed accurate.
Each office is independently owned and operated.
Any services or products provided by third parties are not provided by, affiliated with or related to Better Homes and Gardens Real Estate LLC, or its affiliated companies.