
1036 Cohannet St, Taunton, MA 02780
Local realty services provided by:Better Homes and Gardens Real Estate The Masiello Group
1036 Cohannet St,Taunton, MA 02780
$529,900
- 4 Beds
- 2 Baths
- 1,776 sq. ft.
- Single family
- Active
Upcoming open houses
- Sat, Oct 1712:00 pm - 02:00 pm
Listed by: julie bellas
Office: keller williams realty
MLS#:73590145
Source:MLSPIN
Price summary
- Price:$529,900
- Price per sq. ft.:$298.37
About this home
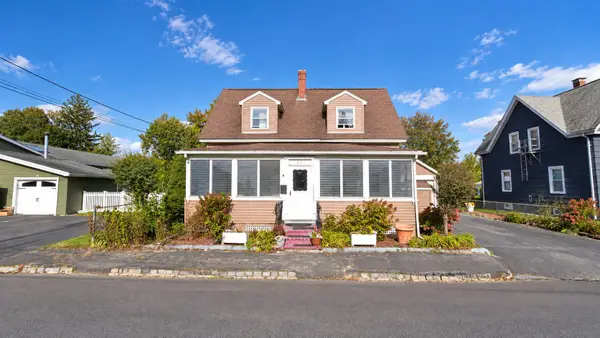
Welcome to this highly sought-after one-level ranch offering the perfect combination of comfort, functionality, and convenience. This well-maintained home features 4 bedrooms and 2 full bathrooms, including a primary bath complete with a bidet. Hardwood floors run throughout most of the main living areas, while wall-to-wall carpeting adds warmth and comfort in the bedrooms.The heart of the home extends outdoors to a huge deck, creating the ideal space for entertaining family and friends, summer cookouts, or simply relaxing while overlooking the fenced-in backyard. The attached garage provides added convenience, and electric vehicle owners will appreciate the dedicated EV charger already in place.The finished lower level offers valuable additional living space that can be used as a family room, home office, playroom, gym, or media area. The basement also features a dedicated laundry room and a separate storage area, providing plenty of room for organization and everyday living.Rare opportunity to own a spacious 4-bedroom, 2-bath ranch offering the ease and convenience of highly sought-after one-level living. Combining a desirable floor plan, generous living space, and modern conveniences, this home is ready for its next chapter. Don't miss your chance to own this rare ranch-style home in a convenient Taunton location. Showings begin at the open house Saturday 12-2PM...
Contact an agent
Home facts
- Year built:1971
- Listing ID #:73590145
- Updated:October 14, 2026 at 12:34 PM
Rooms and interior
- Bedrooms:4
- Total bathrooms:2
- Full bathrooms:2
- Rooms Total:7
- Flooring:Wood
- Kitchen Description:Dishwasher, Range, Refrigerator
- Basement Description:Full, Partially Finished
- Living area:1,776 sq. ft.
Heating and cooling
- Cooling:1 Cooling Zone, Central Air
- Heating:Ductless, Electric, Electric Baseboard
- Central air:Yes
Structure and exterior
- Year built:1971
- Building area:1,776 sq. ft.
- Lot area:0.34 Acres
- Lot Features:Level
- Architectural Style:Ranch
- Exterior Features:Deck - Vinyl
- Foundation Description:Concrete Perimeter
Utilities
- Water:Public
- Sewer:Public Sewer
Finances and disclosures
- Price:$529,900
- Price per sq. ft.:$298.37
- Tax amount:$5,123 (2026)
Features and amenities
- Appliances:Dishwasher, Dryer, Range, Refrigerator, Washer
- Laundry features:Dryer, In Basement, Laundry Chute, Washer
- Amenities:Gas Water Heater, Wired For Sound
Parking
- Total parking spaces:5
- Parking description:Attached, Off Street
- Garage:Yes
- Garage spaces:1
New listings near 1036 Cohannet St
- Open Sat, 1 to 3pmNew
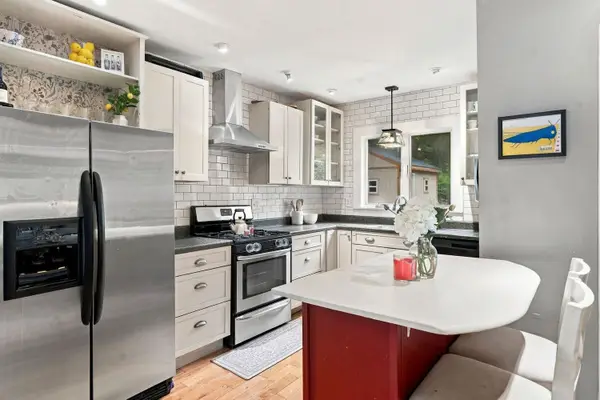 $475,000Active3 beds 2 baths1,145 sq. ft.
746 Dighton Ave, Taunton, MA 02780
MLS# 73590321Listed by: Compass - Open Thu, 4:30 to 6pmNew
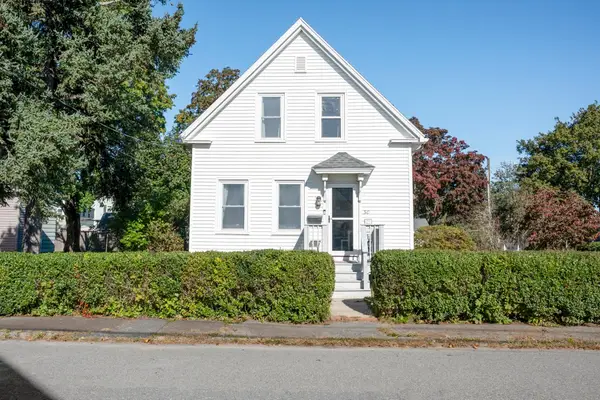 $439,990Active3 beds 2 baths840 sq. ft.
30 Garfield Street, Taunton, MA 02780
MLS# 73590257Listed by: Serhant - Open Sun, 11am to 12:30pmNew
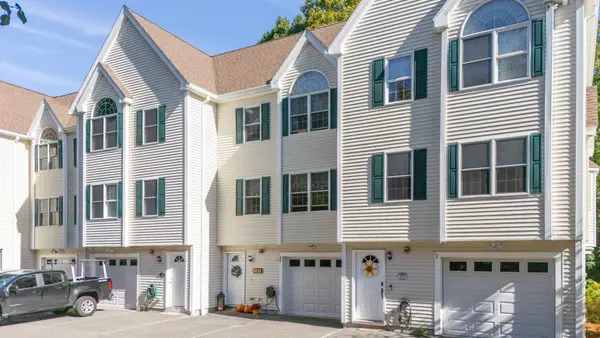 $389,000Active2 beds 3 baths1,488 sq. ft.
16 Clifton St #E, Taunton, MA 02780
MLS# 73590056Listed by: Bold Real Estate Inc. - Open Sat, 11am to 1pmNew
 $500,000Active3 beds 2 baths1,518 sq. ft.
18 Pearl St, Taunton, MA 02780
MLS# 73589831Listed by: Conway - Mansfield - New
 $550,000Active2 beds 2 baths1,260 sq. ft.
45 Norman Avenue, Taunton, MA 02780
MLS# 73589709Listed by: Streamline Realty Group, LLC - New
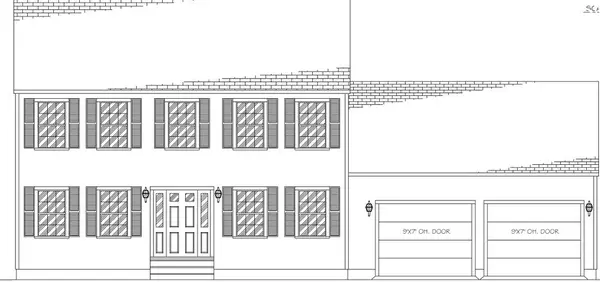 $699,900Active3 beds 3 baths1,664 sq. ft.
1100 Rocky Woods St, Taunton, MA 02780
MLS# 73589694Listed by: Gibson Associates Realty, LLC - Open Sat, 11am to 1pmNew
 $599,900Active5 beds 5 baths3,859 sq. ft.
43 Summer St, Taunton, MA 02780
MLS# 73589545Listed by: Realty Executives Metro South - New
 $450,000Active4 beds 2 baths1,618 sq. ft.
37 Benefit St, Taunton, MA 02780
MLS# 73589500Listed by: JM Realty Group - New
 $430,000Active3 beds 1 baths1,286 sq. ft.
14 Highland Ave, Taunton, MA 02780
MLS# 73589411Listed by: Zander Realty Group


Protect your home and budget from life's surprises with an Assurant Home Warranty, backed by a partner that supports you through every step of homeownership. Explore Plans.
© 2026 Better Homes and Gardens Real Estate LLC. An Anywhere Real Estate company. All rights reserved. Better Homes and Gardens® Real Estate is a registered trademark owned by Meredith Operations Corporation, licensed to Better Homes and Gardens Real Estate LLC and used with permission. Better Homes and Gardens Real Estate LLC fully supports the principles of the Fair Housing Act and the Equal Opportunity Act. Listing information is deemed reliable but is not guaranteed accurate.
Each office is independently owned and operated.
Any services or products provided by third parties are not provided by, affiliated with or related to Better Homes and Gardens Real Estate LLC, or its affiliated companies.