
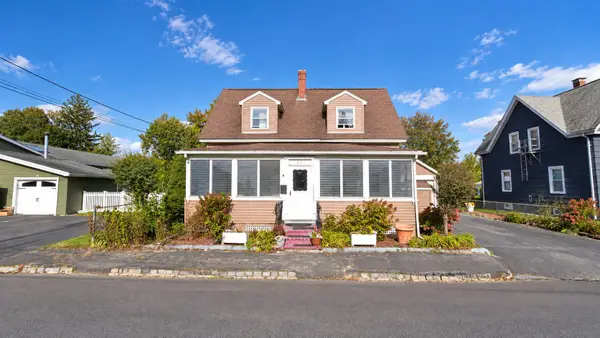
30 Garfield Street, Taunton, MA 02780
Local realty services provided by:Better Homes and Gardens Real Estate The Masiello Group
30 Garfield Street,Taunton, MA 02780
$439,990
- 3 Beds
- 2 Baths
- 840 sq. ft.
- Single family
- Active
Upcoming open houses
- Thu, Oct 1504:30 pm - 06:00 pm
- Sat, Oct 1701:30 pm - 03:00 pm
- Sun, Oct 1801:30 pm - 03:00 pm
Listed by: serge desir
Office: serhant
MLS#:73590257
Source:MLSPIN
Price summary
- Price:$439,990
- Price per sq. ft.:$523.8
About this home
Welcome to 30 Garfield Street, a well-maintained home in Taunton’s Whittenton neighborhood offering a comfortable layout and convenient location. The bright first floor features recessed lighting and plenty of windows that bring natural light throughout the living spaces. The updated kitchen offers modern countertops and appliances, creating a functional space for everyday living. Just beyond, a full bathroom with a beautifully tiled shower adds even more function and flexibility to the first floor. Updated flooring and finishes carry throughout the home, while major improvements include a young roof, heating system, central air, and hot water heater. Set on a corner lot, the property also offers a detached one-car garage and outdoor space for gardening, entertaining, or simply enjoying the yard. Conveniently located just minutes from highway access, Downtown Taunton, shopping, dining, and everyday amenities. A great opportunity for buyers looking for the benefits of single-family ownership at an approachable price point, with no condo fees or association....
Contact an agent
Home facts
- Year built:1900
- Listing ID #:73590257
- Updated:October 14, 2026 at 12:34 PM
Rooms and interior
- Bedrooms:3
- Total bathrooms:2
- Full bathrooms:2
- Rooms Total:6
- Flooring:Carpet, Hardwood, Tile
- Kitchen Description:Dishwasher, Microwave, Range, Refrigerator
- Basement Description:Full, Unfinished
- Living area:840 sq. ft.
Heating and cooling
- Cooling:Central Air
- Heating:Forced Air
- Central air:Yes
Structure and exterior
- Roof:Shingle
- Year built:1900
- Building area:840 sq. ft.
- Lot area:0.11 Acres
- Lot Features:Corner Lot
- Architectural Style:Colonial
- Construction Materials:Frame
- Foundation Description:Stone
Schools
- High school:Taunton High
Utilities
- Water:Public
- Sewer:Public Sewer
Finances and disclosures
- Price:$439,990
- Price per sq. ft.:$523.8
- Tax amount:$3,980 (2026)
Features and amenities
- Appliances:Dishwasher, Microwave, Range, Refrigerator
- Laundry features:Electric Dryer Hookup, Washer Hookup
- Amenities:Gas Water Heater
Parking
- Total parking spaces:3
- Parking description:Detached, Off Street
- Garage:Yes
- Garage spaces:1
New listings near 30 Garfield Street
- Open Sat, 1 to 3pmNew
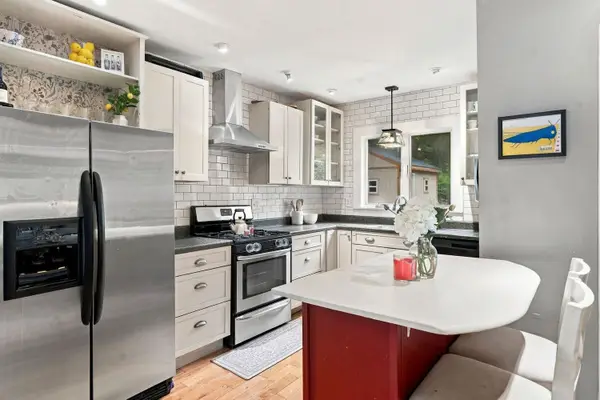 $475,000Active3 beds 2 baths1,145 sq. ft.
746 Dighton Ave, Taunton, MA 02780
MLS# 73590321Listed by: Compass - Open Sun, 11am to 12:30pmNew
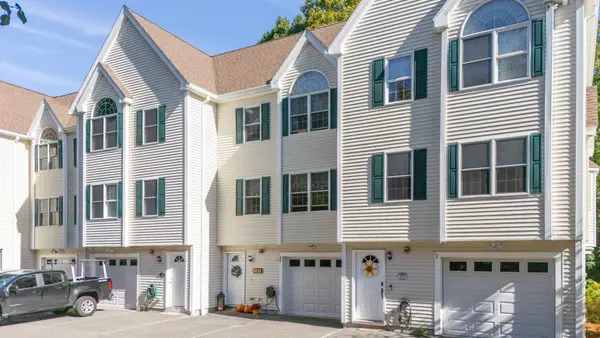 $389,000Active2 beds 3 baths1,488 sq. ft.
16 Clifton St #E, Taunton, MA 02780
MLS# 73590056Listed by: Bold Real Estate Inc. - Open Sat, 12 to 2pmNew
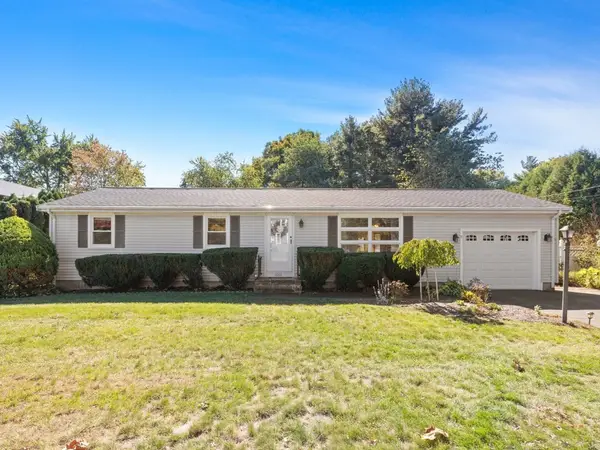 $529,900Active4 beds 2 baths1,776 sq. ft.
1036 Cohannet St, Taunton, MA 02780
MLS# 73590145Listed by: Keller Williams Realty - Open Sat, 11am to 1pmNew
 $500,000Active3 beds 2 baths1,518 sq. ft.
18 Pearl St, Taunton, MA 02780
MLS# 73589831Listed by: Conway - Mansfield - New
 $550,000Active2 beds 2 baths1,260 sq. ft.
45 Norman Avenue, Taunton, MA 02780
MLS# 73589709Listed by: Streamline Realty Group, LLC - New
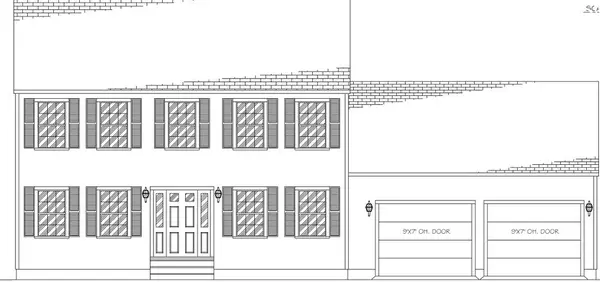 $699,900Active3 beds 3 baths1,664 sq. ft.
1100 Rocky Woods St, Taunton, MA 02780
MLS# 73589694Listed by: Gibson Associates Realty, LLC - Open Sat, 11am to 1pmNew
 $599,900Active5 beds 5 baths3,859 sq. ft.
43 Summer St, Taunton, MA 02780
MLS# 73589545Listed by: Realty Executives Metro South - New
 $450,000Active4 beds 2 baths1,618 sq. ft.
37 Benefit St, Taunton, MA 02780
MLS# 73589500Listed by: JM Realty Group - New
 $430,000Active3 beds 1 baths1,286 sq. ft.
14 Highland Ave, Taunton, MA 02780
MLS# 73589411Listed by: Zander Realty Group


Protect your home and budget from life's surprises with an Assurant Home Warranty, backed by a partner that supports you through every step of homeownership. Explore Plans.
© 2026 Better Homes and Gardens Real Estate LLC. An Anywhere Real Estate company. All rights reserved. Better Homes and Gardens® Real Estate is a registered trademark owned by Meredith Operations Corporation, licensed to Better Homes and Gardens Real Estate LLC and used with permission. Better Homes and Gardens Real Estate LLC fully supports the principles of the Fair Housing Act and the Equal Opportunity Act. Listing information is deemed reliable but is not guaranteed accurate.
Each office is independently owned and operated.
Any services or products provided by third parties are not provided by, affiliated with or related to Better Homes and Gardens Real Estate LLC, or its affiliated companies.