
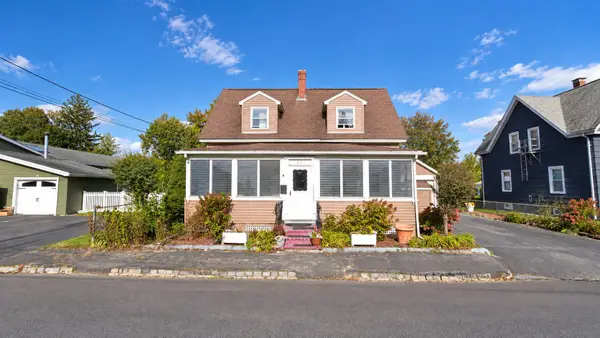
746 Dighton Ave, Taunton, MA 02780
Local realty services provided by:Better Homes and Gardens Real Estate The Shanahan Group
746 Dighton Ave,Taunton, MA 02780
$475,000
- 3 Beds
- 2 Baths
- 1,145 sq. ft.
- Single family
- Active
Upcoming open houses
- Sat, Oct 1701:00 pm - 03:00 pm
Listed by: aranson maguire group, christine pittman
Office: compass
MLS#:73590321
Source:MLSPIN
Price summary
- Price:$475,000
- Price per sq. ft.:$414.85
About this home
Welcome to 746 Dighton Ave, set back from the road on a quiet street near the Taunton/Dighton line. Remodeled in the 2010s, this charming three-bedroom home offers an open, flexible floor plan with distinct spaces for the kitchen, dining/living room, and family room. The updated kitchen features white shaker cabinetry, a subway tile backsplash and stainless steel appliances, plus dishwasher included. A wall of floor-to-ceiling glass doors fills the living space with natural light while overlooking the private, tree-lined backyard. Thoughtful details throughout the first floor add warmth and character, including hardwood floors, a coffered ceiling and built-in shelving. A dedicated laundry and pantry area, along with a convenient half bath, complete the main level. Upstairs, you’ll find three generously sized bedrooms, each with ample closet space, plus a full bathroom with plenty of personality. Outside, there’s even more to love. A wraparound front porch welcomes you home, while the expansive, fenced-in yard creates a great setting for entertaining and enjoying the outdoors. The detached garage and ample off-street parking add everyday convenience, while the unfinished basement provides additional storage space. Positioned at the intersection of Routes 44 and 24, the location is ideal for commuters and provides easy access to area shopping and dining. 746 Dighton Ave is ready for you to make your own....
Contact an agent
Home facts
- Year built:1900
- Listing ID #:73590321
- Updated:October 14, 2026 at 12:34 PM
Rooms and interior
- Bedrooms:3
- Total bathrooms:2
- Full bathrooms:1
- Half bathrooms:1
- Rooms Total:6
- Kitchen Description:Dishwasher, Freezer, Range, Refrigerator
- Living area:1,145 sq. ft.
Heating and cooling
- Heating:Baseboard, Oil
Structure and exterior
- Year built:1900
- Building area:1,145 sq. ft.
- Lot area:0.4 Acres
- Architectural Style:Colonial
- Exterior Features:Deck, Porch
- Foundation Description:Stone
Utilities
- Water:Public
- Sewer:Public Sewer
Finances and disclosures
- Price:$475,000
- Price per sq. ft.:$414.85
- Tax amount:$5,579 (2026)
Features and amenities
- Appliances:Dishwasher, Dryer, Freezer, Range, Refrigerator, Washer
- Laundry features:Dryer, Washer
Parking
- Total parking spaces:6
- Parking description:Detached, Off Street, Paved Drive
- Garage:Yes
- Garage spaces:1
New listings near 746 Dighton Ave
- Open Thu, 4:30 to 6pmNew
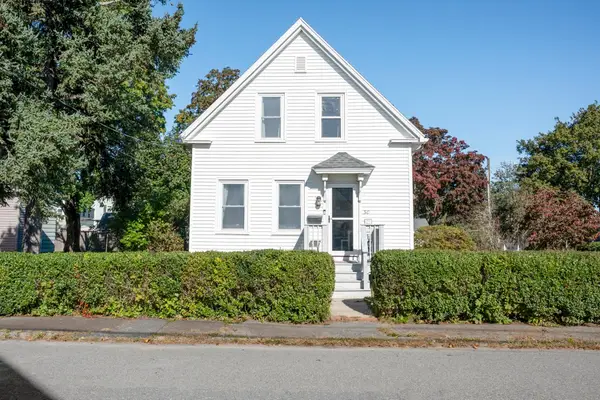 $439,990Active3 beds 2 baths840 sq. ft.
30 Garfield Street, Taunton, MA 02780
MLS# 73590257Listed by: Serhant - Open Sun, 11am to 12:30pmNew
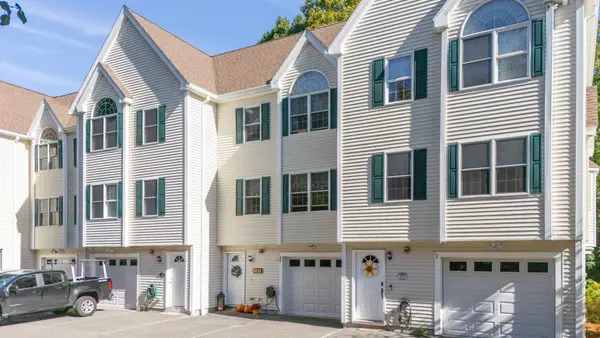 $389,000Active2 beds 3 baths1,488 sq. ft.
16 Clifton St #E, Taunton, MA 02780
MLS# 73590056Listed by: Bold Real Estate Inc. - Open Sat, 12 to 2pmNew
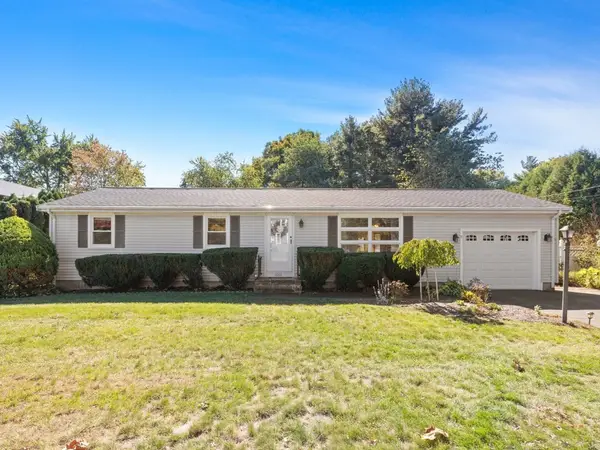 $529,900Active4 beds 2 baths1,776 sq. ft.
1036 Cohannet St, Taunton, MA 02780
MLS# 73590145Listed by: Keller Williams Realty - Open Sat, 11am to 1pmNew
 $500,000Active3 beds 2 baths1,518 sq. ft.
18 Pearl St, Taunton, MA 02780
MLS# 73589831Listed by: Conway - Mansfield - New
 $550,000Active2 beds 2 baths1,260 sq. ft.
45 Norman Avenue, Taunton, MA 02780
MLS# 73589709Listed by: Streamline Realty Group, LLC - New
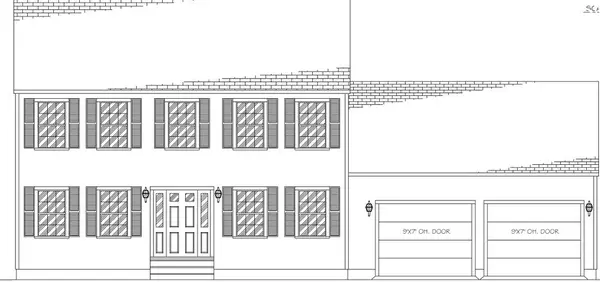 $699,900Active3 beds 3 baths1,664 sq. ft.
1100 Rocky Woods St, Taunton, MA 02780
MLS# 73589694Listed by: Gibson Associates Realty, LLC - Open Sat, 11am to 1pmNew
 $599,900Active5 beds 5 baths3,859 sq. ft.
43 Summer St, Taunton, MA 02780
MLS# 73589545Listed by: Realty Executives Metro South - New
 $450,000Active4 beds 2 baths1,618 sq. ft.
37 Benefit St, Taunton, MA 02780
MLS# 73589500Listed by: JM Realty Group - New
 $430,000Active3 beds 1 baths1,286 sq. ft.
14 Highland Ave, Taunton, MA 02780
MLS# 73589411Listed by: Zander Realty Group


Protect your home and budget from life's surprises with an Assurant Home Warranty, backed by a partner that supports you through every step of homeownership. Explore Plans.
© 2026 Better Homes and Gardens Real Estate LLC. An Anywhere Real Estate company. All rights reserved. Better Homes and Gardens® Real Estate is a registered trademark owned by Meredith Operations Corporation, licensed to Better Homes and Gardens Real Estate LLC and used with permission. Better Homes and Gardens Real Estate LLC fully supports the principles of the Fair Housing Act and the Equal Opportunity Act. Listing information is deemed reliable but is not guaranteed accurate.
Each office is independently owned and operated.
Any services or products provided by third parties are not provided by, affiliated with or related to Better Homes and Gardens Real Estate LLC, or its affiliated companies.