
43 Summer St, Taunton, MA 02780
Local realty services provided by:Better Homes and Gardens Real Estate The Masiello Group
43 Summer St,Taunton, MA 02780
$599,900
- 5 Beds
- 5 Baths
- 3,859 sq. ft.
- Single family
- Active
Upcoming open houses
- Sat, Oct 1711:00 am - 01:00 pm
Listed by: michelle nadeau
Office: realty executives metro south
MLS#:73589545
Source:MLSPIN
Price summary
- Price:$599,900
- Price per sq. ft.:$155.45
About this home
Bring your vision to this grand 1816 residence on historic section of Summer St. Offering 13 rooms, five bedrooms and five bathrooms, this elegant home showcases exceptional period craftsmanship throughout. A magnificent entry staircase rises to a gracefully curved second-floor landing, setting the tone for the home’s generous proportions and architectural character. Soaring 9 ' ceilings on first-floor, hardwood floors, elaborate crown moldings, built-ins, transom windows and wooden window shutters reflect its enduring charm. A formal parlor, living room with french doors, graceful dining room, study and large eat-in kitchen, laundry and 2 full bathrooms provide inviting spaces for everyday living and entertaining, while 8' ceilings continue upstairs; where you will find 5 bedrooms and 2 full bathrooms. The third floor offers additional rooms, a secondary kitchen and a full bath featuring a clawfoot tub. A side porch with removable screens and lovely backyard extend the living experience outdoors. This home is in need of renovation and restoration, this remarkable property offers an opportunity to preserve its character while creating its next chapter....
Contact an agent
Home facts
- Year built:1816
- Listing ID #:73589545
- Updated:October 14, 2026 at 09:00 PM
Rooms and interior
- Bedrooms:5
- Total bathrooms:5
- Full bathrooms:5
- Rooms Total:13
- Flooring:Carpet, Flooring - Wood, Hardwood, Tile, Vinyl, Wood
- Dining Description:Crown Molding, Hardwood
- Bathrooms Description:Bathroom, Bathroom - Full, Bathroom - With Tub
- Kitchen Description:Flooring - Laminate, Pantry, Range, Refrigerator
- Basement Description:Concrete, Full, Interior Entry
- Living area:3,859 sq. ft.
Heating and cooling
- Cooling:Window Unit(s)
- Heating:Oil, Steam
Structure and exterior
- Roof:Shingle
- Year built:1816
- Building area:3,859 sq. ft.
- Lot area:0.2 Acres
- Lot Features:Level
- Architectural Style:Colonial
- Construction Materials:Frame
- Exterior Features:Porch, Screened
- Foundation Description:Irregular, Stone
Utilities
- Water:Public
- Sewer:Public Sewer
Finances and disclosures
- Price:$599,900
- Price per sq. ft.:$155.45
- Tax amount:$6,483 (2026)
Features and amenities
- Appliances:Range, Refrigerator
- Laundry features:Electric Dryer Hookup, First Floor, Washer Hookup
Parking
- Total parking spaces:4
- Parking description:Detached, Off Street, Paved Drive
- Garage:Yes
- Garage spaces:1
New listings near 43 Summer St
- New
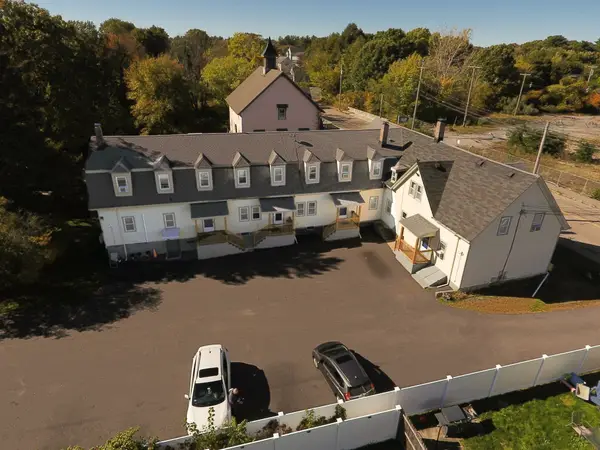 $1,350,000Active18 beds 9 baths6,797 sq. ft.
426 Whittenton Street, Taunton, MA 02780
MLS# 73590799Listed by: Century 21 Realty Network - Open Sat, 1 to 3pmNew
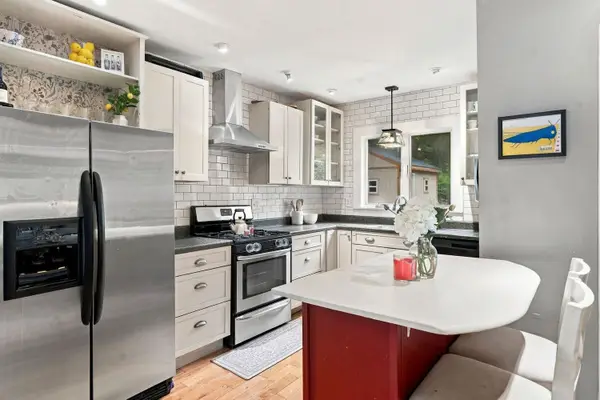 $475,000Active3 beds 2 baths1,145 sq. ft.
746 Dighton Ave, Taunton, MA 02780
MLS# 73590321Listed by: Compass - Open Thu, 4:30 to 6pmNew
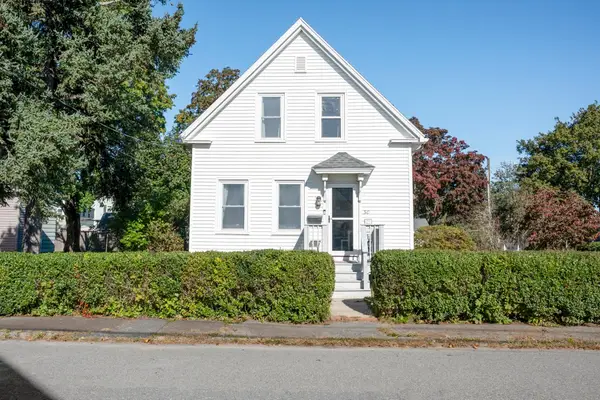 $439,990Active3 beds 2 baths840 sq. ft.
30 Garfield Street, Taunton, MA 02780
MLS# 73590257Listed by: Serhant - Open Sun, 11am to 12:30pmNew
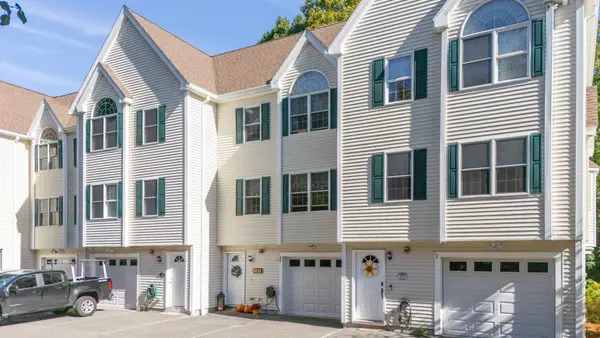 $389,000Active2 beds 3 baths1,488 sq. ft.
16 Clifton St #E, Taunton, MA 02780
MLS# 73590056Listed by: Bold Real Estate Inc. - Open Sat, 12 to 2pmNew
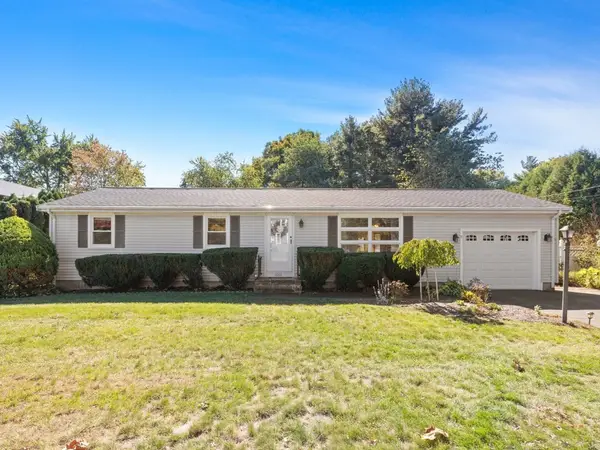 $529,900Active4 beds 2 baths1,776 sq. ft.
1036 Cohannet St, Taunton, MA 02780
MLS# 73590145Listed by: Keller Williams Realty - Open Sat, 11am to 1pmNew
 $500,000Active3 beds 2 baths1,518 sq. ft.
18 Pearl St, Taunton, MA 02780
MLS# 73589831Listed by: Conway - Mansfield - New
 $550,000Active2 beds 2 baths1,260 sq. ft.
45 Norman Avenue, Taunton, MA 02780
MLS# 73589709Listed by: Streamline Realty Group, LLC - New
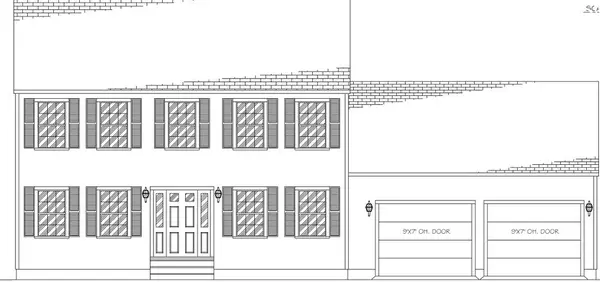 $699,900Active3 beds 3 baths1,664 sq. ft.
1100 Rocky Woods St, Taunton, MA 02780
MLS# 73589694Listed by: Gibson Associates Realty, LLC - New
 $430,000Active3 beds 1 baths1,286 sq. ft.
14 Highland Ave, Taunton, MA 02780
MLS# 73589411Listed by: Zander Realty Group


Protect your home and budget from life's surprises with an Assurant Home Warranty, backed by a partner that supports you through every step of homeownership. Explore Plans.
© 2026 Better Homes and Gardens Real Estate LLC. An Anywhere Real Estate company. All rights reserved. Better Homes and Gardens® Real Estate is a registered trademark owned by Meredith Operations Corporation, licensed to Better Homes and Gardens Real Estate LLC and used with permission. Better Homes and Gardens Real Estate LLC fully supports the principles of the Fair Housing Act and the Equal Opportunity Act. Listing information is deemed reliable but is not guaranteed accurate.
Each office is independently owned and operated.
Any services or products provided by third parties are not provided by, affiliated with or related to Better Homes and Gardens Real Estate LLC, or its affiliated companies.