
170 Highland St #103B, Taunton, MA 02780
Local realty services provided by:Better Homes and Gardens Real Estate The Shanahan Group
170 Highland St #103B,Taunton, MA 02780
$245,000
- 1 Beds
- 1 Baths
- 772 sq. ft.
- Condominium
- Active
Listed by: fred uriot
Office: keller williams elite
MLS#:73544295
Source:MLSPIN
Price summary
- Price:$245,000
- Price per sq. ft.:$317.36
- Monthly HOA dues:$359
About this home
Move right into this beautifully maintained and updated garden-style condo, perfect for first-time buyers, downsizers, or anyone seeking low-maintenance living. Renovated just a few years ago, this home features an inviting open-concept layout with a spacious living room, dining area, and sliding glass door leading to a private patio. The kitchen offers abundant cabinet space and a convenient pass-through, ideal for entertaining. High-end engineered hardwood flooring enhances the main living areas, while the kitchen and updated bath feature attractive tile flooring. Additional conveniences include an elevator ad well as on-site laundry just steps away. Enjoy an array of community amenities, including a large clubroom area and a recently renovated in-ground pool! Which is great on a hot summer day! Ideally located near shopping, restaurants, schools, healthcare facilities, golf courses, and major routes, this move-in-ready condo offers comfort, and convenience. More photos coming soon!
Contact an agent
Home facts
- Year built:1984
- Listing ID #:73544295
- Updated:July 10, 2026 at 04:03 PM
Rooms and interior
- Bedrooms:1
- Total bathrooms:1
- Full bathrooms:1
- Rooms Total:4
- Flooring:Engineered Hardwood, Tile
- Dining Description:Decorative Molding, Overhead
- Kitchen Description:Cabinets - Upgraded, Countertops - Upgraded, Dishwasher, Disposal, Flooring - Stone/Ceramic Tile, Range, Range Hood, Refrigerator, Remodeled, Trash Compactor
- Living area:772 sq. ft.
Heating and cooling
- Cooling:Central Air
- Heating:Electric, Forced Air
- Central air:Yes
Structure and exterior
- Roof:Shingle
- Year built:1984
- Building area:772 sq. ft.
- Construction Materials:Brick, Frame
- Exterior Features:Decorative Lighting, Patio, Professional Landscaping, Rain Gutters, Stone Wall
Utilities
- Water:Public
- Sewer:Public Sewer
Finances and disclosures
- Price:$245,000
- Price per sq. ft.:$317.36
- Tax amount:$2,869 (2026)
Features and amenities
- Appliances:Dishwasher, Disposal, Intercom, Range, Range Hood, Refrigerator
- Laundry features:Common Area, In Building
- Amenities:Clubroom, Elevator, Elevator(s), Storage
- Pool features:Association, In Ground
Parking
- Total parking spaces:1
- Parking description:Assigned, Deeded, Driveway, Off Street, Paved
New listings near 170 Highland St #103B
- New
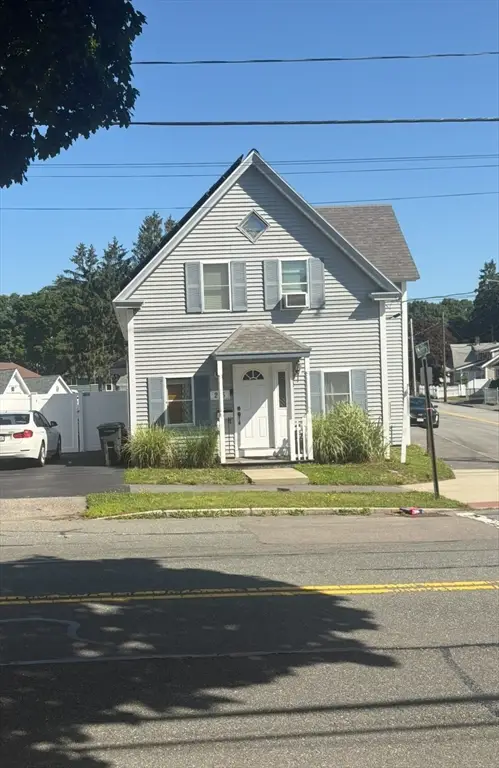 $489,900Active4 beds 2 baths1,580 sq. ft.
215 Winthrop St, Taunton, MA 02780
MLS# 73547819Listed by: Keller Williams Elite - Open Sat, 11am to 1pmNew
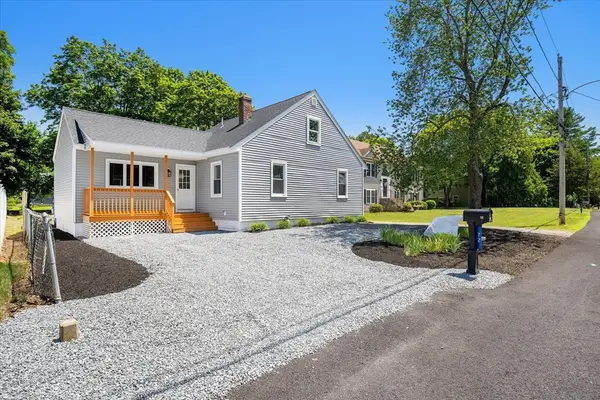 $549,000Active4 beds 2 baths1,640 sq. ft.
72 Woodlawn St., Taunton, MA 02720
MLS# 73547785Listed by: Lamacchia Realty, Inc. - Open Sun, 10:30am to 12pmNew
 $299,900Active1 beds 1 baths915 sq. ft.
96 Old Colony #209, Taunton, MA 02718
MLS# 73547074Listed by: All Business Realty, Inc. - Open Sat, 11:30am to 2pmNew
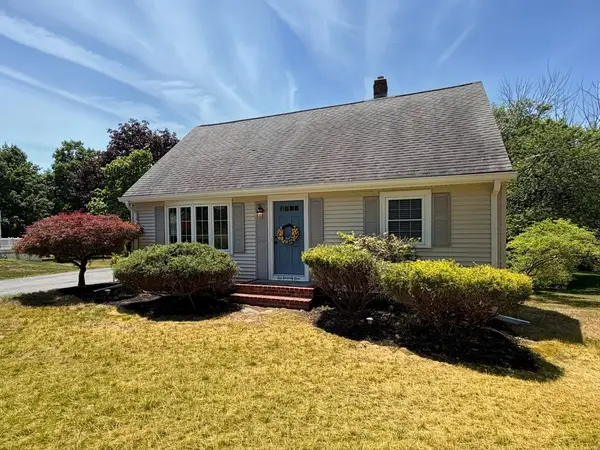 $585,000Active3 beds 2 baths1,360 sq. ft.
675 Burt St, Taunton, MA 02780
MLS# 73546784Listed by: OwnerEntry.com - Open Sat, 11am to 1pmNew
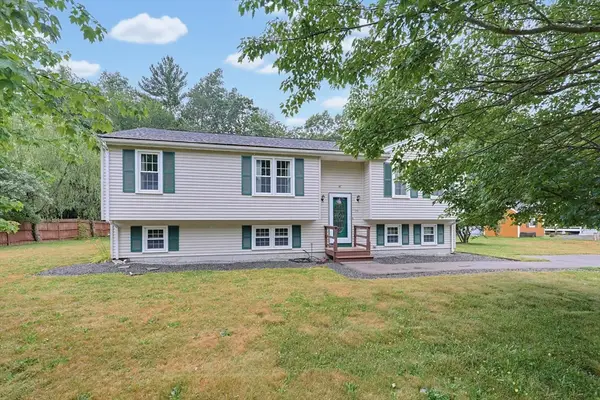 $565,000Active3 beds 2 baths2,166 sq. ft.
99 Wren St, Taunton, MA 02718
MLS# 73546476Listed by: Realty One Group Dream Makers - New
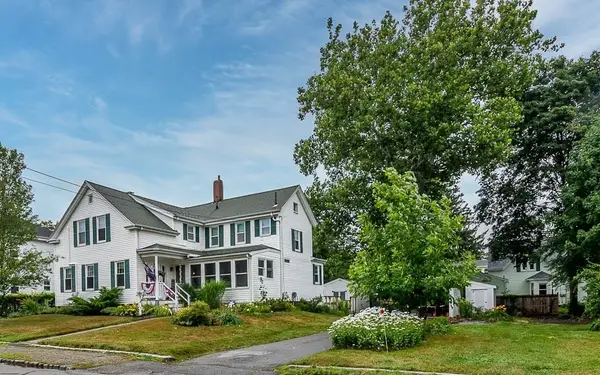 $550,000Active4 beds 2 baths1,926 sq. ft.
15 Briggs Street, Taunton, MA 02780
MLS# 73546091Listed by: Coldwell Banker Realty - Franklin - Open Sat, 11am to 12:30pmNew
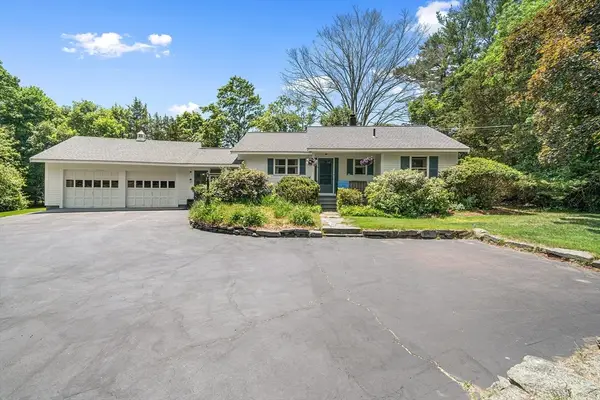 $515,000Active2 beds 1 baths1,234 sq. ft.
350 Tremont St, Taunton, MA 02780
MLS# 73545506Listed by: Redfin Corp. - Open Sat, 11am to 1pmNew
 $149,900Active1 beds 1 baths539 sq. ft.
170 Highland St #101C, Taunton, MA 02780
MLS# 73545212Listed by: eXp Realty LLC - New
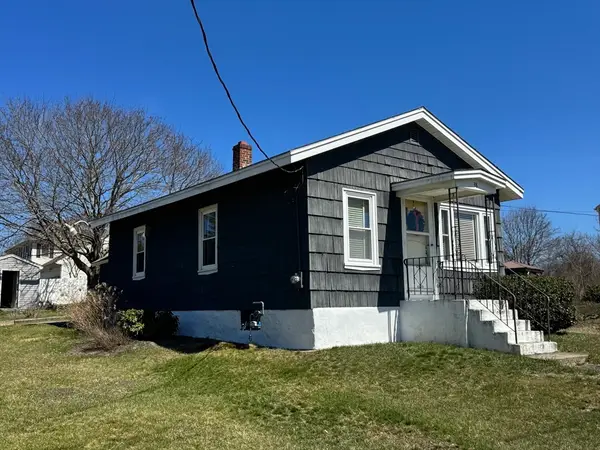 $249,900Active2 beds 1 baths764 sq. ft.
38 Thrasher St, Taunton, MA 02780
MLS# 73545256Listed by: The Real Estate Collaborative


Protect your home and budget from life's surprises with an Assurant Home Warranty, backed by a partner that supports you through every step of homeownership. Explore Plans.
© 2026 Better Homes and Gardens Real Estate LLC. An Anywhere Real Estate company. All rights reserved. Better Homes and Gardens® Real Estate is a registered trademark owned by Meredith Operations Corporation, licensed to Better Homes and Gardens Real Estate LLC and used with permission. Better Homes and Gardens Real Estate LLC fully supports the principles of the Fair Housing Act and the Equal Opportunity Act. Listing information is deemed reliable but is not guaranteed accurate.
Each office is independently owned and operated.
Any services or products provided by third parties are not provided by, affiliated with or related to Better Homes and Gardens Real Estate LLC, or its affiliated companies.