
38 Thrasher St, Taunton, MA 02780
Local realty services provided by:Better Homes and Gardens Real Estate The Masiello Group
38 Thrasher St,Taunton, MA 02780
$249,900
- 2 Beds
- 1 Baths
- 764 sq. ft.
- Single family
- Active
Listed by: david donnelly jr., monica dupre donnelly
Office: the real estate collaborative
MLS#:73545256
Source:MLSPIN
Price summary
- Price:$249,900
- Price per sq. ft.:$327.09
About this home
Opportunity awaits with this cute ranch-style home set on a pleasant country road in Taunton! Situated on a nice lot, the property offers off-street parking, a storage shed, and plenty of outdoor space to enjoy, garden, or personalize. Inside, the eat-in kitchen provides generous space for dining and everyday living, while the bright living room features a ceiling fan and abundant natural light. A full basement offers excellent storage, laundry hookups, a newer oil tank, and a furnace installed approximately 2008. Title V failed and new septic will be buyer's responsibility. Being sold in as-is condition, this home presents a wonderful opportunity for buyers ready to update and add their own personal style and improvements. Conveniently located with easy access to downtown Taunton, shopping, restaurants, and major highways, this property offers a great combination of location, potential, and value.
Contact an agent
Home facts
- Year built:1923
- Listing ID #:73545256
- Updated:July 10, 2026 at 12:35 PM
Rooms and interior
- Bedrooms:2
- Total bathrooms:1
- Full bathrooms:1
- Rooms Total:4
- Flooring:Carpet, Vinyl
- Kitchen Description:Closet, Dining Area, Flooring - Laminate, Gas Stove, Range
- Basement Description:Full, Unfinished
- Living area:764 sq. ft.
Heating and cooling
- Heating:Baseboard, Oil
Structure and exterior
- Roof:Shingle
- Year built:1923
- Building area:764 sq. ft.
- Lot area:0.22 Acres
- Lot Features:Cleared, Easements
- Architectural Style:Ranch
- Construction Materials:Frame
- Exterior Features:Deck, Deck - Wood, Storage
- Foundation Description:Stone
Utilities
- Water:Public
- Sewer:Private Sewer
Finances and disclosures
- Price:$249,900
- Price per sq. ft.:$327.09
- Tax amount:$3,338 (2026)
Features and amenities
- Appliances:Range
- Laundry features:In Basement, Washer Hookup
Parking
- Total parking spaces:1
- Parking description:Off Street
New listings near 38 Thrasher St
- New
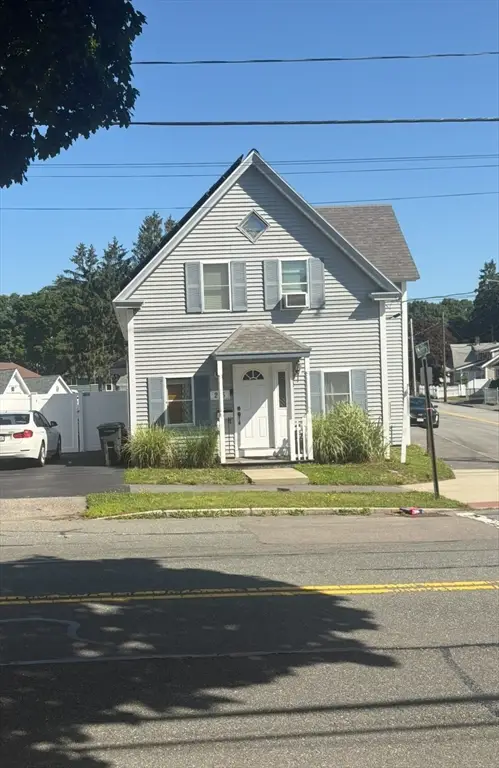 $489,900Active4 beds 3 baths1,580 sq. ft.
215 Winthrop St, Taunton, MA 02780
MLS# 73547819Listed by: Keller Williams Elite - Open Sat, 11am to 1pmNew
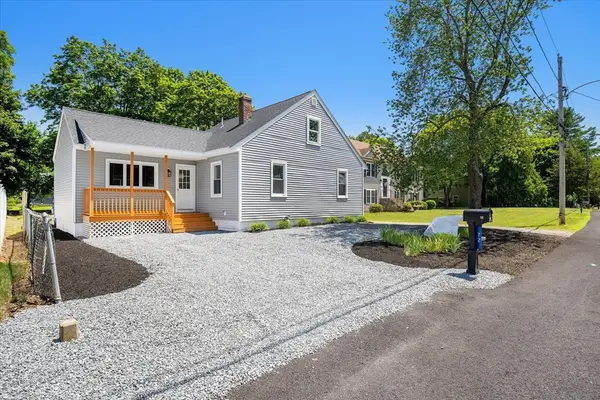 $549,000Active4 beds 2 baths1,640 sq. ft.
72 Woodlawn St., Taunton, MA 02720
MLS# 73547785Listed by: Lamacchia Realty, Inc. - New
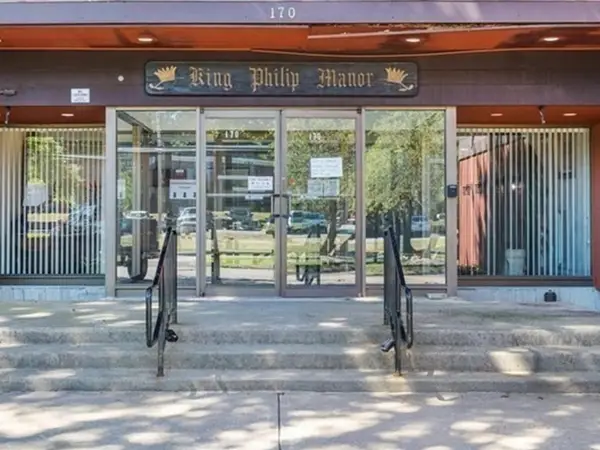 $245,000Active1 beds 1 baths772 sq. ft.
170 Highland St #103B, Taunton, MA 02780
MLS# 73544295Listed by: Keller Williams Elite - Open Sun, 10:30am to 12pmNew
 $299,900Active1 beds 1 baths915 sq. ft.
96 Old Colony #209, Taunton, MA 02718
MLS# 73547074Listed by: All Business Realty, Inc. - Open Sat, 11:30am to 2pmNew
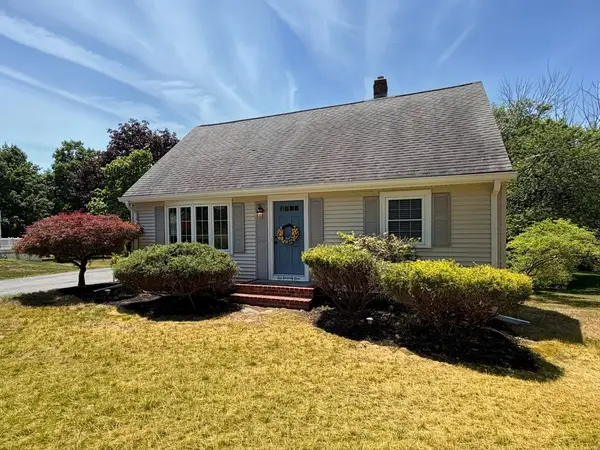 $585,000Active3 beds 2 baths1,360 sq. ft.
675 Burt St, Taunton, MA 02780
MLS# 73546784Listed by: OwnerEntry.com - Open Sat, 11am to 1pmNew
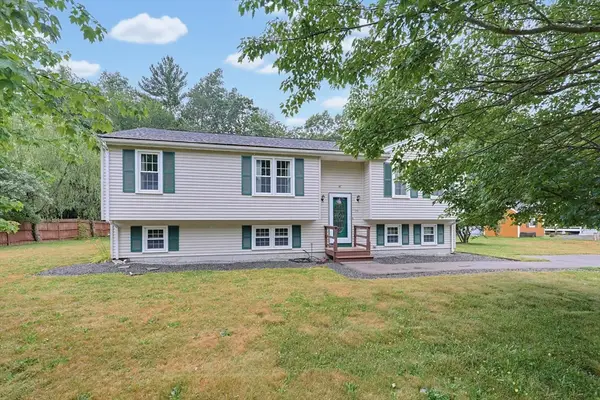 $565,000Active3 beds 2 baths2,166 sq. ft.
99 Wren St, Taunton, MA 02718
MLS# 73546476Listed by: Realty One Group Dream Makers - New
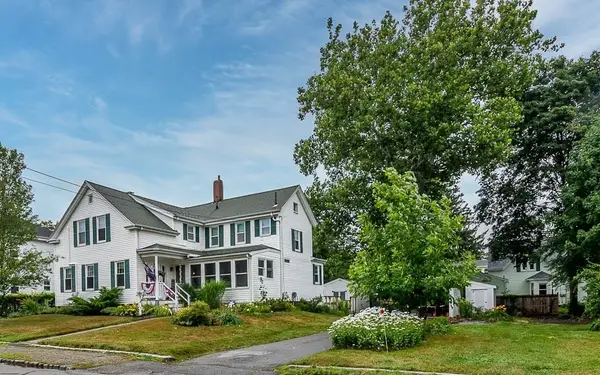 $550,000Active4 beds 2 baths1,926 sq. ft.
15 Briggs Street, Taunton, MA 02780
MLS# 73546091Listed by: Coldwell Banker Realty - Franklin - Open Sat, 11am to 12:30pmNew
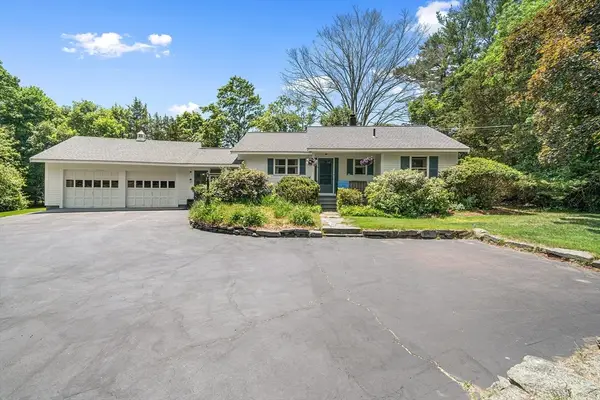 $515,000Active2 beds 1 baths1,234 sq. ft.
350 Tremont St, Taunton, MA 02780
MLS# 73545506Listed by: Redfin Corp. - Open Sat, 11am to 1pmNew
 $149,900Active1 beds 1 baths539 sq. ft.
170 Highland St #101C, Taunton, MA 02780
MLS# 73545212Listed by: eXp Realty LLC


Protect your home and budget from life's surprises with an Assurant Home Warranty, backed by a partner that supports you through every step of homeownership. Explore Plans.
© 2026 Better Homes and Gardens Real Estate LLC. An Anywhere Real Estate company. All rights reserved. Better Homes and Gardens® Real Estate is a registered trademark owned by Meredith Operations Corporation, licensed to Better Homes and Gardens Real Estate LLC and used with permission. Better Homes and Gardens Real Estate LLC fully supports the principles of the Fair Housing Act and the Equal Opportunity Act. Listing information is deemed reliable but is not guaranteed accurate.
Each office is independently owned and operated.
Any services or products provided by third parties are not provided by, affiliated with or related to Better Homes and Gardens Real Estate LLC, or its affiliated companies.