
3 Holly Road, Taunton, MA 02780
Local realty services provided by:Better Homes and Gardens Real Estate The Masiello Group
3 Holly Road,Taunton, MA 02780
$255,000
- 2 Beds
- 2 Baths
- 1,440 sq. ft.
- Mobile / Manufactured
- Active
Listed by: dawn bongiorno
Office: keller williams realty boston south west
MLS#:73521736
Source:MLSPIN
Price summary
- Price:$255,000
- Price per sq. ft.:$177.08
About this home
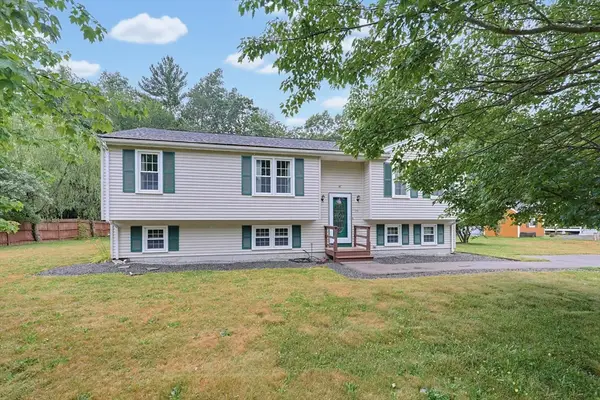
Well-maintained double-wide mobile home located in the professionally managed, resident-owned Oak Hill Community with NO age restrictions. This home offers 3 bedrooms and 2 bathrooms. The versatile third room ideal as a bedroom or home office, or study. Enjoy the bright 3-season porch with Harvey windows. Also enjoy a deep wood-burning fireplace and a spacious 2-car carport. Additional exterior storage is available in the detached shed. Seller is willing to include three curio cabinets along with additional furniture pieces. Property is being sold as-is. Great opportunity to make this home your own in a welcoming community setting.
Contact an agent
Home facts
- Year built:1975
- Listing ID #:73521736
- Updated:July 11, 2026 at 03:28 PM
Rooms and interior
- Bedrooms:2
- Total bathrooms:2
- Full bathrooms:2
- Rooms Total:6
- Flooring:Carpet, Laminate, Tile
- Kitchen Description:Range, Range Hood, Refrigerator
- Living area:1,440 sq. ft.
Heating and cooling
- Cooling:2 Cooling Zones, Central Air
- Heating:Central, Electric Baseboard, Forced Air
- Central air:Yes
Structure and exterior
- Roof:Shingle
- Year built:1975
- Building area:1,440 sq. ft.
- Lot Features:Corner Lot
- Exterior Features:Deck, Enclosed, Storage
- Foundation Description:Slab
Utilities
- Water:Public
Finances and disclosures
- Price:$255,000
- Price per sq. ft.:$177.08
Features and amenities
- Appliances:Dryer, Range, Range Hood, Refrigerator, Washer
- Laundry features:Dryer, Electric Dryer Hookup, First Floor, Washer, Washer Hookup
Parking
- Total parking spaces:2
- Parking description:Carport, Off Street, Paved, Paved Drive
- Garage:Yes
- Garage spaces:2
New listings near 3 Holly Road
- Open Sat, 11am to 1pmNew
 $479,900Active3 beds 1 baths1,008 sq. ft.
8 Cotuit Rd, Taunton, MA 02718
MLS# 73548256Listed by: Conway - Dartmouth - New
 $499,900Active3 beds 2 baths2,265 sq. ft.
180 High Street, Taunton, MA 02780
MLS# 73548163Listed by: Keller Williams Realty - New
 $699,000Active5 beds 3 baths2,569 sq. ft.
23 Vernon Street, Taunton, MA 02780
MLS# 73548164Listed by: Keller Williams Realty - New
 $219,900Active2 beds 1 baths1,000 sq. ft.
85 Amherst Ave, Taunton, MA 02780
MLS# 73548074Listed by: RE/MAX Real Estate Center - Open Sun, 3:30 to 5pmNew
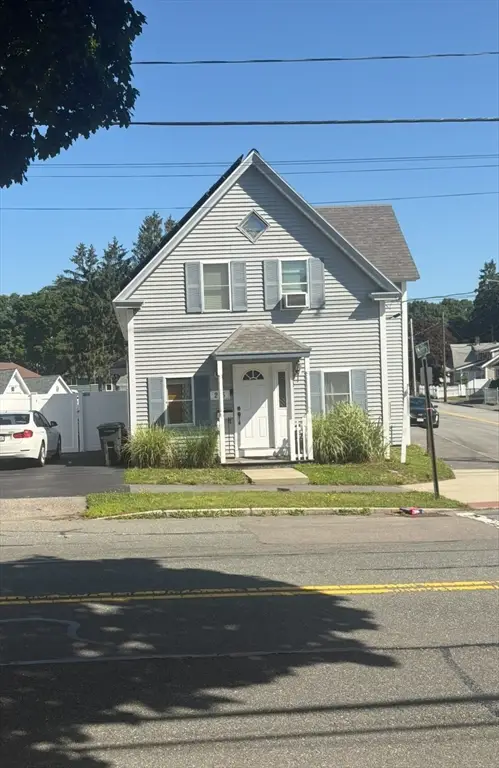 $489,900Active4 beds 2 baths1,580 sq. ft.
215 Winthrop St, Taunton, MA 02780
MLS# 73547819Listed by: Keller Williams Elite - Open Sun, 1 to 3pmNew
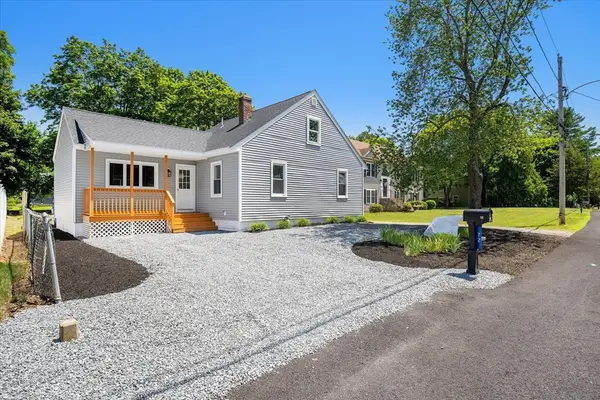 $549,000Active4 beds 2 baths1,640 sq. ft.
72 Woodlawn St., Taunton, MA 02720
MLS# 73547785Listed by: Lamacchia Realty, Inc. - New
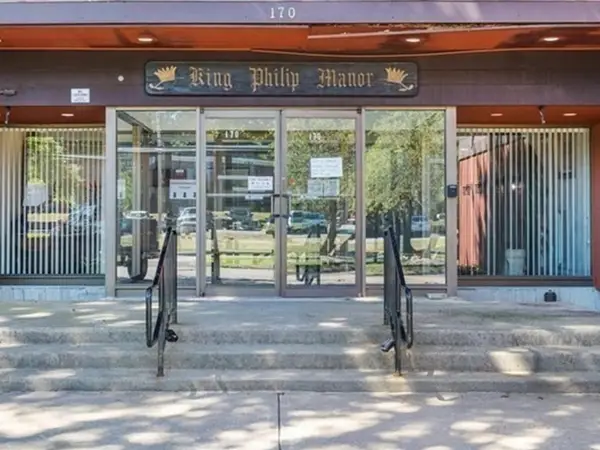 $245,000Active1 beds 1 baths772 sq. ft.
170 Highland St #103B, Taunton, MA 02780
MLS# 73544295Listed by: Keller Williams Elite - Open Sun, 10:30am to 12pmNew
 $299,900Active1 beds 1 baths915 sq. ft.
96 Old Colony #209, Taunton, MA 02718
MLS# 73547074Listed by: All Business Realty, Inc. - Open Sun, 12 to 2:30pmNew
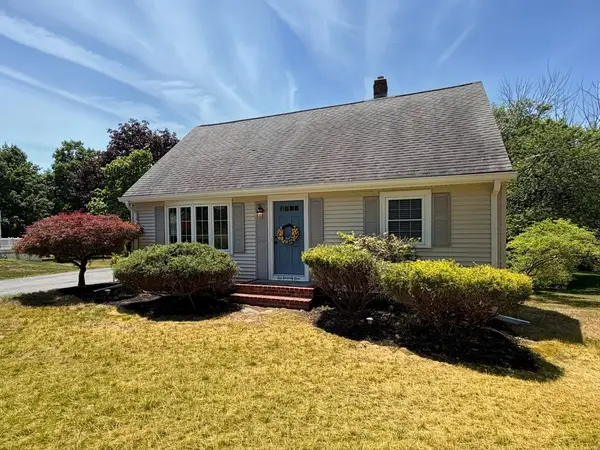 $585,000Active3 beds 2 baths1,360 sq. ft.
675 Burt St, Taunton, MA 02780
MLS# 73546784Listed by: OwnerEntry.com - Open Sun, 1 to 3pmNew
 $565,000Active3 beds 2 baths2,166 sq. ft.
99 Wren St, Taunton, MA 02718
MLS# 73546476Listed by: Realty One Group Dream Makers


Protect your home and budget from life's surprises with an Assurant Home Warranty, backed by a partner that supports you through every step of homeownership. Explore Plans.
© 2026 Better Homes and Gardens Real Estate LLC. An Anywhere Real Estate company. All rights reserved. Better Homes and Gardens® Real Estate is a registered trademark owned by Meredith Operations Corporation, licensed to Better Homes and Gardens Real Estate LLC and used with permission. Better Homes and Gardens Real Estate LLC fully supports the principles of the Fair Housing Act and the Equal Opportunity Act. Listing information is deemed reliable but is not guaranteed accurate.
Each office is independently owned and operated.
Any services or products provided by third parties are not provided by, affiliated with or related to Better Homes and Gardens Real Estate LLC, or its affiliated companies.