
450 Somerset Ave #705, Taunton, MA 02780
Local realty services provided by:Better Homes and Gardens Real Estate The Masiello Group
450 Somerset Ave #705,Taunton, MA 02780
$245,000
- 2 Beds
- 2 Baths
- 852 sq. ft.
- Condominium
- Active
Listed by: maura rodino, ross rodino
Office: berkshire hathaway homeservices commonwealth real estate
MLS#:73551125
Source:MLSPIN
Price summary
- Price:$245,000
- Price per sq. ft.:$287.56
- Monthly HOA dues:$596
About this home
Welcome to this updated 2 bedroom, 1.5 bath garden-style condominium. This Somerset Gardens property offers a distinguished first floor living experience providing a comfortable and efficiently designed environment for daily routines. This home boasts an open floor plan, with kitchen, dining room & living room w/newer slider to a private covered patio. Features include central air/furnace (2021), luxury vinyl flooring (2024) & a new hot water heater (2026). Within this residence, two bedrooms offer private retreats and plenty of living space for rest & rejuvenation. There are two deeded parking spaces & plenty of visitor parking. In-building laundry across the hall. Ideally positioned for a vibrant lifestyle, you are just minutes away from major commuter routes, premier shopping, & diverse dining options in Weir Village. Experience the perfect blend of suburban tranquility & urban accessibility at Somerset Gardens. Water & Sewer costs are included in the HOA fee. Don't miss this gem!
Contact an agent
Home facts
- Year built:1987
- Listing ID #:73551125
- Updated:July 17, 2026 at 12:50 AM
Rooms and interior
- Bedrooms:2
- Total bathrooms:2
- Full bathrooms:1
- Half bathrooms:1
- Rooms Total:5
- Flooring:Vinyl
- Dining Description:Ceiling Fan(s), Open Floorplan, Overhead, Vinyl
- Kitchen Description:Dishwasher, Disposal, Flooring - Vinyl, Lighting - Overhead, Microwave, Range, Refrigerator
- Living area:852 sq. ft.
Heating and cooling
- Cooling:1 Cooling Zone, Central Air
- Heating:Electric, Forced Air
- Central air:Yes
Structure and exterior
- Roof:Shingle
- Year built:1987
- Building area:852 sq. ft.
- Construction Materials:Frame
- Exterior Features:Covered
Utilities
- Water:Public
- Sewer:Public Sewer
Finances and disclosures
- Price:$245,000
- Price per sq. ft.:$287.56
- Tax amount:$2,455 (2025)
Features and amenities
- Appliances:Dishwasher, Disposal, Intercom, Microwave, Range, Refrigerator
- Laundry features:In Building
- Amenities:Closet, Entrance Foyer
Parking
- Total parking spaces:2
- Parking description:Deeded, Off Street, Paved
New listings near 450 Somerset Ave #705
- Open Sun, 11am to 12:30pmNew
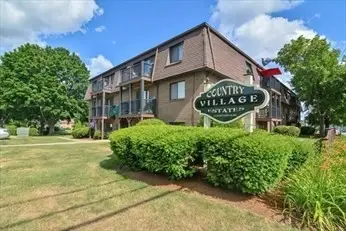 $205,000Active1 beds 1 baths586 sq. ft.
800 County St #6, Taunton, MA 02780
MLS# 73551246Listed by: RE/MAX Synergy - Open Sun, 12 to 2pmNew
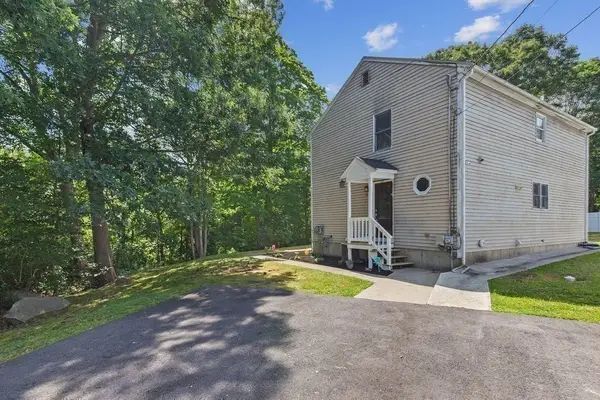 $599,900Active6 beds 3 baths2,608 sq. ft.
71 Dwinell Rd, Taunton, MA 02780
MLS# 73550678Listed by: RE/MAX Synergy - New
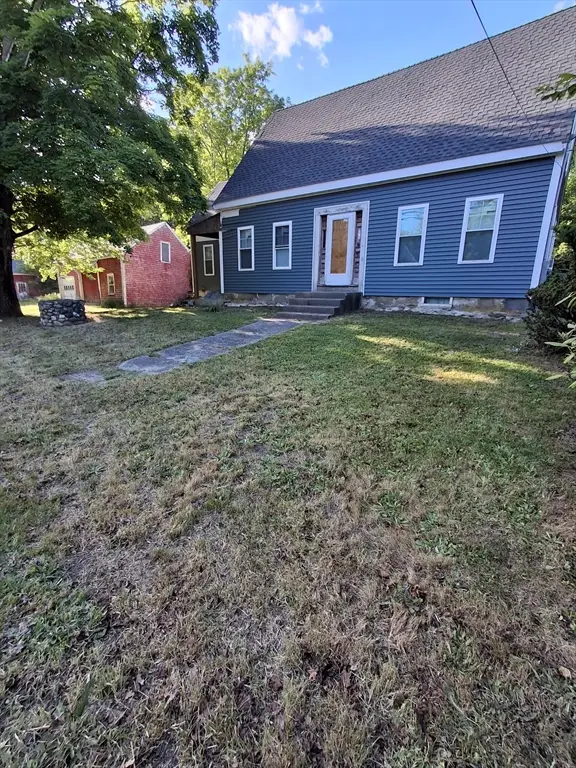 $529,000Active3 beds 2 baths2,400 sq. ft.
551 Tremont St, Taunton, MA 02780
MLS# 73550612Listed by: Heritage Realty - Open Sat, 11am to 1pmNew
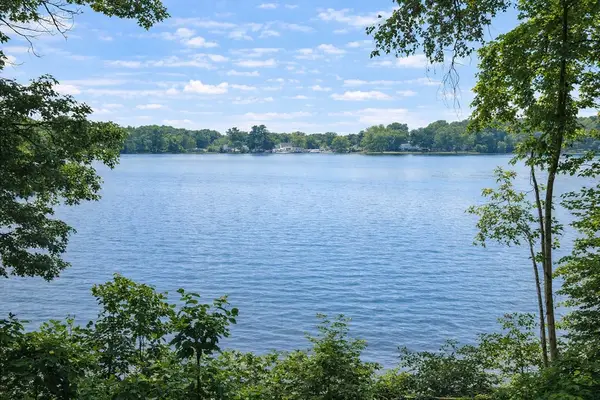 $449,900Active2 beds 2 baths2,100 sq. ft.
1559 Bay Street #46, Taunton, MA 02780
MLS# 73550625Listed by: DreamPath Realty Inc. - Open Sun, 12 to 1pmNew
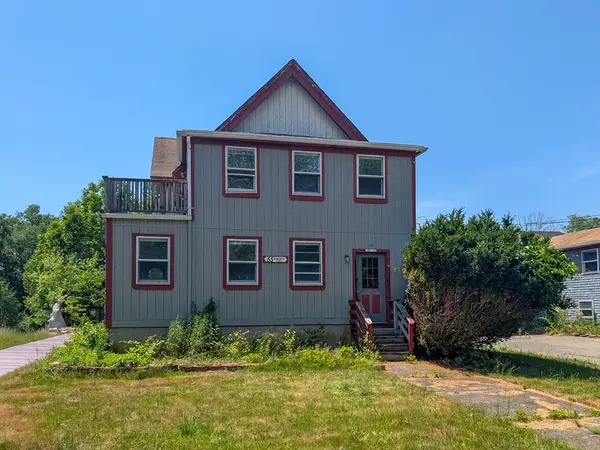 $449,950Active6 beds 3 baths2,270 sq. ft.
55 Liberty St, Taunton, MA 02718
MLS# 73550606Listed by: Keller Williams South Watuppa - Open Sun, 11am to 1pmNew
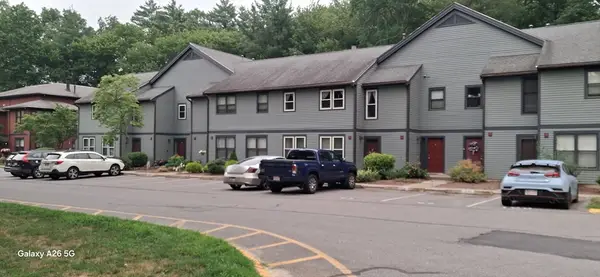 $369,899Active2 beds 2 baths1,389 sq. ft.
110 Dean #98, Taunton, MA 02780
MLS# 73550614Listed by: eXp Realty LLC - New
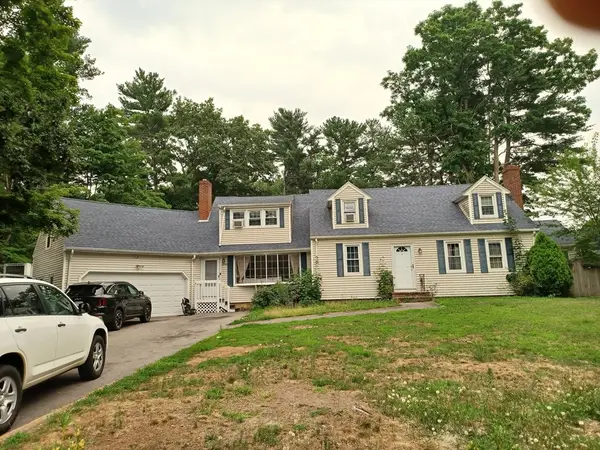 $834,142Active6 beds 4 baths2,554 sq. ft.
1086 Burt Street, Taunton, MA 02780
MLS# 73550557Listed by: Coldwell Banker Realty - Canton - Open Sun, 10 to 11:30amNew
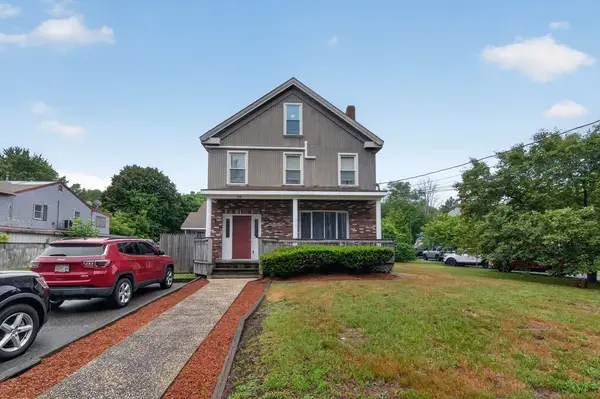 $799,900Active9 beds 3 baths4,002 sq. ft.
49 Liberty Street, Taunton, MA 02718
MLS# 73550525Listed by: Great Estates Realty, Inc. - Open Sat, 12 to 1:30pm
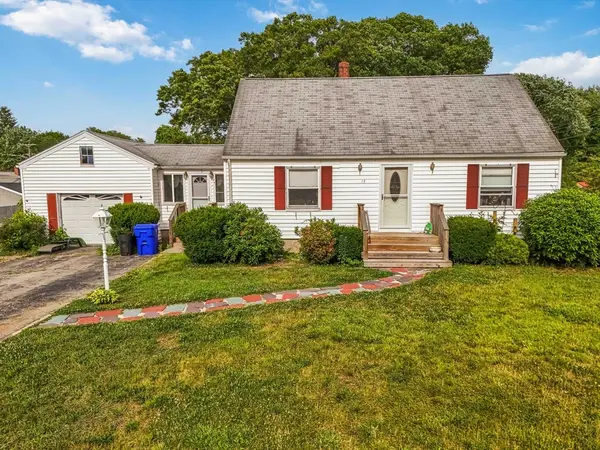 $459,000Active3 beds 1 baths1,286 sq. ft.
14 Highland Ave, Taunton, MA 02780
MLS# 73542202Listed by: Zander Realty Group


Protect your home and budget from life's surprises with an Assurant Home Warranty, backed by a partner that supports you through every step of homeownership. Explore Plans.
© 2026 Better Homes and Gardens Real Estate LLC. An Anywhere Real Estate company. All rights reserved. Better Homes and Gardens® Real Estate is a registered trademark owned by Meredith Operations Corporation, licensed to Better Homes and Gardens Real Estate LLC and used with permission. Better Homes and Gardens Real Estate LLC fully supports the principles of the Fair Housing Act and the Equal Opportunity Act. Listing information is deemed reliable but is not guaranteed accurate.
Each office is independently owned and operated.
Any services or products provided by third parties are not provided by, affiliated with or related to Better Homes and Gardens Real Estate LLC, or its affiliated companies.