
59 Park St, Taunton, MA 02780
Local realty services provided by:Better Homes and Gardens Real Estate The Masiello Group
59 Park St,Taunton, MA 02780
$360,000
- 4 Beds
- 1 Baths
- 1,786 sq. ft.
- Single family
- Active
Listed by: kimberly gravel
Office: conway - mansfield
MLS#:73543754
Source:MLSPIN
Price summary
- Price:$360,000
- Price per sq. ft.:$201.57
About this home
Step back in time and discover the incredible potential of this 1870 4-bedroom Colonial with detached two-car garage rich with timeless character & architectural charm. From the stunning curved staircase and unique curved bedroom wall to the solid wood doors with crystal knobs, hardwood floors, wainscoting, and charming built-ins, this home offers details rarely found today. Recent updates include vinyl replacement windows, newer heating system, hot water heater & roof, automatic Generac generator, new back entry door, handicap accessibility & fenced yard. Conveniently located near downtown shops, restaurants, hospital, public transportation, & other amenities. The 2nd floor requires substantial renovation, including deteriorated plaster, peeling paint, and other repairs, making this an ideal opportunity for investors, contractors, restoration enthusiasts, or buyers using renovation financing or cash. Bring your vision and restore this grand home to its former beauty.
Contact an agent
Home facts
- Year built:1870
- Listing ID #:73543754
- Updated:July 09, 2026 at 10:54 AM
Rooms and interior
- Bedrooms:4
- Total bathrooms:1
- Full bathrooms:1
- Rooms Total:8
- Flooring:Flooring - Hardwood, Flooring - Vinyl, Hardwood
- Dining Description:Decorative Molding, Vinyl, Wainscoting
- Kitchen Description:Crown Molding, Dining Area, Flooring - Vinyl, Pantry, Range, Wainscoting
- Basement Description:Full, Unfinished
- Living area:1,786 sq. ft.
Heating and cooling
- Heating:Natural Gas, Steam, Wood Stove
Structure and exterior
- Roof:Shingle
- Year built:1870
- Building area:1,786 sq. ft.
- Lot area:0.11 Acres
- Lot Features:Cleared, Level
- Architectural Style:Antique
- Construction Materials:Frame
- Exterior Features:Patio, Porch, Rain Gutters, Screened
- Foundation Description:Stone
Schools
- High school:Taunton High School
- Middle school:John F. Parker Middle School
- Elementary school:Harold H. Galligan School
Utilities
- Water:Public
- Sewer:Public Sewer
Finances and disclosures
- Price:$360,000
- Price per sq. ft.:$201.57
- Tax amount:$4,006 (2025)
Features and amenities
- Appliances:Dryer, Range, Washer
- Laundry features:Dryer, Electric Dryer Hookup, Exterior Access, In Basement, Washer, Washer Hookup
- Amenities:Closet, Closet/Cabinets - Custom Built, Crown Molding, Entry Hall, Gas Water Heater, Wainscoting
Parking
- Total parking spaces:6
- Parking description:Detached, Garage Faces Side, Off Street, Paved, Paved Drive
- Garage:Yes
- Garage spaces:2
New listings near 59 Park St
- Open Sat, 11:30am to 2pmNew
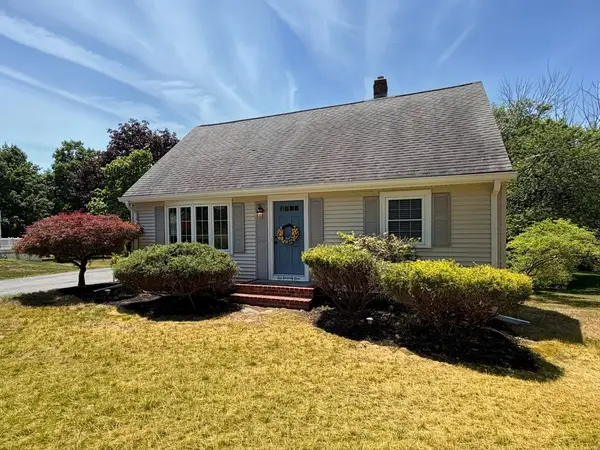 $585,000Active3 beds 2 baths1,360 sq. ft.
675 Burt St, Taunton, MA 02780
MLS# 73546784Listed by: OwnerEntry.com - Open Sat, 11am to 1pmNew
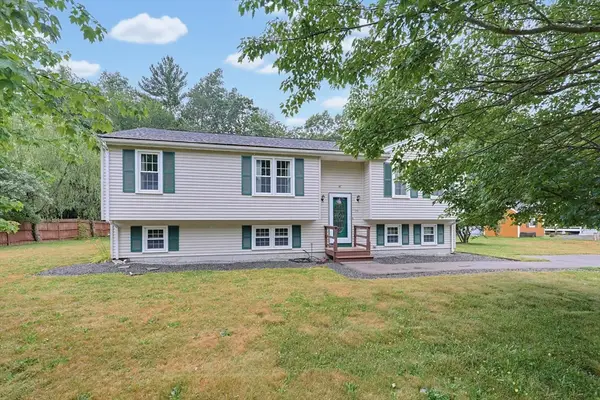 $565,000Active3 beds 2 baths2,166 sq. ft.
99 Wren St, Taunton, MA 02718
MLS# 73546476Listed by: Realty One Group Dream Makers - New
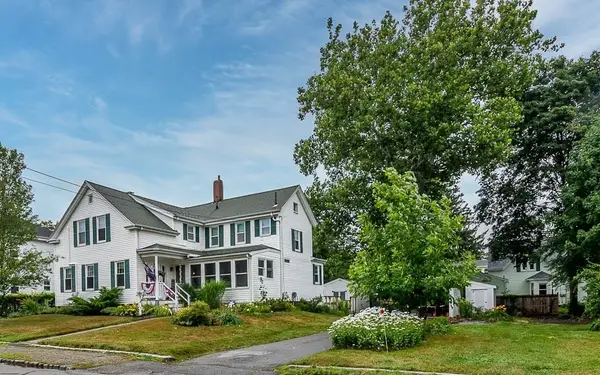 $550,000Active4 beds 2 baths1,926 sq. ft.
15 Briggs Street, Taunton, MA 02780
MLS# 73546091Listed by: Coldwell Banker Realty - Franklin - Open Sat, 11am to 12:30pmNew
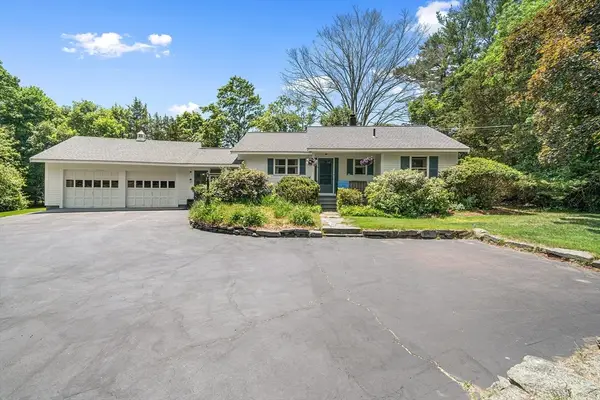 $515,000Active2 beds 1 baths1,234 sq. ft.
350 Tremont St, Taunton, MA 02780
MLS# 73545506Listed by: Redfin Corp. - Open Fri, 4 to 6pmNew
 $149,900Active1 beds 1 baths539 sq. ft.
170 Highland St #101C, Taunton, MA 02780
MLS# 73545212Listed by: eXp Realty LLC - New
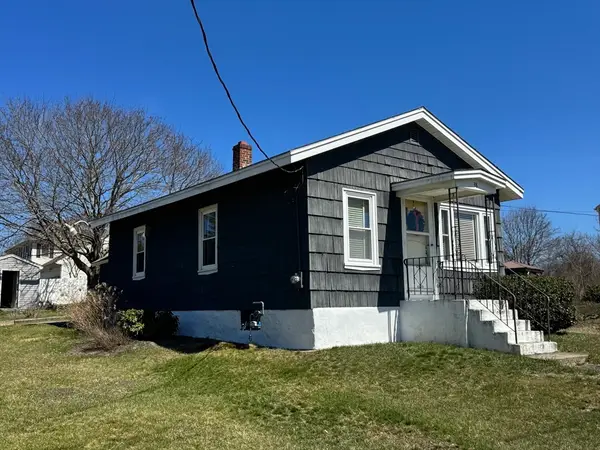 $249,900Active2 beds 1 baths764 sq. ft.
38 Thrasher St, Taunton, MA 02780
MLS# 73545256Listed by: The Real Estate Collaborative - Open Sat, 11am to 12:30pmNew
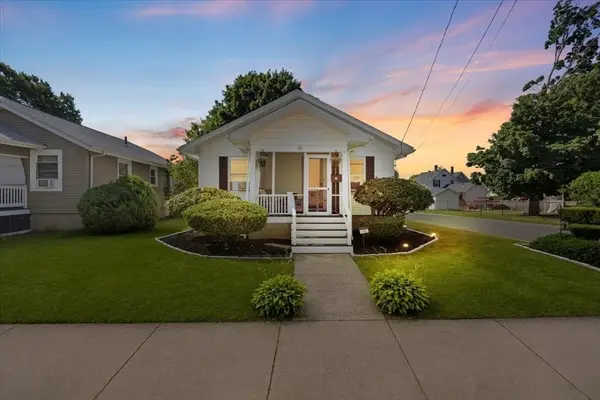 $419,900Active2 beds 1 baths1,092 sq. ft.
10 Elizabeth Street, Taunton, MA 02780
MLS# 73544853Listed by: Keller Williams Realty - Open Sat, 10am to 12pmNew
 $749,900Active3 beds 4 baths2,800 sq. ft.
20 Worcester Street, Taunton, MA 02780
MLS# 73544548Listed by: The Real Estate Collaborative - New
 $50,000Active0.03 Acres
0 Clemenceau, Taunton, MA 02780
MLS# 73543464Listed by: Zander Realty Group


Protect your home and budget from life's surprises with an Assurant Home Warranty, backed by a partner that supports you through every step of homeownership. Explore Plans.
© 2026 Better Homes and Gardens Real Estate LLC. An Anywhere Real Estate company. All rights reserved. Better Homes and Gardens® Real Estate is a registered trademark owned by Meredith Operations Corporation, licensed to Better Homes and Gardens Real Estate LLC and used with permission. Better Homes and Gardens Real Estate LLC fully supports the principles of the Fair Housing Act and the Equal Opportunity Act. Listing information is deemed reliable but is not guaranteed accurate.
Each office is independently owned and operated.
Any services or products provided by third parties are not provided by, affiliated with or related to Better Homes and Gardens Real Estate LLC, or its affiliated companies.