
20 Worcester Street, Taunton, MA 02780
Local realty services provided by:Better Homes and Gardens Real Estate The Shanahan Group
20 Worcester Street,Taunton, MA 02780
$699,900
- 3 Beds
- 4 Baths
- 2,800 sq. ft.
- Single family
- Active
Listed by: lilia shani
Office: the real estate collaborative
MLS#:73544548
Source:MLSPIN
Price summary
- Price:$699,900
- Price per sq. ft.:$249.96
About this home
Step into this beautiful home featuring a bright, spacious living room that flows into a well-appointed kitchen with a large center island, dining area, and cozy built-in bench—ideal for morning coffee or relaxing with a book while overlooking the expansive backyard. The outdoor space offers plenty of room for entertaining, dining, gardening, or simply unwinding. This thoughtfully designed Colonial offers a 3 bedrooms, including a Primary suite, 2 full, and 1 half bathrooms. Extensively renovated circa 2006–2007, the home includes updated flooring, electrical, windows, roof, septic system, and more. Above the detached garage is ADDITIONAL finished living space POSSIBLE ADU with another FULL bathroom, providing flexible options for a home office, hobby space, fitness area, media room, guests, or future "inlaw" space. Blending character with modern updates, this home offers flexible living in a well-maintained setting. Don't miss the opportunity to experience all this home has to offer!
Contact an agent
Home facts
- Year built:1926
- Listing ID #:73544548
- Updated:October 14, 2026 at 11:18 AM
Rooms and interior
- Bedrooms:3
- Total bathrooms:4
- Full bathrooms:3
- Half bathrooms:1
- Rooms Total:9
- Flooring:Hardwood, Tile, Wood
- Kitchen Description:Dishwasher, Range
- Basement Description:Full
- Living area:2,800 sq. ft.
Heating and cooling
- Cooling:2 Cooling Zones, Central Air
- Heating:Central, Natural Gas
- Central air:Yes
Structure and exterior
- Roof:Shingle
- Year built:1926
- Building area:2,800 sq. ft.
- Lot area:1.38 Acres
- Lot Features:Wooded
- Architectural Style:Colonial
- Construction Materials:Frame
- Exterior Features:Storage
- Foundation Description:Stone
Schools
- High school:Taunton Hs Or Bristol Plymouth
Utilities
- Water:Public
- Sewer:Private Sewer
Finances and disclosures
- Price:$699,900
- Price per sq. ft.:$249.96
- Tax amount:$5,359 (2024)
Features and amenities
- Appliances:Dishwasher, Range
- Laundry features:Electric Dryer Hookup
Parking
- Total parking spaces:4
- Parking description:Detached, Garage Door Opener, Off Street, Paved Drive
- Garage:Yes
- Garage spaces:2
New listings near 20 Worcester Street
- Open Sat, 1 to 3pmNew
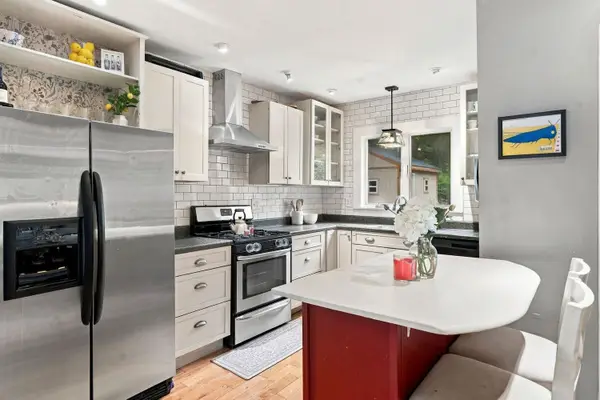 $475,000Active3 beds 2 baths1,145 sq. ft.
746 Dighton Ave, Taunton, MA 02780
MLS# 73590321Listed by: Compass - Open Thu, 4:30 to 6pmNew
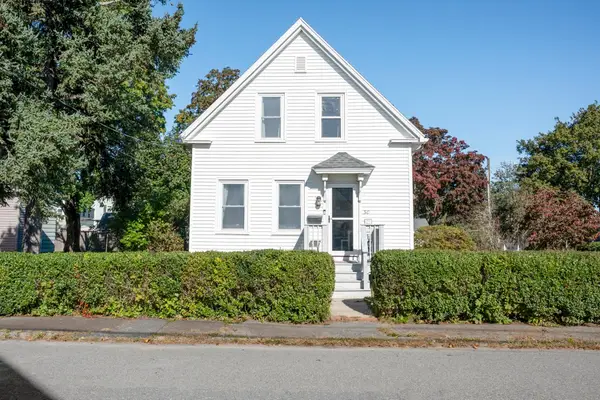 $439,990Active3 beds 2 baths840 sq. ft.
30 Garfield Street, Taunton, MA 02780
MLS# 73590257Listed by: Serhant - Open Sun, 11am to 12:30pmNew
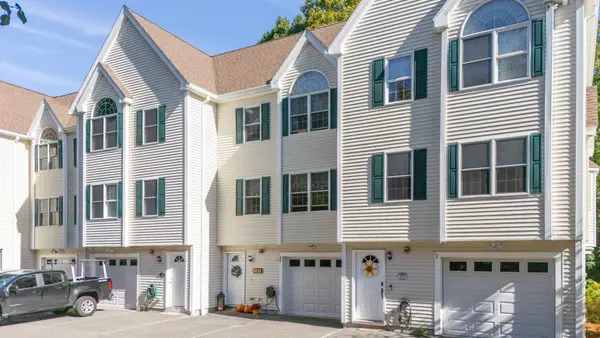 $389,000Active2 beds 3 baths1,488 sq. ft.
16 Clifton St #E, Taunton, MA 02780
MLS# 73590056Listed by: Bold Real Estate Inc. - Open Sat, 12 to 2pmNew
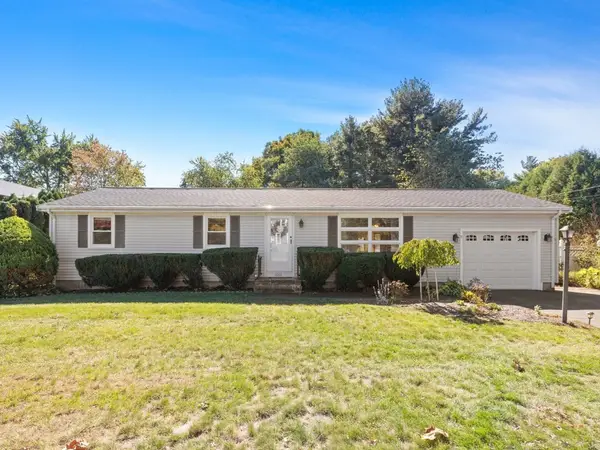 $529,900Active4 beds 2 baths1,776 sq. ft.
1036 Cohannet St, Taunton, MA 02780
MLS# 73590145Listed by: Keller Williams Realty - Open Sat, 11am to 1pmNew
 $500,000Active3 beds 2 baths1,518 sq. ft.
18 Pearl St, Taunton, MA 02780
MLS# 73589831Listed by: Conway - Mansfield - New
 $550,000Active2 beds 2 baths1,260 sq. ft.
45 Norman Avenue, Taunton, MA 02780
MLS# 73589709Listed by: Streamline Realty Group, LLC - New
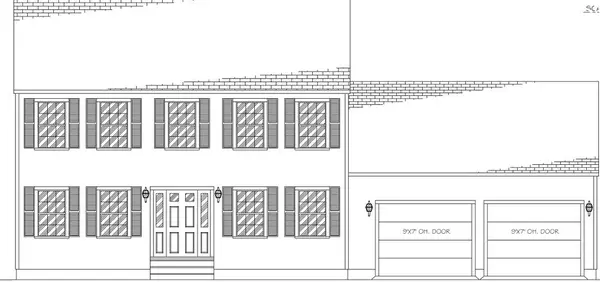 $699,900Active3 beds 3 baths1,664 sq. ft.
1100 Rocky Woods St, Taunton, MA 02780
MLS# 73589694Listed by: Gibson Associates Realty, LLC - Open Sat, 11am to 1pmNew
 $599,900Active5 beds 5 baths3,859 sq. ft.
43 Summer St, Taunton, MA 02780
MLS# 73589545Listed by: Realty Executives Metro South - New
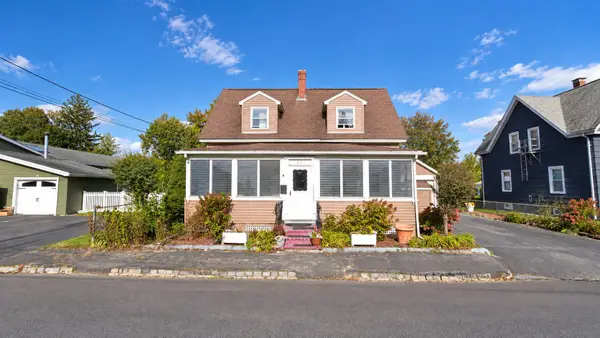 $450,000Active4 beds 2 baths1,618 sq. ft.
37 Benefit St, Taunton, MA 02780
MLS# 73589500Listed by: JM Realty Group - New
 $430,000Active3 beds 1 baths1,286 sq. ft.
14 Highland Ave, Taunton, MA 02780
MLS# 73589411Listed by: Zander Realty Group


Protect your home and budget from life's surprises with an Assurant Home Warranty, backed by a partner that supports you through every step of homeownership. Explore Plans.
© 2026 Better Homes and Gardens Real Estate LLC. An Anywhere Real Estate company. All rights reserved. Better Homes and Gardens® Real Estate is a registered trademark owned by Meredith Operations Corporation, licensed to Better Homes and Gardens Real Estate LLC and used with permission. Better Homes and Gardens Real Estate LLC fully supports the principles of the Fair Housing Act and the Equal Opportunity Act. Listing information is deemed reliable but is not guaranteed accurate.
Each office is independently owned and operated.
Any services or products provided by third parties are not provided by, affiliated with or related to Better Homes and Gardens Real Estate LLC, or its affiliated companies.