
1313 Emerald Ct #1313, Tewksbury, MA 01876
Local realty services provided by:Better Homes and Gardens Real Estate The Shanahan Group
1313 Emerald Ct #1313,Tewksbury, MA 01876
$434,900
- 1 Beds
- 2 Baths
- 1,112 sq. ft.
- Condominium
- Active
Upcoming open houses
- Sun, Jul 2611:30 am - 01:00 pm
Listed by: the durling group
Office: leading edge real estate
MLS#:73553840
Source:MLSPIN
Price summary
- Price:$434,900
- Price per sq. ft.:$391.1
- Monthly HOA dues:$322
About this home
Welcome to Emerald Court, a professionally managed 55+ community offering comfort, convenience, and an active lifestyle. Residents enjoy a welcoming clubroom, exercise room, and a full social calendar designed to foster community and connection. This freshly updated top-floor condominium features a spacious primary bedroom suite with a walk-in closet and in-unit laundry, a guest bathroom, and a versatile space off the kitchen - perfect as a home office or dining room. The open-concept kitchen flows seamlessly into the living area, where a cozy gas fireplace creates a warm gathering place for entertaining or relaxing. Step onto the sunny private balcony to enjoy your morning coffee or unwind at the end of the day. Recent improvements include fresh interior paint, new carpeting, and a new water heater, making this home truly move-in ready. Additional highlights include a deeded heated garage parking space and a private storage room conveniently located just down the hall. Discover the ease of low-maintenance living without sacrificing comfort - welcome home to Emerald Court!...
Contact an agent
Home facts
- Year built:2006
- Listing ID #:73553840
- Updated:July 25, 2026 at 10:45 AM
Rooms and interior
- Bedrooms:1
- Total bathrooms:2
- Full bathrooms:1
- Half bathrooms:1
- Rooms Total:4
- Flooring:Carpet, Hardwood, Tile
- Dining Description:Chair Rail, Hardwood
- Kitchen Description:Countertops - Stone/Granite/Solid, Dishwasher, Disposal, Exterior Access, Flooring - Hardwood, Microwave, Peninsula, Plumbed For Ice Maker, Range, Recessed Lighting, Refrigerator
- Living area:1,112 sq. ft.
Heating and cooling
- Cooling:1 Cooling Zone, Central Air
- Heating:Forced Air, Natural Gas
- Central air:Yes
Structure and exterior
- Roof:Shingle
- Year built:2006
- Building area:1,112 sq. ft.
- Construction Materials:Frame
- Exterior Features:Balcony, Professional Landscaping
Utilities
- Water:Public
- Sewer:Public Sewer
Finances and disclosures
- Price:$434,900
- Price per sq. ft.:$391.1
- Tax amount:$5,383 (2025)
Features and amenities
- Appliances:Dishwasher, Disposal, Dryer, Intercom, Microwave, Range, Refrigerator, Washer
- Laundry features:Dryer, Electric Dryer Hookup, In Unit, Third Floor, Washer, Washer Hookup
- Amenities:Clubroom, Elevator, Elevator(s), Storage
Parking
- Total parking spaces:2
- Parking description:Assigned, Garage Door Opener, Guest, Off Street, Under
- Garage:Yes
- Garage spaces:1
New listings near 1313 Emerald Ct #1313
- Open Sun, 12 to 2pmNew
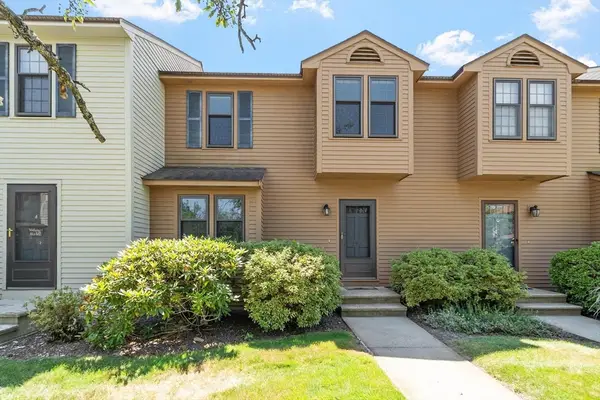 $459,900Active2 beds 2 baths1,274 sq. ft.
292 Apache Way #292, Tewksbury, MA 01876
MLS# 73554021Listed by: RE/MAX Encore - Open Sun, 1:30 to 3:30pmNew
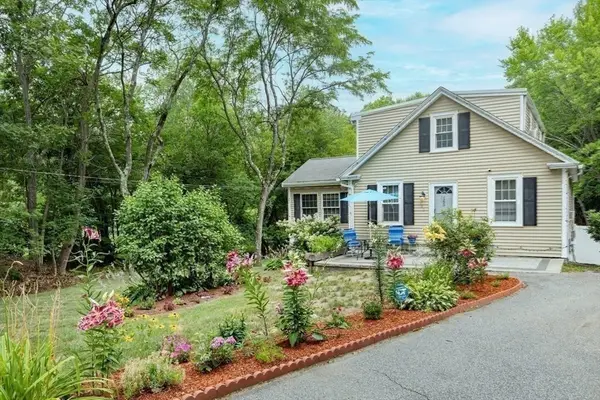 $724,900Active3 beds 3 baths1,408 sq. ft.
165 Astle St, Tewksbury, MA 01876
MLS# 73553521Listed by: StartPoint Realty - Open Sun, 12 to 1:30pmNew
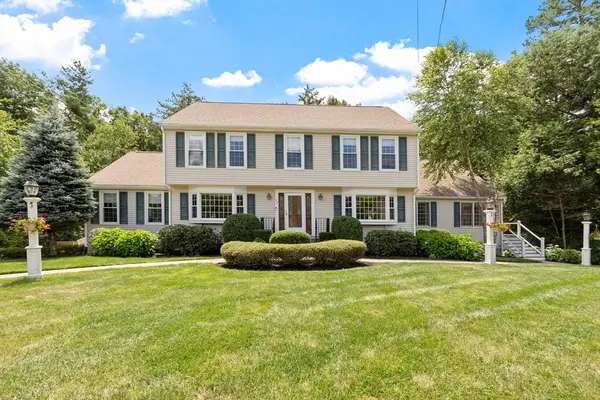 $1,300,000Active5 beds 6 baths4,120 sq. ft.
60 Wescott Circle, Tewksbury, MA 01876
MLS# 73550876Listed by: Gibson Sotheby's International Realty - Open Sun, 11:30am to 1:30pmNew
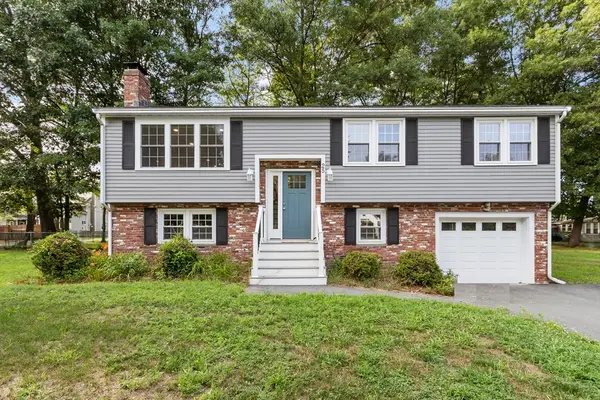 $798,000Active4 beds 2 baths2,094 sq. ft.
25 Glenwood Rd, Tewksbury, MA 01876
MLS# 73553102Listed by: Coldwell Banker Realty - Lexington - Open Sun, 10:30am to 12:30pmNew
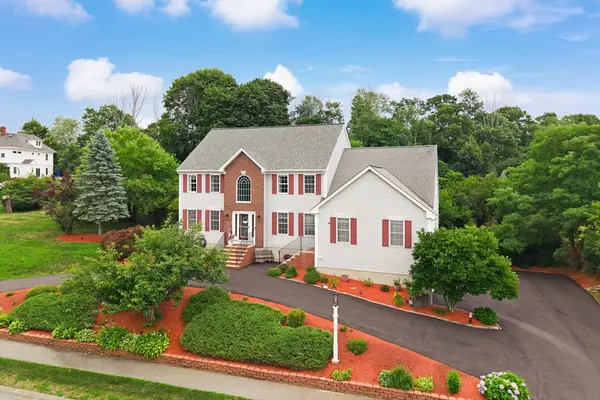 $1,499,000Active5 beds 5 baths4,942 sq. ft.
24 Sheridan Ln, Tewksbury, MA 01876
MLS# 73552953Listed by: Century 21 North East - Open Sun, 11am to 1pmNew
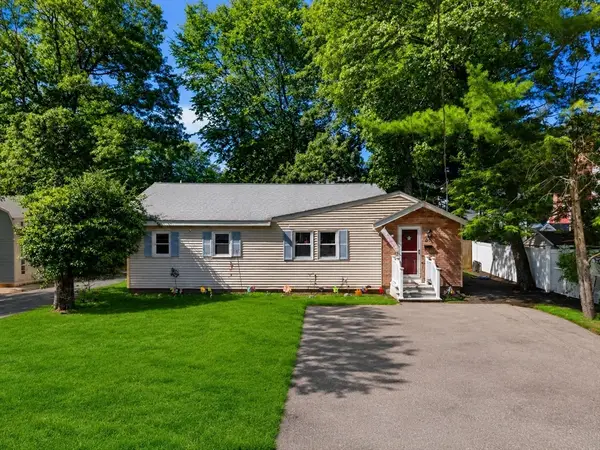 $624,900Active4 beds 2 baths1,790 sq. ft.
24 Temple St, Tewksbury, MA 01876
MLS# 73552463Listed by: Shea Real Estate - New
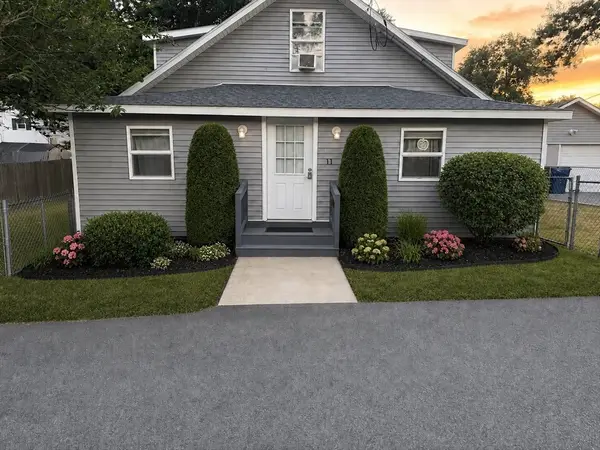 $574,828Active3 beds 2 baths1,152 sq. ft.
114 Bay State Rd, Tewksbury, MA 01876
MLS# 73552078Listed by: ERA Key Realty Services - New
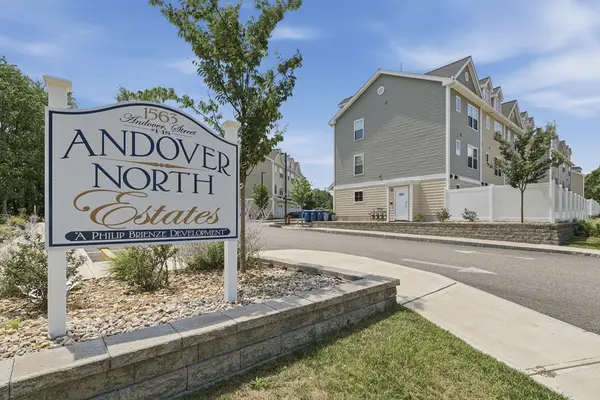 $575,000Active3 beds 3 baths1,343 sq. ft.
1563 Andover St #10, Tewksbury, MA 01876
MLS# 73551295Listed by: Lamacchia Realty, Inc. - New
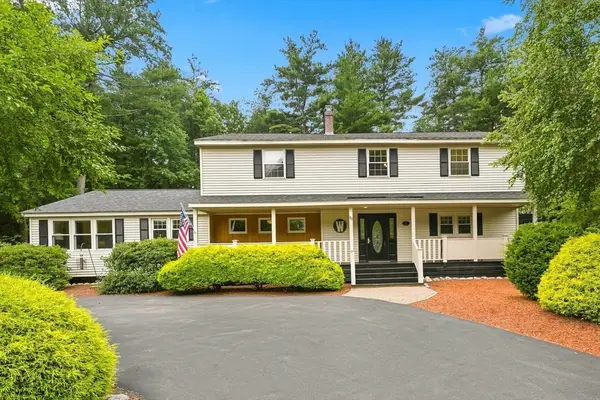 $849,900Active5 beds 5 baths3,036 sq. ft.
90 Rounsevell Rd, Tewksbury, MA 01876
MLS# 73551171Listed by: Lamacchia Realty, Inc.


Protect your home and budget from life's surprises with an Assurant Home Warranty, backed by a partner that supports you through every step of homeownership. Explore Plans.
© 2026 Better Homes and Gardens Real Estate LLC. An Anywhere Real Estate company. All rights reserved. Better Homes and Gardens® Real Estate is a registered trademark owned by Meredith Operations Corporation, licensed to Better Homes and Gardens Real Estate LLC and used with permission. Better Homes and Gardens Real Estate LLC fully supports the principles of the Fair Housing Act and the Equal Opportunity Act. Listing information is deemed reliable but is not guaranteed accurate.
Each office is independently owned and operated.
Any services or products provided by third parties are not provided by, affiliated with or related to Better Homes and Gardens Real Estate LLC, or its affiliated companies.