
60 Wescott Circle, Tewksbury, MA 01876
Local realty services provided by:Better Homes and Gardens Real Estate The Shanahan Group
60 Wescott Circle,Tewksbury, MA 01876
$1,300,000
- 5 Beds
- 6 Baths
- 4,120 sq. ft.
- Single family
- Active
Upcoming open houses
- Sun, Jul 2612:00 pm - 01:30 pm
Listed by: debra ouellette
Office: gibson sotheby's international realty
MLS#:73550876
Source:MLSPIN
Price summary
- Price:$1,300,000
- Price per sq. ft.:$315.53
About this home
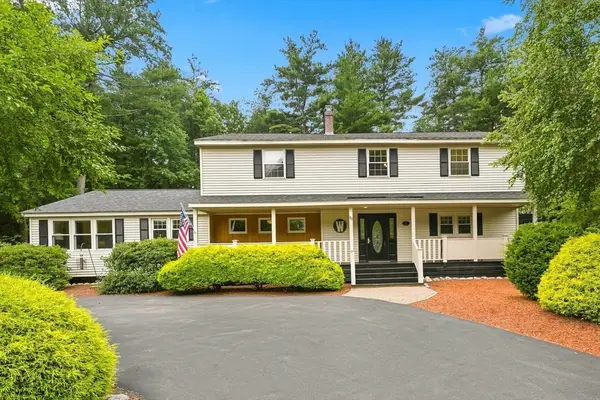
Sought After Carriage Estates, beautifully enhanced Colonial, ideally set on the end of a cul-de-sac, offers the perfect blend of comfort, style and versatility. Showcasing extensive upgrades throughout, with too many upgrades to list (see attached sheet).This exceptional property offers the lifestyle you’ve been waiting for. A thoughtfully designed floor plan includes a private in-law suite ideal for extended family, or multi-generational living. The sun-filled interior features spacious rooms with an effortless flow, highlighted by rich Brazilian cherry floors throughout the first level. The chef’s kitchen is well appointed with high-end stainless-steel appliances, granite & quality finishes. Inviting living and entertaining spaces complete the home’s warm and welcoming appeal. Step outside to your own resort-style retreat featuring a salt water in-ground pool,impressive custom cabana with wet bar, surround sound, and half bath, plus a premium Reeds Ferry shed for additional storage.
Contact an agent
Home facts
- Year built:1986
- Listing ID #:73550876
- Updated:July 25, 2026 at 11:54 PM
Rooms and interior
- Bedrooms:5
- Total bathrooms:6
- Full bathrooms:3
- Half bathrooms:3
- Rooms Total:15
- Flooring:Carpet, Flooring - Hardwood, Flooring - Stone/Ceramic Tile, Flooring - Wall to Wall Carpet, Hardwood, Laminate, Renewable/Sustainable Flooring Materials, Stone / Slate, Tile
- Dining Description:Chair Rail, Dining Area, Hardwood, Open Floorplan, Window(s) - Bay/Bow/Box
- Bathrooms Description:Bathroom, Bathroom - Half, Bathroom - With Tub & Shower
- Kitchen Description:Closet/Cabinets - Custom Built, Countertops - Stone/Granite/Solid, Dishwasher, Flooring - Hardwood, Flooring - Stone/Ceramic Tile, Kitchen Island, Lighting - Pendant, Microwave, Open Floorplan, Oven, Plumbed For Ice Maker, Range, Recessed Lighting, Refrigerator, Stainless Steel Appliances
- Basement Description:Concrete, Full, Garage Access, Interior Entry, Partially Finished, Walk-Out Access
- Living area:4,120 sq. ft.
Heating and cooling
- Cooling:3 Cooling Zones, Central Air
- Heating:Baseboard
- Central air:Yes
Structure and exterior
- Roof:Shingle
- Year built:1986
- Building area:4,120 sq. ft.
- Lot area:0.58 Acres
- Lot Features:Corner Lot, Cul-De-Sac, Wooded
- Architectural Style:Colonial
- Construction Materials:Frame
- Exterior Features:Balcony - Exterior, Deck - Composite, Deck - Exterior, Decorative Lighting, Garden, Patio, Professional Landscaping, Sprinkler System, Stone Wall, Storage
- Foundation Description:Concrete Perimeter
Utilities
- Water:Public
- Sewer:Public Sewer
Finances and disclosures
- Price:$1,300,000
- Price per sq. ft.:$315.53
- Tax amount:$11,907 (2025)
Features and amenities
- Appliances:Dishwasher, Dryer, Microwave, Range, Refrigerator, Washer
- Laundry features:Closet/Cabinets - Custom Built, Dryer, Dryer Hookup - Gas, First Floor, Gas Dryer Hookup, Main Level, Washer, Washer Hookup
- Amenities:Ceiling Fan(s), Closet - Linen, Gas Water Heater, Inlaw Apt., Open Floorplan, Recessed Lighting, Slider
- Pool features:Pool - Inground Heated, Private Pool
Parking
- Total parking spaces:8
- Parking description:Garage Door Opener, Garage Faces Side, Off Street, Paved, Paved Drive, Storage, Under
- Garage:Yes
- Garage spaces:2
New listings near 60 Wescott Circle
- Open Sun, 12 to 2pmNew
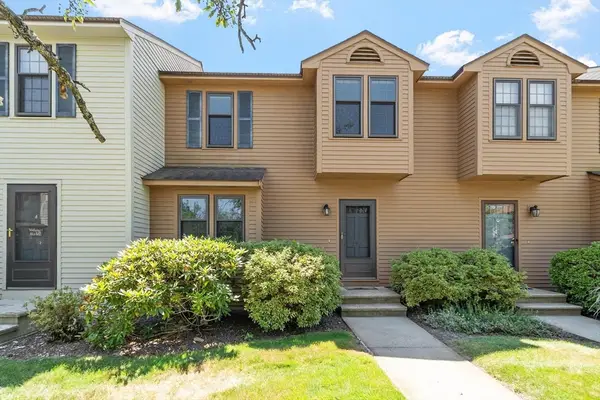 $459,900Active2 beds 2 baths1,274 sq. ft.
292 Apache Way #292, Tewksbury, MA 01876
MLS# 73554021Listed by: RE/MAX Encore - Open Sun, 11:30am to 1pmNew
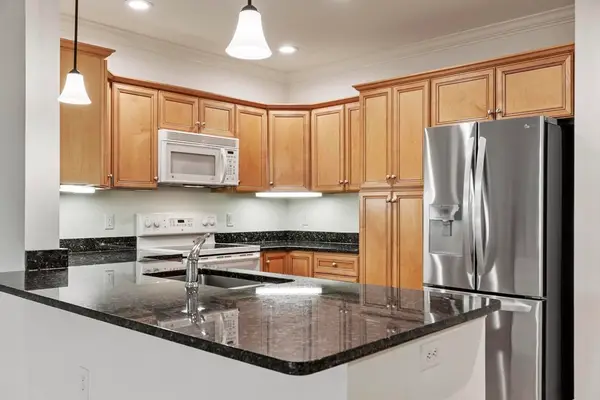 $434,900Active1 beds 2 baths1,112 sq. ft.
1313 Emerald Ct #1313, Tewksbury, MA 01876
MLS# 73553840Listed by: Leading Edge Real Estate - Open Sun, 1:30 to 3:30pmNew
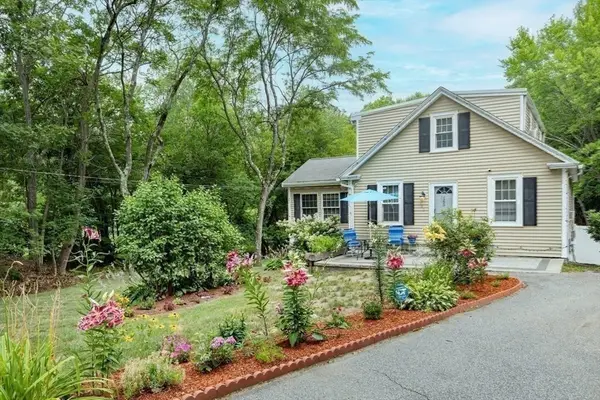 $724,900Active3 beds 3 baths1,408 sq. ft.
165 Astle St, Tewksbury, MA 01876
MLS# 73553521Listed by: StartPoint Realty - Open Sun, 11:30am to 1:30pmNew
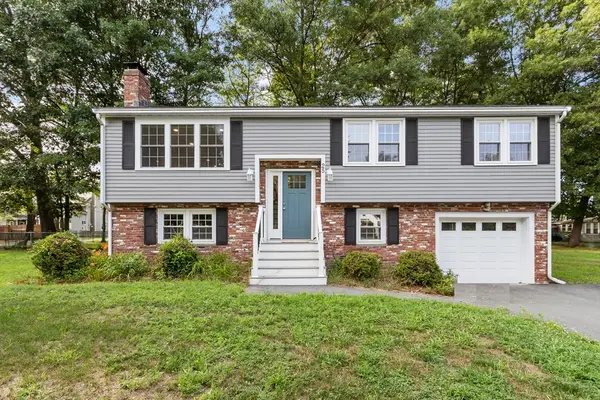 $798,000Active4 beds 2 baths2,094 sq. ft.
25 Glenwood Rd, Tewksbury, MA 01876
MLS# 73553102Listed by: Coldwell Banker Realty - Lexington - Open Sun, 10:30am to 12:30pmNew
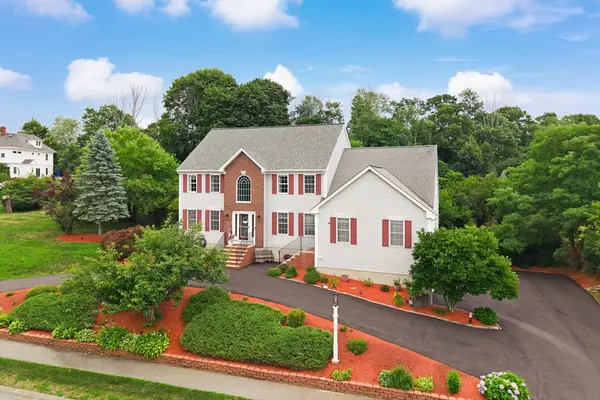 $1,499,000Active5 beds 5 baths4,942 sq. ft.
24 Sheridan Ln, Tewksbury, MA 01876
MLS# 73552953Listed by: Century 21 North East - Open Sun, 11am to 1pmNew
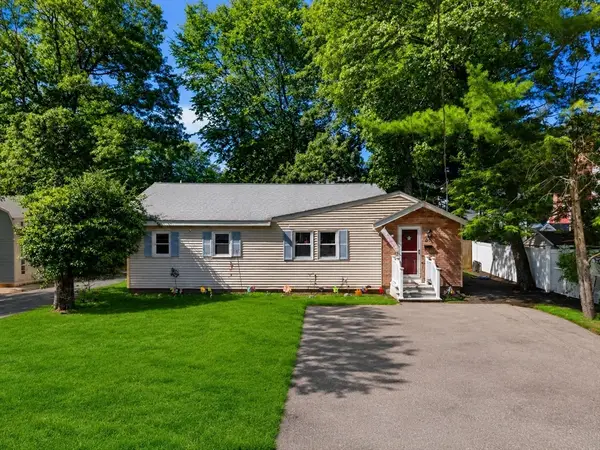 $624,900Active4 beds 2 baths1,790 sq. ft.
24 Temple St, Tewksbury, MA 01876
MLS# 73552463Listed by: Shea Real Estate - New
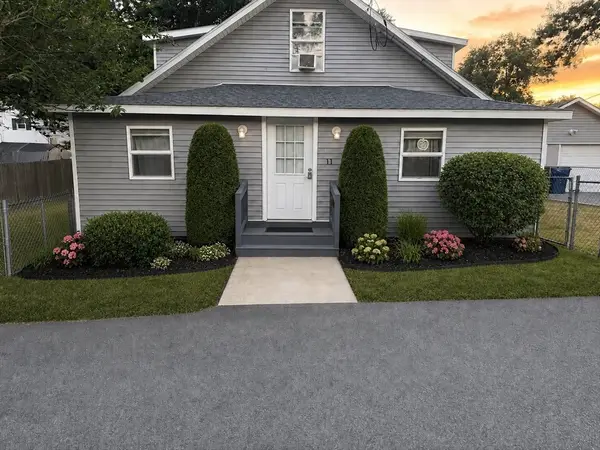 $574,828Active3 beds 2 baths1,152 sq. ft.
114 Bay State Rd, Tewksbury, MA 01876
MLS# 73552078Listed by: ERA Key Realty Services - New
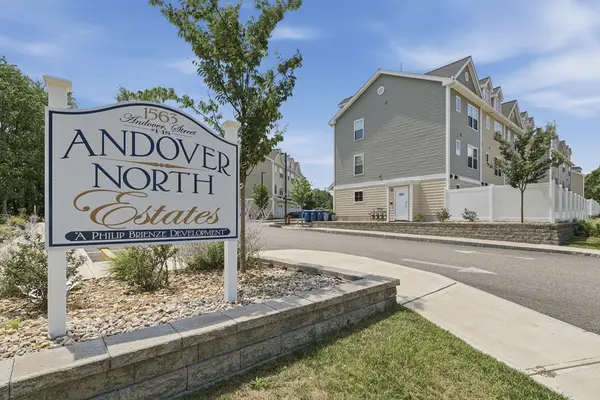 $575,000Active3 beds 3 baths1,343 sq. ft.
1563 Andover St #10, Tewksbury, MA 01876
MLS# 73551295Listed by: Lamacchia Realty, Inc. - New
 $849,900Active5 beds 5 baths3,036 sq. ft.
90 Rounsevell Rd, Tewksbury, MA 01876
MLS# 73551171Listed by: Lamacchia Realty, Inc.


Protect your home and budget from life's surprises with an Assurant Home Warranty, backed by a partner that supports you through every step of homeownership. Explore Plans.
© 2026 Better Homes and Gardens Real Estate LLC. An Anywhere Real Estate company. All rights reserved. Better Homes and Gardens® Real Estate is a registered trademark owned by Meredith Operations Corporation, licensed to Better Homes and Gardens Real Estate LLC and used with permission. Better Homes and Gardens Real Estate LLC fully supports the principles of the Fair Housing Act and the Equal Opportunity Act. Listing information is deemed reliable but is not guaranteed accurate.
Each office is independently owned and operated.
Any services or products provided by third parties are not provided by, affiliated with or related to Better Homes and Gardens Real Estate LLC, or its affiliated companies.