
292 Apache Way #292, Tewksbury, MA 01876
Local realty services provided by:Better Homes and Gardens Real Estate The Masiello Group
292 Apache Way #292,Tewksbury, MA 01876
$459,900
- 2 Beds
- 2 Baths
- 1,274 sq. ft.
- Condominium
- Active
Upcoming open houses
- Sun, Jul 2612:00 pm - 02:00 pm
Listed by: ellen bartnicki
Office: re/max encore
MLS#:73554021
Source:MLSPIN
Price summary
- Price:$459,900
- Price per sq. ft.:$360.99
- Monthly HOA dues:$403
About this home
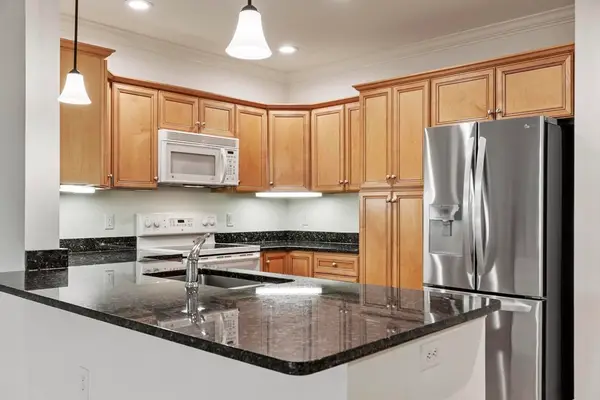
Welcome to the highly sought after Indian Ridge community! This spacious townhouse features hardwood flooring throughout the main level and the second floor bedrooms. The well appointed kitchen offers granite countertops, a tile backsplash and a gas stove. Significant updates completed by the previous owners approximately 12-15 years ago include replacement windows, an updated heating system and central air and tastefully renovated bathrooms. Unwind on your private deck overlooking a tranquil wooded backdrop, an ideal setting for morning coffee or evening relaxation. Additional highlights include a one car garage and convenient in unit laundry. Indian Ridge is a professionally managed community with with many amenities including a clubhouse, tennis courts and an abundance of green space. Its convenient location offers easy access to major highways, shopping, restaurants and the renowned Tree House Brewery and Golf Course. Come experience everything this wonderful community has to offer and see why so many people are proud to call Indian Ridge home....
Contact an agent
Home facts
- Year built:1985
- Listing ID #:73554021
- Updated:July 25, 2026 at 10:45 AM
Rooms and interior
- Bedrooms:2
- Total bathrooms:2
- Full bathrooms:1
- Half bathrooms:1
- Rooms Total:5
- Flooring:Carpet, Hardwood, Tile
- Kitchen Description:Countertops - Stone/Granite/Solid, Dishwasher, Flooring - Stone/Ceramic Tile, Gas Stove, Range, Refrigerator
- Living area:1,274 sq. ft.
Heating and cooling
- Cooling:1 Cooling Zone, Central Air
- Heating:Natural Gas
- Central air:Yes
Structure and exterior
- Roof:Shingle
- Year built:1985
- Building area:1,274 sq. ft.
- Construction Materials:Frame
- Exterior Features:Deck - Wood
Utilities
- Water:Public
- Sewer:Public Sewer
Finances and disclosures
- Price:$459,900
- Price per sq. ft.:$360.99
- Tax amount:$5,727 (2025)
Features and amenities
- Appliances:Dishwasher, Dryer, Range, Refrigerator, Washer
- Laundry features:Dryer, First Floor, Gas Dryer Hookup, In Unit, Washer
- Amenities:Clubroom, Tennis Court(s)
Parking
- Total parking spaces:2
- Parking description:Guest, Off Street, Paved, Under
- Garage:Yes
- Garage spaces:1
New listings near 292 Apache Way #292
- Open Sun, 11:30am to 1pmNew
 $434,900Active1 beds 2 baths1,112 sq. ft.
1313 Emerald Ct #1313, Tewksbury, MA 01876
MLS# 73553840Listed by: Leading Edge Real Estate - Open Sun, 1:30 to 3:30pmNew
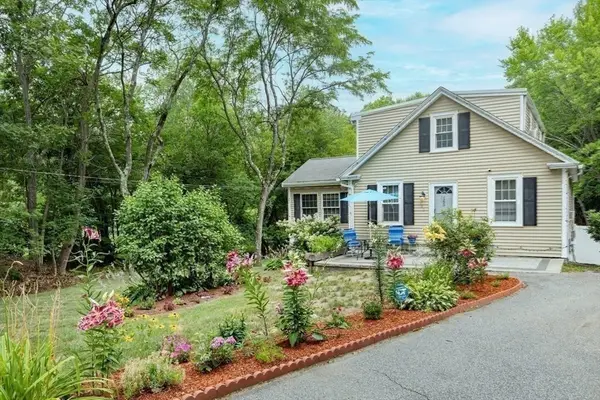 $724,900Active3 beds 3 baths1,408 sq. ft.
165 Astle St, Tewksbury, MA 01876
MLS# 73553521Listed by: StartPoint Realty - Open Sun, 12 to 1:30pmNew
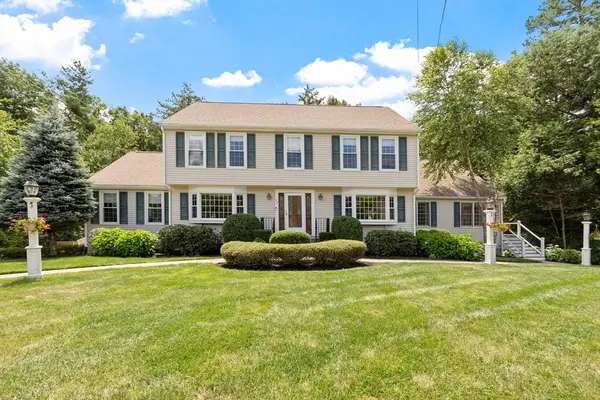 $1,300,000Active5 beds 6 baths4,120 sq. ft.
60 Wescott Circle, Tewksbury, MA 01876
MLS# 73550876Listed by: Gibson Sotheby's International Realty - Open Sun, 11:30am to 1:30pmNew
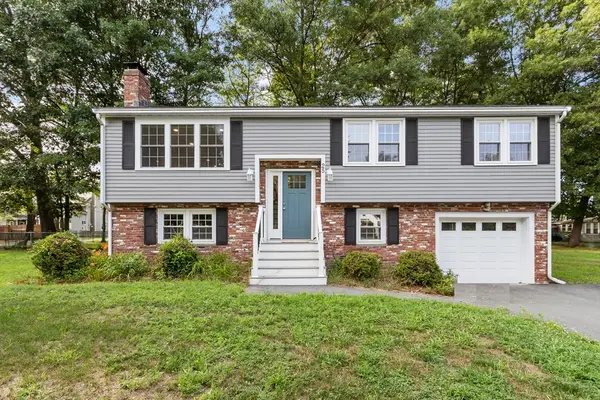 $798,000Active4 beds 2 baths2,094 sq. ft.
25 Glenwood Rd, Tewksbury, MA 01876
MLS# 73553102Listed by: Coldwell Banker Realty - Lexington - Open Sun, 10:30am to 12:30pmNew
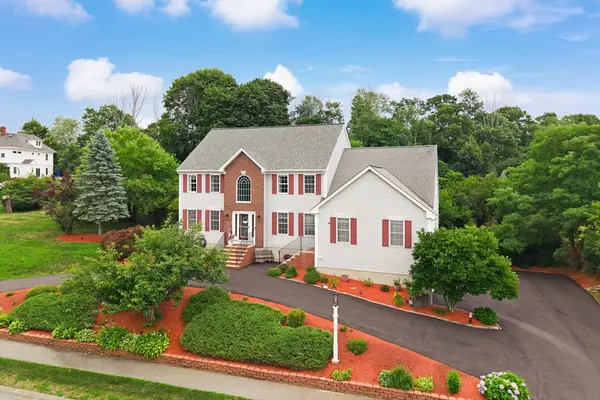 $1,499,000Active5 beds 5 baths4,942 sq. ft.
24 Sheridan Ln, Tewksbury, MA 01876
MLS# 73552953Listed by: Century 21 North East - Open Sun, 11am to 1pmNew
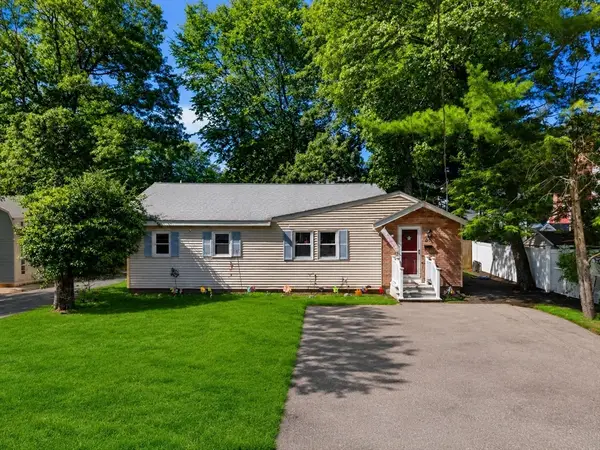 $624,900Active4 beds 2 baths1,790 sq. ft.
24 Temple St, Tewksbury, MA 01876
MLS# 73552463Listed by: Shea Real Estate - New
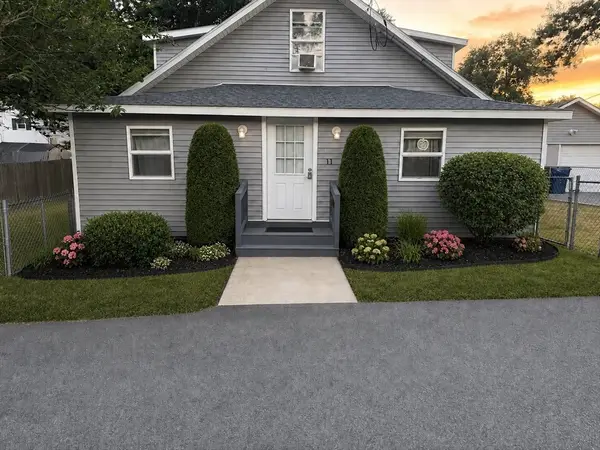 $574,828Active3 beds 2 baths1,152 sq. ft.
114 Bay State Rd, Tewksbury, MA 01876
MLS# 73552078Listed by: ERA Key Realty Services - New
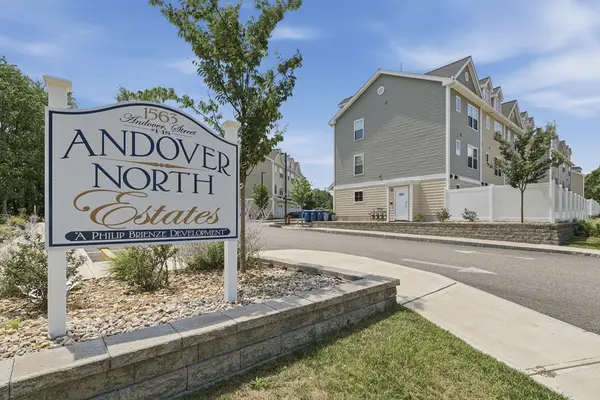 $575,000Active3 beds 3 baths1,343 sq. ft.
1563 Andover St #10, Tewksbury, MA 01876
MLS# 73551295Listed by: Lamacchia Realty, Inc. - New
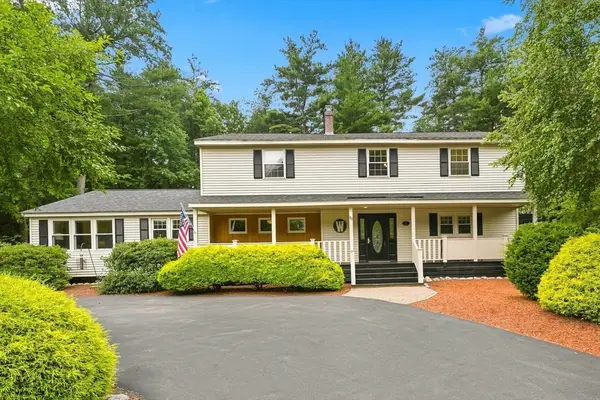 $849,900Active5 beds 5 baths3,036 sq. ft.
90 Rounsevell Rd, Tewksbury, MA 01876
MLS# 73551171Listed by: Lamacchia Realty, Inc.


Protect your home and budget from life's surprises with an Assurant Home Warranty, backed by a partner that supports you through every step of homeownership. Explore Plans.
© 2026 Better Homes and Gardens Real Estate LLC. An Anywhere Real Estate company. All rights reserved. Better Homes and Gardens® Real Estate is a registered trademark owned by Meredith Operations Corporation, licensed to Better Homes and Gardens Real Estate LLC and used with permission. Better Homes and Gardens Real Estate LLC fully supports the principles of the Fair Housing Act and the Equal Opportunity Act. Listing information is deemed reliable but is not guaranteed accurate.
Each office is independently owned and operated.
Any services or products provided by third parties are not provided by, affiliated with or related to Better Homes and Gardens Real Estate LLC, or its affiliated companies.