
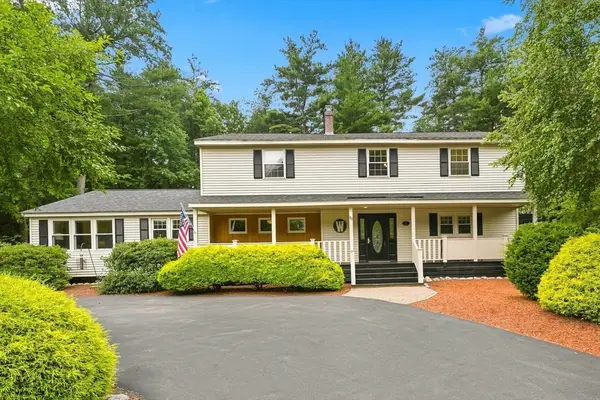
24 Sheridan Ln, Tewksbury, MA 01876
Local realty services provided by:Better Homes and Gardens Real Estate The Masiello Group
Upcoming open houses
- Sun, Jul 2610:30 am - 12:30 pm
Listed by: deb forte
Office: century 21 north east
MLS#:73552953
Source:MLSPIN
Price summary
- Price:$1,499,000
- Price per sq. ft.:$303.32
About this home
A true multi-generational masterpiece! Designed for today’s extended family, this exceptional home offers the rare combination of three private living areas, including a legal first-floor in-law suite with its own private entrance and a beautifully finished lower level with a full kitchen, providing incredible flexibility for family, guests, or recreation. Situated at the beginning of one of Tewksbury’s most prestigious cul-de-sacs on nearly an acre, this completely renovated home was completed within the last 2 years. This home is like buying brand new and offers over 4,500 sq. ft., 5 bedrooms, 4 full baths, 1 half bath, and a 3-car garage. The stunning chef’s kitchen features premium appliances, granite countertops, an oversized island, and designer lighting and surround sound throughout. Enjoy a dramatic two-story foyer, formal dining room with custom dry bar, sunroom, loft, luxurious primary suite, and a spectacular backyard retreat featuring a gunite in-ground pool, gazebo with hot tub, oversized deck and patio, perfect for entertaining. Conveniently located to 93 and 495. Shopping & dining mins to Tuscan Village....
Contact an agent
Home facts
- Year built:1999
- Listing ID #:73552953
- Updated:July 25, 2026 at 12:39 PM
Rooms and interior
- Bedrooms:5
- Total bathrooms:5
- Full bathrooms:4
- Half bathrooms:1
- Rooms Total:14
- Flooring:Engineered Hardwood, Flooring - Hardwood, Flooring - Stone/Ceramic Tile, Laminate, Marble, Tile, Vinyl / VCT, Wood
- Dining Description:French Doors, Hardwood
- Bathrooms Description:Bathroom - Full
- Kitchen Description:Closet/Cabinets - Custom Built, Countertops - Stone/Granite/Solid, Dining Area, Dishwasher, Flooring - Marble, Pantry, Range, Slider, Stainless Steel Appliances
- Basement Description:Finished, Full, Garage Access
- Living area:4,942 sq. ft.
Heating and cooling
- Cooling:Central Air
- Heating:Forced Air, Natural Gas
- Central air:Yes
Structure and exterior
- Roof:Shingle
- Year built:1999
- Building area:4,942 sq. ft.
- Lot area:1 Acres
- Lot Features:Gentle Sloping
- Architectural Style:Colonial, Contemporary
- Construction Materials:Brick, Frame
- Exterior Features:Deck - Composite, Decorative Lighting, Patio, Porch - Enclosed, Professional Landscaping, Sprinkler System, Storage
- Foundation Description:Concrete Perimeter
Utilities
- Water:Public
- Sewer:Public Sewer
Finances and disclosures
- Price:$1,499,000
- Price per sq. ft.:$303.32
- Tax amount:$12,411 (2025)
Features and amenities
- Appliances:Dishwasher, Range
- Laundry features:Dryer Hookup - Electric, Electric Dryer Hookup, Second Floor, Washer Hookup
- Amenities:Cedar Closet(s), Gas Water Heater, Inlaw Apt., Loft, Wired For Sound
- Pool features:In Ground, Private Pool
Parking
- Total parking spaces:11
- Parking description:Paved Drive, Under
- Garage:Yes
- Garage spaces:3
New listings near 24 Sheridan Ln
- Open Sun, 12 to 2pmNew
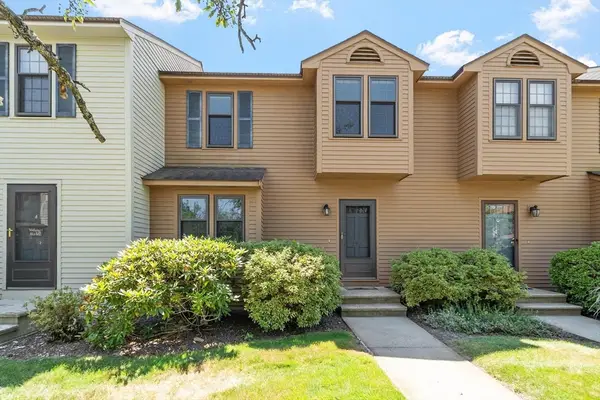 $459,900Active2 beds 2 baths1,274 sq. ft.
292 Apache Way #292, Tewksbury, MA 01876
MLS# 73554021Listed by: RE/MAX Encore - Open Sun, 11:30am to 1pmNew
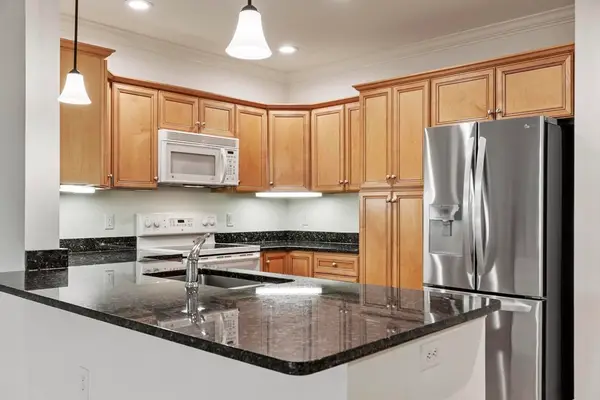 $434,900Active1 beds 2 baths1,112 sq. ft.
1313 Emerald Ct #1313, Tewksbury, MA 01876
MLS# 73553840Listed by: Leading Edge Real Estate - Open Sun, 1:30 to 3:30pmNew
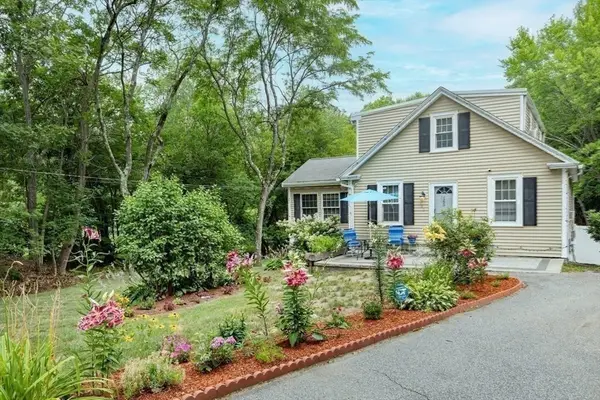 $724,900Active3 beds 3 baths1,408 sq. ft.
165 Astle St, Tewksbury, MA 01876
MLS# 73553521Listed by: StartPoint Realty - Open Sun, 12 to 1:30pmNew
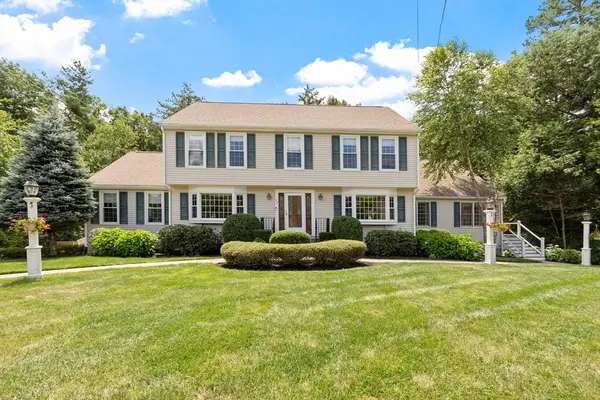 $1,300,000Active5 beds 6 baths4,120 sq. ft.
60 Wescott Circle, Tewksbury, MA 01876
MLS# 73550876Listed by: Gibson Sotheby's International Realty - Open Sun, 11:30am to 1:30pmNew
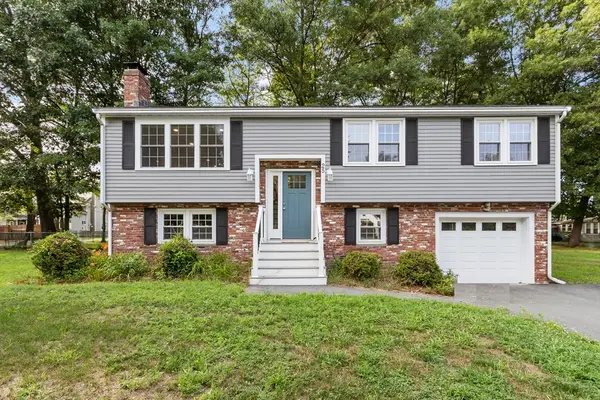 $798,000Active4 beds 2 baths2,094 sq. ft.
25 Glenwood Rd, Tewksbury, MA 01876
MLS# 73553102Listed by: Coldwell Banker Realty - Lexington - Open Sun, 11am to 1pmNew
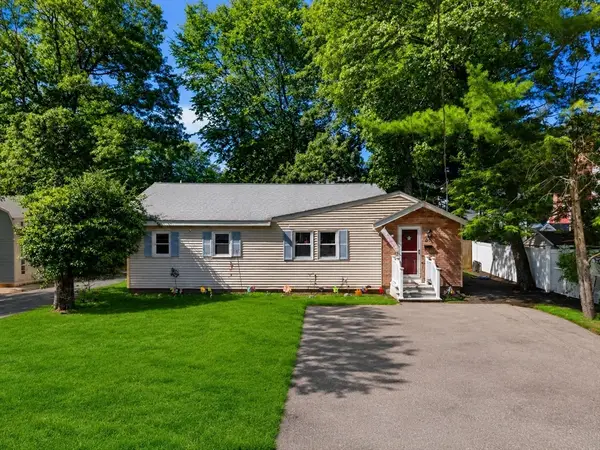 $624,900Active4 beds 2 baths1,790 sq. ft.
24 Temple St, Tewksbury, MA 01876
MLS# 73552463Listed by: Shea Real Estate - New
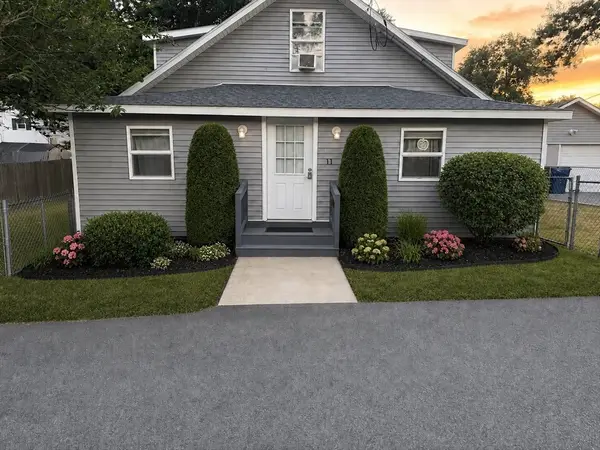 $574,828Active3 beds 2 baths1,152 sq. ft.
114 Bay State Rd, Tewksbury, MA 01876
MLS# 73552078Listed by: ERA Key Realty Services - New
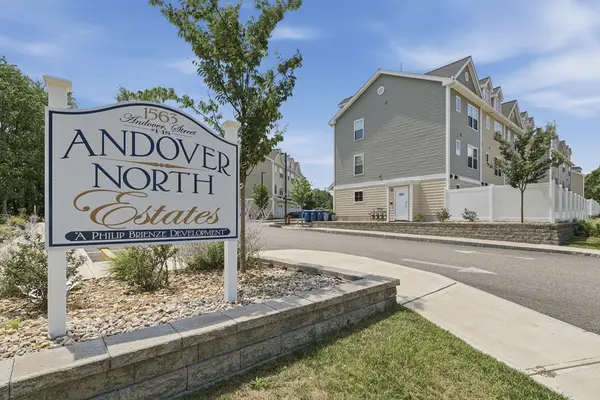 $575,000Active3 beds 3 baths1,343 sq. ft.
1563 Andover St #10, Tewksbury, MA 01876
MLS# 73551295Listed by: Lamacchia Realty, Inc. - New
 $849,900Active5 beds 5 baths3,036 sq. ft.
90 Rounsevell Rd, Tewksbury, MA 01876
MLS# 73551171Listed by: Lamacchia Realty, Inc.


Protect your home and budget from life's surprises with an Assurant Home Warranty, backed by a partner that supports you through every step of homeownership. Explore Plans.
© 2026 Better Homes and Gardens Real Estate LLC. An Anywhere Real Estate company. All rights reserved. Better Homes and Gardens® Real Estate is a registered trademark owned by Meredith Operations Corporation, licensed to Better Homes and Gardens Real Estate LLC and used with permission. Better Homes and Gardens Real Estate LLC fully supports the principles of the Fair Housing Act and the Equal Opportunity Act. Listing information is deemed reliable but is not guaranteed accurate.
Each office is independently owned and operated.
Any services or products provided by third parties are not provided by, affiliated with or related to Better Homes and Gardens Real Estate LLC, or its affiliated companies.