
1330 Main St, Tewksbury, MA 01876
Local realty services provided by:Better Homes and Gardens Real Estate The Shanahan Group
1330 Main St,Tewksbury, MA 01876
$715,000
- 4 Beds
- 2 Baths
- 1,400 sq. ft.
- Single family
- Active
Upcoming open houses
- Sat, May 3001:00 pm - 02:30 pm
Listed by: jodi dilorenzo
Office: century 21 north east
MLS#:73525989
Source:MLSPIN
Price summary
- Price:$715,000
- Price per sq. ft.:$510.71
About this home
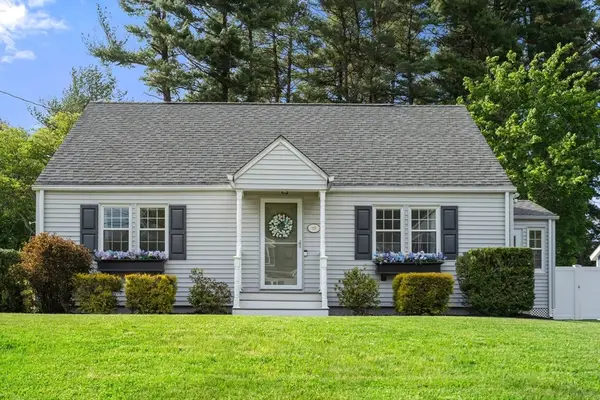
Fully renovated 4-bedroom, 2-bath home set on a level 16,000 sq ft lot along Main Street. Extensive updates completed between 2023–2026 include new HVAC system, roof, windows, siding, electrical service, plumbing, insulation, flooring, lighting, brand-new appliances, and beautifully remodeled bathrooms (see attached improvement list for full details). Spacious primary bedroom features decorative accent wall with electric fireplace, walk in closet and en-suite laundry. Wide-open lower level with impressive height and flexible space ideal for storage, workshop, gym or potential future finishing possibilities. Detached two-car garage and expansive paved driveway offer abundant parking and easy turnaround access. Located in the MUB (Mixed Use Business) district, providing added flexibility for permitted residential or business use (buyer to verify with Town). Move-in ready with exceptional versatility.
Contact an agent
Home facts
- Year built:1955
- Listing ID #:73525989
- Updated:May 30, 2026 at 10:35 AM
Rooms and interior
- Bedrooms:4
- Total bathrooms:2
- Full bathrooms:2
- Rooms Total:7
- Flooring:Flooring - Vinyl
- Kitchen Description:Cabinets - Upgraded, Countertops - Upgraded, Deck - Exterior, Dining Area, Flooring - Vinyl, Kitchen Island, Open Floorplan, Range, Recessed Lighting, Refrigerator, Remodeled
- Basement Description:Bulkhead, Full, Unfinished
- Living area:1,400 sq. ft.
Heating and cooling
- Cooling:Central Air
- Heating:Forced Air, Natural Gas
- Central air:Yes
Structure and exterior
- Roof:Shingle
- Year built:1955
- Building area:1,400 sq. ft.
- Lot area:0.37 Acres
- Lot Features:Level
- Architectural Style:Cape
- Construction Materials:Frame
- Exterior Features:Deck - Composite
- Foundation Description:Concrete Perimeter
Utilities
- Water:Public
- Sewer:Public Sewer
Finances and disclosures
- Price:$715,000
- Price per sq. ft.:$510.71
- Tax amount:$6,933 (2025)
Features and amenities
- Appliances:Range, Refrigerator
- Laundry features:First Floor
Parking
- Total parking spaces:10
- Parking description:Detached, Off Street, Paved, Paved Drive, Unpaved
- Garage:Yes
- Garage spaces:2
New listings near 1330 Main St
- Open Sun, 11am to 1pmNew
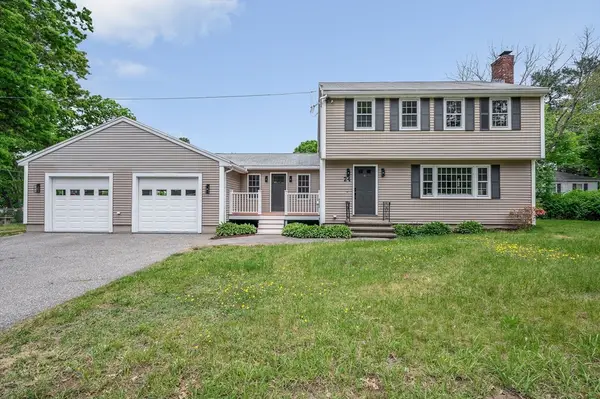 $799,900Active3 beds 2 baths2,004 sq. ft.
24 Saint Marys Road, Tewksbury, MA 01876
MLS# 73526512Listed by: Wilson Wolfe Real Estate - Open Sun, 11am to 1pmNew
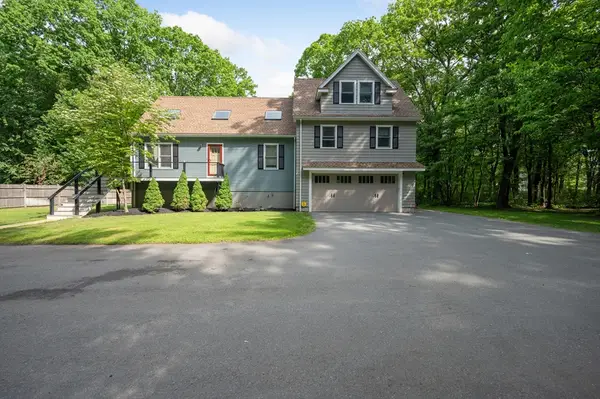 $879,000Active4 beds 4 baths2,353 sq. ft.
50 Melrose Ave, Tewksbury, MA 01876
MLS# 73526537Listed by: Stuart St James, Inc. - New
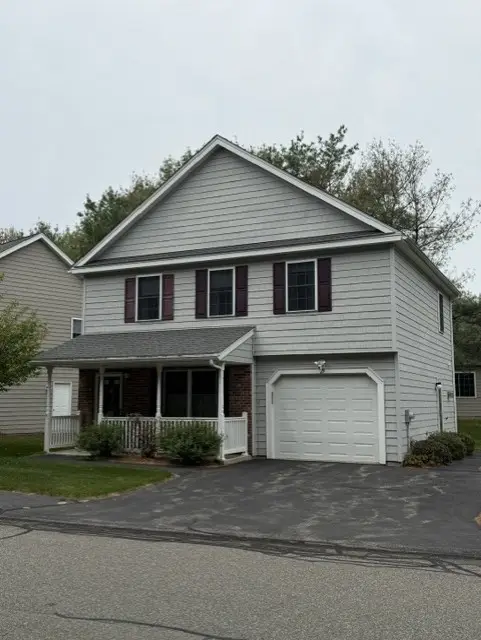 $559,900Active2 beds 2 baths1,488 sq. ft.
29 Ironwood Lane #29, Tewksbury, MA 01876
MLS# 73525698Listed by: Century 21 North East - Open Sun, 12 to 2pmNew
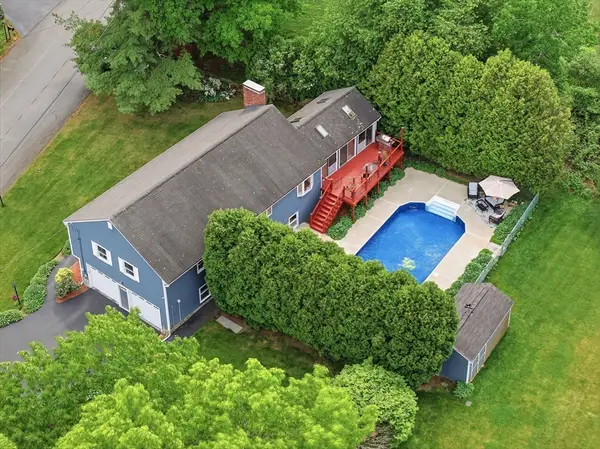 $865,000Active3 beds 2 baths2,425 sq. ft.
51 Sheffield Road, Tewksbury, MA 01876
MLS# 73525673Listed by: William Raveis R.E. & Home Services - Open Sun, 1 to 3pmNew
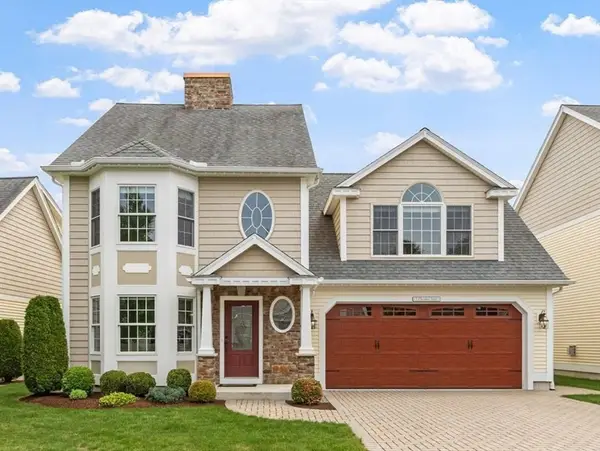 $799,900Active3 beds 3 baths2,521 sq. ft.
5 Cheshire Lane #5, Tewksbury, MA 01876
MLS# 73525476Listed by: Coldwell Banker Realty - Andovers/Readings Regional - New
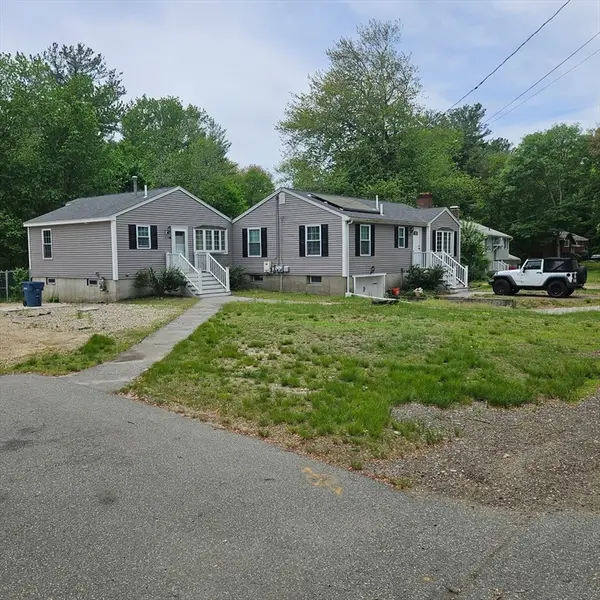 $825,000Active4 beds 2 baths1,711 sq. ft.
175 Pringle St, Tewksbury, MA 01876
MLS# 73525426Listed by: Return Realty Group, Inc. - Open Sun, 12 to 2pmNew
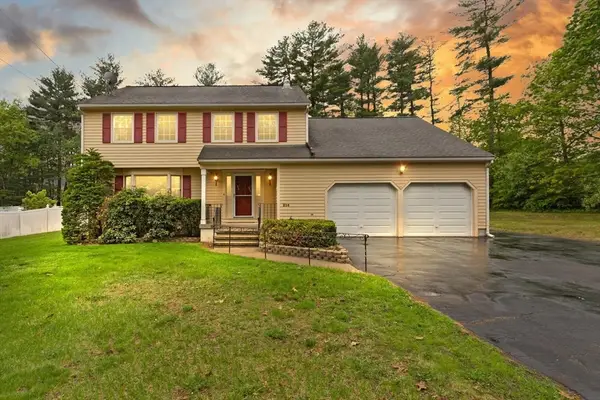 $839,900Active4 beds 3 baths2,239 sq. ft.
214 Mccarthy Way, Tewksbury, MA 01876
MLS# 73525450Listed by: Coldwell Banker Realty - Waltham - Open Sun, 11am to 1pmNew
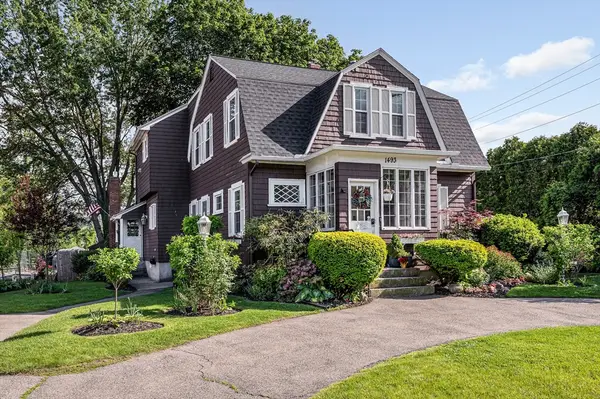 $699,900Active3 beds 3 baths1,835 sq. ft.
1493 Andover Street, Tewksbury, MA 01876
MLS# 73525390Listed by: Century 21 North East - Open Sun, 11am to 1pmNew
 $625,000Active4 beds 1 baths2,059 sq. ft.
15 Marie St, Tewksbury, MA 01876
MLS# 73525285Listed by: Coldwell Banker Realty - Wellesley


Protect your home and budget from life's surprises with an Assurant Home Warranty, backed by a partner that supports you through every step of homeownership. Explore Plans.
© 2026 Better Homes and Gardens Real Estate LLC. An Anywhere Real Estate company. All rights reserved. Better Homes and Gardens® Real Estate is a registered trademark owned by Meredith Operations Corporation, licensed to Better Homes and Gardens Real Estate LLC and used with permission. Better Homes and Gardens Real Estate LLC fully supports the principles of the Fair Housing Act and the Equal Opportunity Act. Listing information is deemed reliable but is not guaranteed accurate.
Each office is independently owned and operated.
Any services or products provided by third parties are not provided by, affiliated with or related to Better Homes and Gardens Real Estate LLC, or its affiliated companies.