
29 Ironwood Lane #29, Tewksbury, MA 01876
Local realty services provided by:Better Homes and Gardens Real Estate The Shanahan Group
29 Ironwood Lane #29,Tewksbury, MA 01876
$559,900
- 2 Beds
- 2 Baths
- 1,488 sq. ft.
- Condominium
- Active
Listed by: joe silva, evan russell
Office: century 21 north east
MLS#:73525698
Source:MLSPIN
Price summary
- Price:$559,900
- Price per sq. ft.:$376.28
- Monthly HOA dues:$436
About this home
This home overlooks golf course and steps from clubhouse and pool house with indoor heated pool and spa. Shows pride of ownership and a great floor plan with living room, kitchen and dining area and 1/2 bath, slider to patio and access to garage from the unit itself. Second floor features modern full bath, vaulted ceiling master bedroom and spare bedroom which could also be used as family room or office instead.
Contact an agent
Home facts
- Year built:1998
- Listing ID #:73525698
- Updated:May 30, 2026 at 10:35 AM
Rooms and interior
- Bedrooms:2
- Total bathrooms:2
- Full bathrooms:1
- Half bathrooms:1
- Rooms Total:4
- Flooring:Carpet, Tile
- Kitchen Description:Dishwasher, Disposal, Microwave, Range, Refrigerator
- Living area:1,488 sq. ft.
Heating and cooling
- Cooling:1 Cooling Zone, Central Air
- Heating:Central, Forced Air, Natural Gas
- Central air:Yes
Structure and exterior
- Roof:Shingle
- Year built:1998
- Building area:1,488 sq. ft.
- Construction Materials:Frame
Utilities
- Water:Public
- Sewer:Public Sewer
Finances and disclosures
- Price:$559,900
- Price per sq. ft.:$376.28
- Tax amount:$6,536 (2026)
Features and amenities
- Appliances:Dishwasher, Disposal, Dryer, Microwave, Range, Refrigerator, Washer
- Laundry features:Dryer, Electric Dryer Hookup, Second Floor, Washer, Washer Hookup
- Pool features:Association, Heated, Indoor
Parking
- Total parking spaces:3
- Parking description:Attached, Off Street
- Garage:Yes
- Garage spaces:1
New listings near 29 Ironwood Lane #29
- Open Sun, 11am to 1pmNew
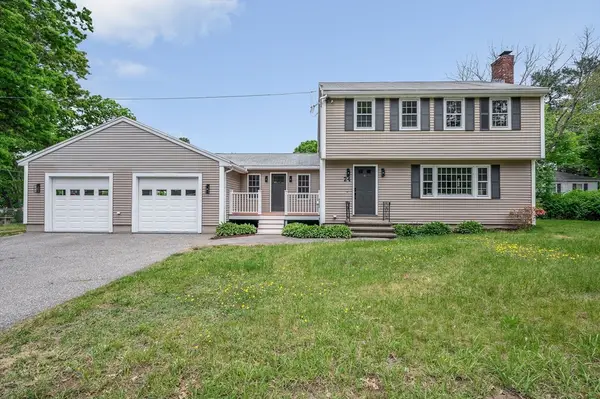 $799,900Active3 beds 2 baths2,004 sq. ft.
24 Saint Marys Road, Tewksbury, MA 01876
MLS# 73526512Listed by: Wilson Wolfe Real Estate - Open Sun, 11am to 1pmNew
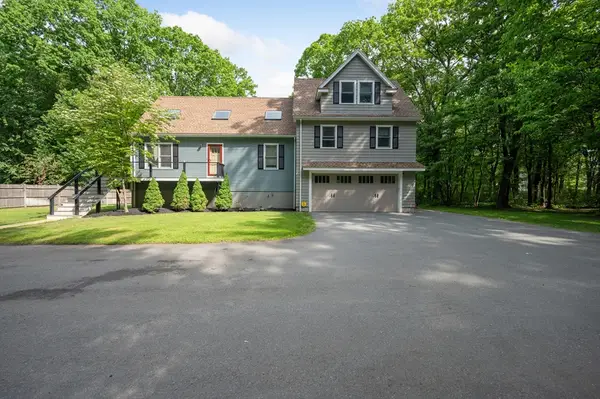 $879,000Active4 beds 4 baths2,353 sq. ft.
50 Melrose Ave, Tewksbury, MA 01876
MLS# 73526537Listed by: Stuart St James, Inc. - Open Sat, 1 to 2:30pmNew
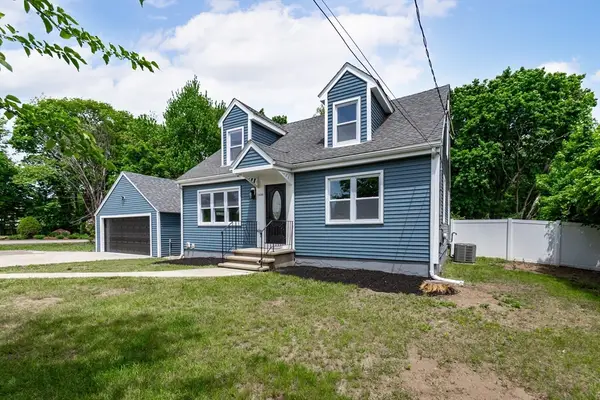 $715,000Active4 beds 2 baths1,400 sq. ft.
1330 Main St, Tewksbury, MA 01876
MLS# 73525989Listed by: Century 21 North East - Open Sun, 12 to 2pmNew
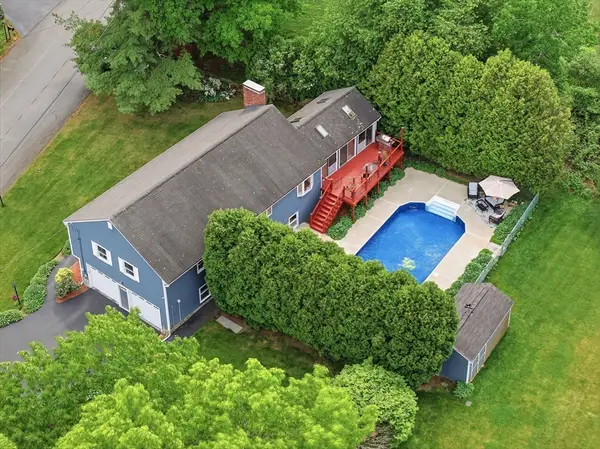 $865,000Active3 beds 2 baths2,425 sq. ft.
51 Sheffield Road, Tewksbury, MA 01876
MLS# 73525673Listed by: William Raveis R.E. & Home Services - Open Sun, 1 to 3pmNew
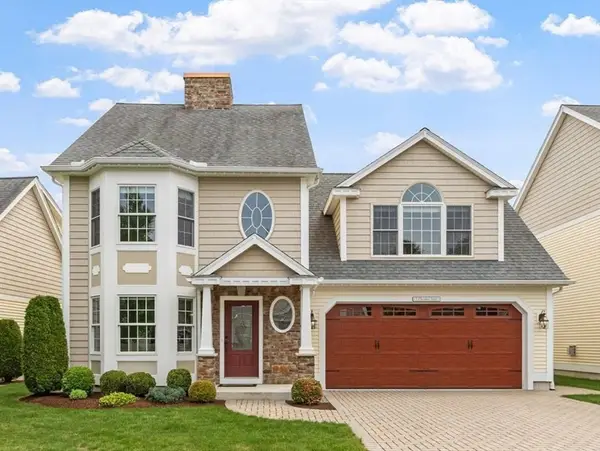 $799,900Active3 beds 3 baths2,521 sq. ft.
5 Cheshire Lane #5, Tewksbury, MA 01876
MLS# 73525476Listed by: Coldwell Banker Realty - Andovers/Readings Regional - New
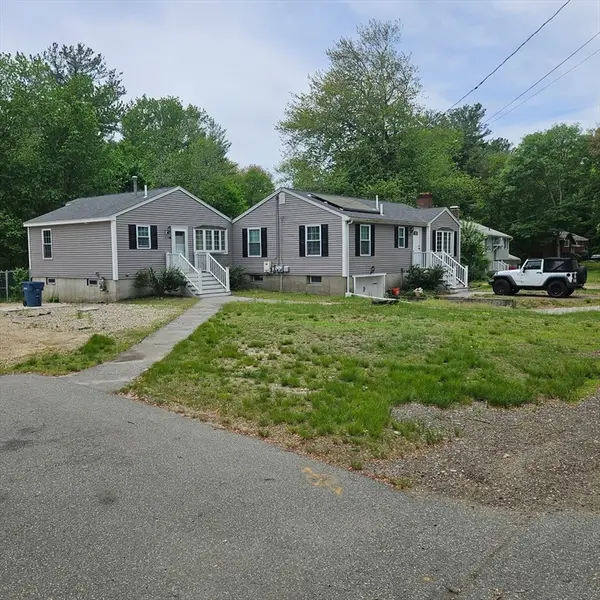 $825,000Active4 beds 2 baths1,711 sq. ft.
175 Pringle St, Tewksbury, MA 01876
MLS# 73525426Listed by: Return Realty Group, Inc. - Open Sun, 12 to 2pmNew
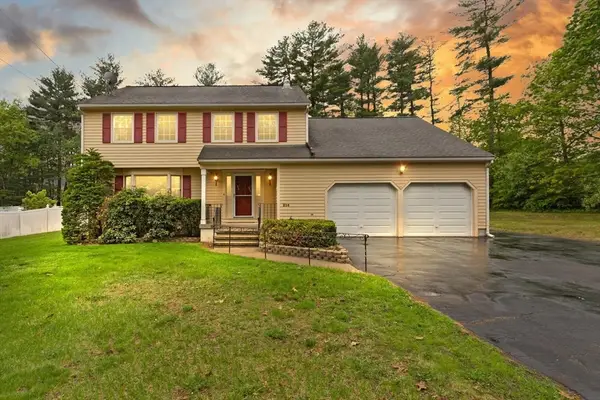 $839,900Active4 beds 3 baths2,239 sq. ft.
214 Mccarthy Way, Tewksbury, MA 01876
MLS# 73525450Listed by: Coldwell Banker Realty - Waltham - Open Sun, 11am to 1pmNew
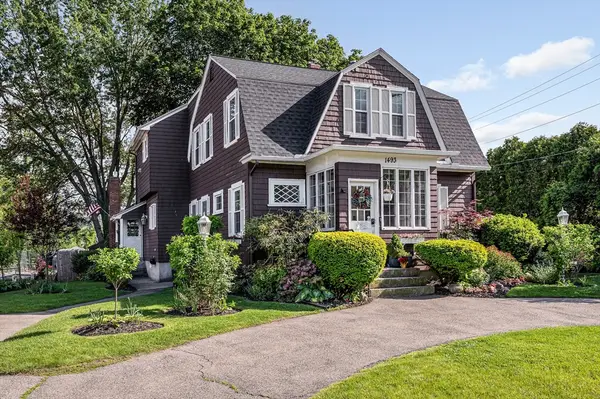 $699,900Active3 beds 3 baths1,835 sq. ft.
1493 Andover Street, Tewksbury, MA 01876
MLS# 73525390Listed by: Century 21 North East - Open Sun, 11am to 1pmNew
 $625,000Active4 beds 1 baths2,059 sq. ft.
15 Marie St, Tewksbury, MA 01876
MLS# 73525285Listed by: Coldwell Banker Realty - Wellesley


Protect your home and budget from life's surprises with an Assurant Home Warranty, backed by a partner that supports you through every step of homeownership. Explore Plans.
© 2026 Better Homes and Gardens Real Estate LLC. An Anywhere Real Estate company. All rights reserved. Better Homes and Gardens® Real Estate is a registered trademark owned by Meredith Operations Corporation, licensed to Better Homes and Gardens Real Estate LLC and used with permission. Better Homes and Gardens Real Estate LLC fully supports the principles of the Fair Housing Act and the Equal Opportunity Act. Listing information is deemed reliable but is not guaranteed accurate.
Each office is independently owned and operated.
Any services or products provided by third parties are not provided by, affiliated with or related to Better Homes and Gardens Real Estate LLC, or its affiliated companies.