
51 Sheffield Road, Tewksbury, MA 01876
Local realty services provided by:Better Homes and Gardens Real Estate The Shanahan Group
51 Sheffield Road,Tewksbury, MA 01876
$865,000
- 3 Beds
- 2 Baths
- 2,425 sq. ft.
- Single family
- Active
Upcoming open houses
- Sun, May 3112:00 pm - 02:00 pm
Listed by: the peggy patenaude team, the peggy patenaude team
Office: william raveis r.e. & home services
MLS#:73525673
Source:MLSPIN
Price summary
- Price:$865,000
- Price per sq. ft.:$356.7
About this home
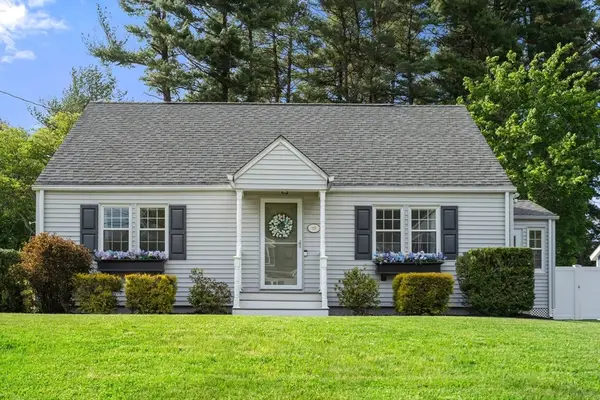
Tucked away in the sought-after Ames Hill Estates in desirable North Tewksbury, this rare backyard oasis sits on a quiet cul-de-sac on a beautifully maintained 1.21-acre lot. This oversized, meticulously cared-for Split Entry offers space, privacy & a true resort-style lifestyle. A stunning family room addition overlooks the expansive deck, in-ground pool, patio & a large, flat, private yard—perfect for unforgettable summer gatherings and effortless entertaining. The custom kitchen features granite counters, stone backsplash, island & stainless appliances. The spacious living room includes a wood-burning fireplace. The primary bedroom offers a full bath. An updated bathroom showcases custom tilework. The finished lower level adds a playroom with fireplace, office/gym (plumbed for future bath) & laundry. Oversized 2-car garage, whole-house generator, security, irrigation & vinyl siding. Private well for irrigation reduces costs. Many updates! Close to routes 495, 93, shopping, dining.
Contact an agent
Home facts
- Year built:1984
- Listing ID #:73525673
- Updated:May 30, 2026 at 10:35 AM
Rooms and interior
- Bedrooms:3
- Total bathrooms:2
- Full bathrooms:2
- Rooms Total:10
- Flooring:Flooring - Stone/Ceramic Tile, Laminate, Tile
- Dining Description:Laminate, Window(s) - Bay/Bow/Box
- Kitchen Description:Countertops - Stone/Granite/Solid, Dishwasher, Flooring - Vinyl, Kitchen Island, Microwave, Range, Refrigerator, Stainless Steel Appliances
- Basement Description:Concrete, Finished, Full, Garage Access, Interior Entry
- Living area:2,425 sq. ft.
Heating and cooling
- Cooling:2 Cooling Zones, Central Air, Window Unit(s)
- Heating:Baseboard, Fireplace, Oil
- Central air:Yes
Structure and exterior
- Roof:Shingle
- Year built:1984
- Building area:2,425 sq. ft.
- Lot area:1.21 Acres
- Lot Features:Cul-De-Sac, Easements, Level
- Architectural Style:Split Entry
- Construction Materials:Frame
- Exterior Features:Deck - Wood, Rain Gutters, Sprinkler System, Storage
- Foundation Description:Concrete Perimeter
Schools
- High school:Tmhs
- Middle school:Wynn
- Elementary school:Dewing/Ryan
Utilities
- Water:Private, Public
- Sewer:Public Sewer
Finances and disclosures
- Price:$865,000
- Price per sq. ft.:$356.7
- Tax amount:$10,718 (2026)
Features and amenities
- Appliances:Dishwasher, Dryer, Microwave, Range, Refrigerator, Washer
- Laundry features:Dryer, Electric Dryer Hookup, In Basement, Washer, Washer Hookup
- Amenities:Closet/Cabinets - Custom Built
- Pool features:In Ground, Private Pool
Parking
- Total parking spaces:10
- Parking description:Off Street, Paved, Paved Drive, Under
- Garage:Yes
- Garage spaces:2
New listings near 51 Sheffield Road
- Open Sun, 11am to 1pmNew
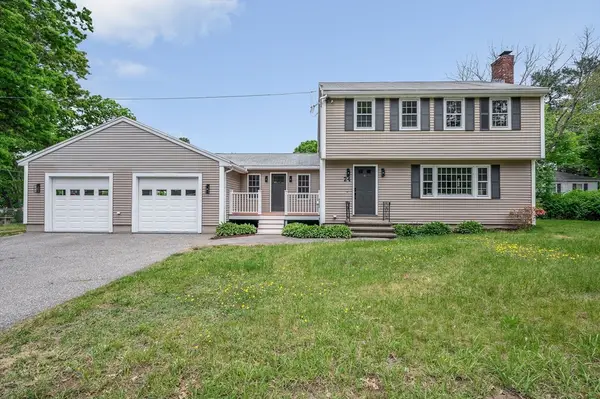 $799,900Active3 beds 2 baths2,004 sq. ft.
24 Saint Marys Road, Tewksbury, MA 01876
MLS# 73526512Listed by: Wilson Wolfe Real Estate - Open Sun, 11am to 1pmNew
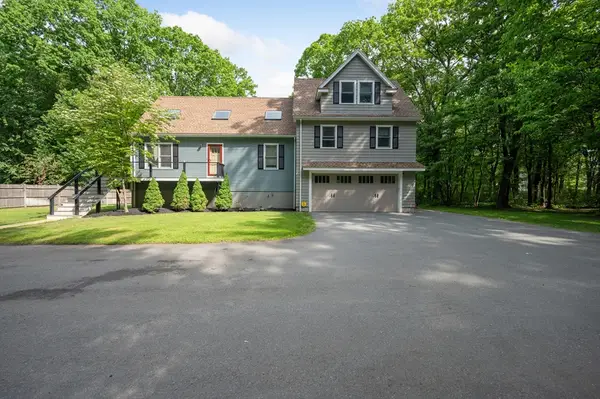 $879,000Active4 beds 4 baths2,353 sq. ft.
50 Melrose Ave, Tewksbury, MA 01876
MLS# 73526537Listed by: Stuart St James, Inc. - Open Sat, 1 to 2:30pmNew
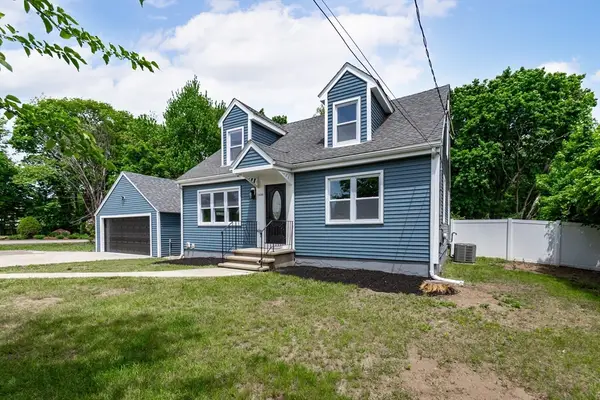 $715,000Active4 beds 2 baths1,400 sq. ft.
1330 Main St, Tewksbury, MA 01876
MLS# 73525989Listed by: Century 21 North East - New
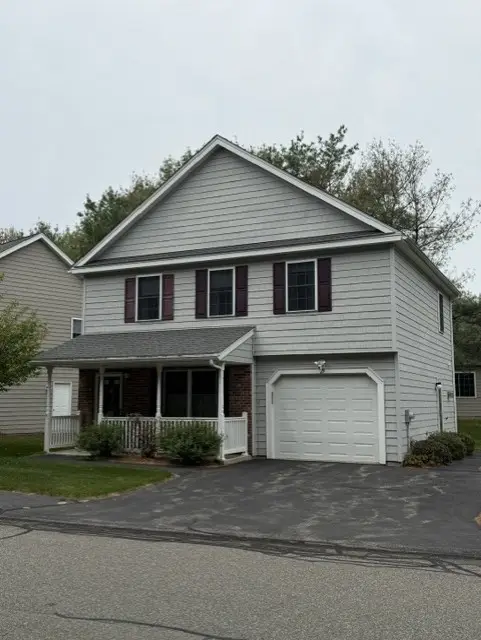 $559,900Active2 beds 2 baths1,488 sq. ft.
29 Ironwood Lane #29, Tewksbury, MA 01876
MLS# 73525698Listed by: Century 21 North East - Open Sun, 1 to 3pmNew
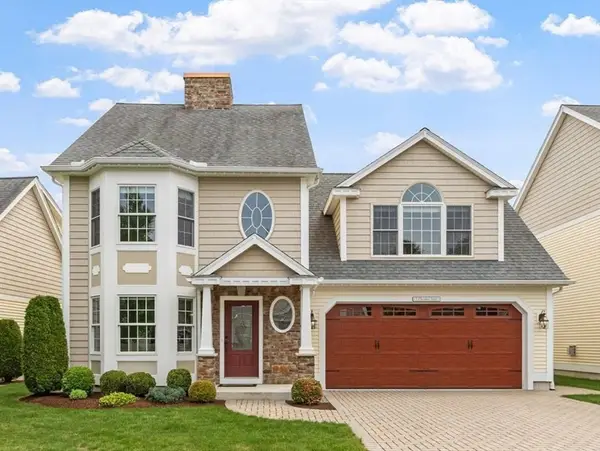 $799,900Active3 beds 3 baths2,521 sq. ft.
5 Cheshire Lane #5, Tewksbury, MA 01876
MLS# 73525476Listed by: Coldwell Banker Realty - Andovers/Readings Regional - New
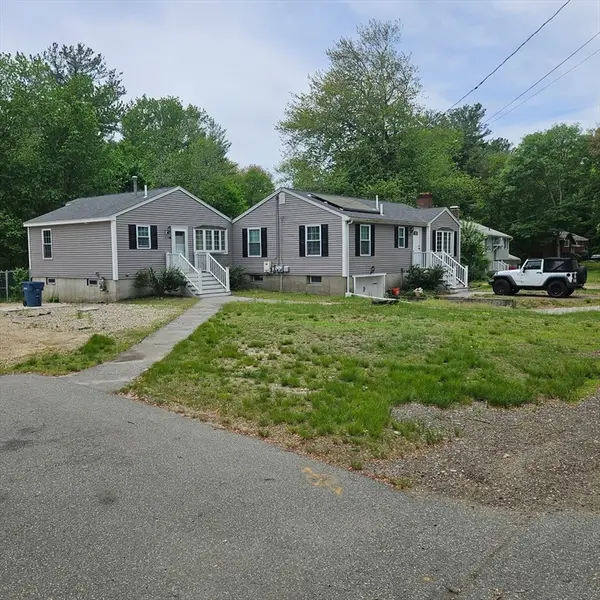 $825,000Active4 beds 2 baths1,711 sq. ft.
175 Pringle St, Tewksbury, MA 01876
MLS# 73525426Listed by: Return Realty Group, Inc. - Open Sun, 12 to 2pmNew
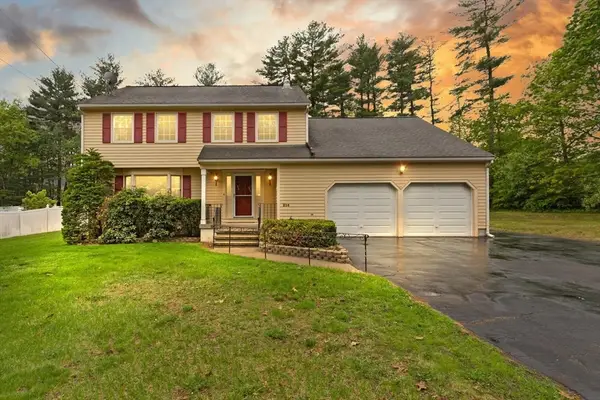 $839,900Active4 beds 3 baths2,239 sq. ft.
214 Mccarthy Way, Tewksbury, MA 01876
MLS# 73525450Listed by: Coldwell Banker Realty - Waltham - Open Sun, 11am to 1pmNew
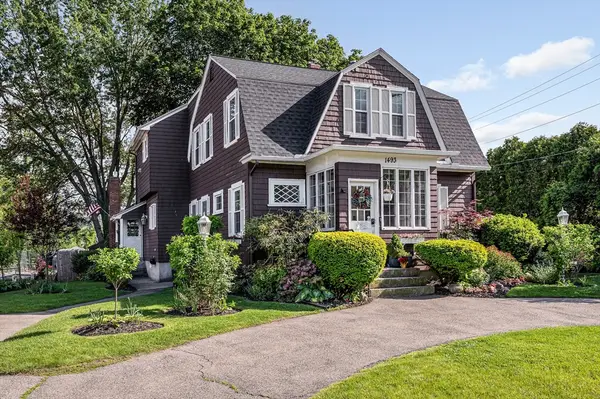 $699,900Active3 beds 3 baths1,835 sq. ft.
1493 Andover Street, Tewksbury, MA 01876
MLS# 73525390Listed by: Century 21 North East - Open Sun, 11am to 1pmNew
 $625,000Active4 beds 1 baths2,059 sq. ft.
15 Marie St, Tewksbury, MA 01876
MLS# 73525285Listed by: Coldwell Banker Realty - Wellesley


Protect your home and budget from life's surprises with an Assurant Home Warranty, backed by a partner that supports you through every step of homeownership. Explore Plans.
© 2026 Better Homes and Gardens Real Estate LLC. An Anywhere Real Estate company. All rights reserved. Better Homes and Gardens® Real Estate is a registered trademark owned by Meredith Operations Corporation, licensed to Better Homes and Gardens Real Estate LLC and used with permission. Better Homes and Gardens Real Estate LLC fully supports the principles of the Fair Housing Act and the Equal Opportunity Act. Listing information is deemed reliable but is not guaranteed accurate.
Each office is independently owned and operated.
Any services or products provided by third parties are not provided by, affiliated with or related to Better Homes and Gardens Real Estate LLC, or its affiliated companies.