
5 Cheshire Lane #5, Tewksbury, MA 01876
Local realty services provided by:Better Homes and Gardens Real Estate The Shanahan Group
5 Cheshire Lane #5,Tewksbury, MA 01876
$799,900
- 3 Beds
- 3 Baths
- 2,521 sq. ft.
- Condominium
- Active
Upcoming open houses
- Sun, May 3101:00 pm - 03:00 pm
Listed by: jackie pitts
Office: coldwell banker realty - andovers/readings regional
MLS#:73525476
Source:MLSPIN
Price summary
- Price:$799,900
- Price per sq. ft.:$317.29
- Monthly HOA dues:$423
About this home
Immaculate detached condo in the sought-after Bella Woods community offering the privacy of a single-family home w/ the ease of low-maintenance living. Built in 2016 & beautifully maintained, this standalone residence features versatile living space across 3 finished levels. The warm & inviting living room features a cozy corner fireplace & the kitchen is well-appointed w/ granite countertops, SS appliances & excellent functionality for everyday living & entertaining. The spacious 2nd-floor primary suite offers generous closet space & a spacious en-suite bath, while an additional bedroom & dedicated office provide space for guests or working from home. A 1st-floor room w/ adjacent bath & laundry creates the potential for a 1st-floor primary suite. The finished 3rd floor adds exceptional bonus space, ideal for a playroom/media room/gym. Move-in ready w/ no age restrictions, this exceptional home offers a rare blend of comfort & convenience in one of the area's most desirable locations!
Contact an agent
Home facts
- Year built:2016
- Listing ID #:73525476
- Updated:May 30, 2026 at 10:35 AM
Rooms and interior
- Bedrooms:3
- Total bathrooms:3
- Full bathrooms:2
- Half bathrooms:1
- Rooms Total:7
- Flooring:Carpet, Flooring - Hardwood, Flooring - Wall to Wall Carpet, Tile, Wood
- Kitchen Description:Closet, Countertops - Stone/Granite/Solid, Dishwasher, Disposal, Exterior Access, Flooring - Stone/Ceramic Tile, Kitchen Island, Microwave, Pantry, Plumbed For Ice Maker, Range, Recessed Lighting, Refrigerator, Slider, Stainless Steel Appliances, Vacuum System, Window(s) - Picture
- Living area:2,521 sq. ft.
Heating and cooling
- Cooling:2 Cooling Zones, Central Air
- Heating:Forced Air, Natural Gas
- Central air:Yes
Structure and exterior
- Roof:Shingle
- Year built:2016
- Building area:2,521 sq. ft.
- Construction Materials:Frame
- Exterior Features:Patio, Porch, Professional Landscaping, Rain Gutters, Sprinkler System
Schools
- High school:Tewksbury High School
- Middle school:John W. Wynn
- Elementary school:Dewing Elementary
Utilities
- Water:Public
- Sewer:Public Sewer
Finances and disclosures
- Price:$799,900
- Price per sq. ft.:$317.29
- Tax amount:$10,855 (2026)
Features and amenities
- Appliances:Dishwasher, Disposal, Dryer, Microwave, Range, Refrigerator, Vacuum System, Washer
- Laundry features:Dryer, Electric Dryer Hookup, First Floor, In Unit, Washer, Washer Hookup
- Amenities:Central Vacuum, Lighting - Overhead
Parking
- Total parking spaces:4
- Parking description:Attached, Garage Door Opener, Off Street
- Garage:Yes
- Garage spaces:2
New listings near 5 Cheshire Lane #5
- Open Sun, 11am to 1pmNew
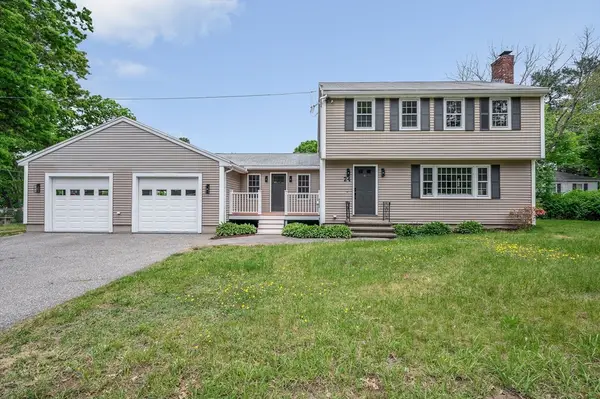 $799,900Active3 beds 2 baths2,004 sq. ft.
24 Saint Marys Road, Tewksbury, MA 01876
MLS# 73526512Listed by: Wilson Wolfe Real Estate - Open Sun, 11am to 1pmNew
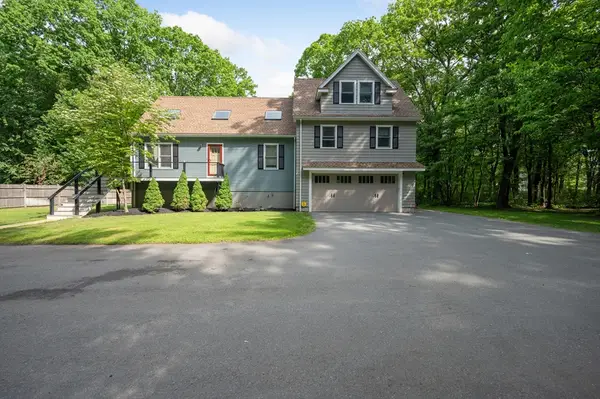 $879,000Active4 beds 4 baths2,353 sq. ft.
50 Melrose Ave, Tewksbury, MA 01876
MLS# 73526537Listed by: Stuart St James, Inc. - Open Sat, 1 to 2:30pmNew
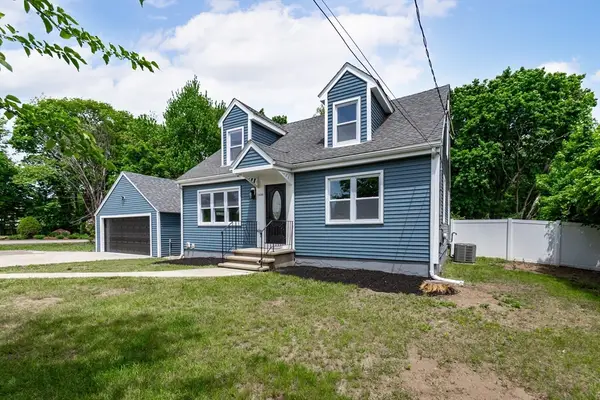 $715,000Active4 beds 2 baths1,400 sq. ft.
1330 Main St, Tewksbury, MA 01876
MLS# 73525989Listed by: Century 21 North East - New
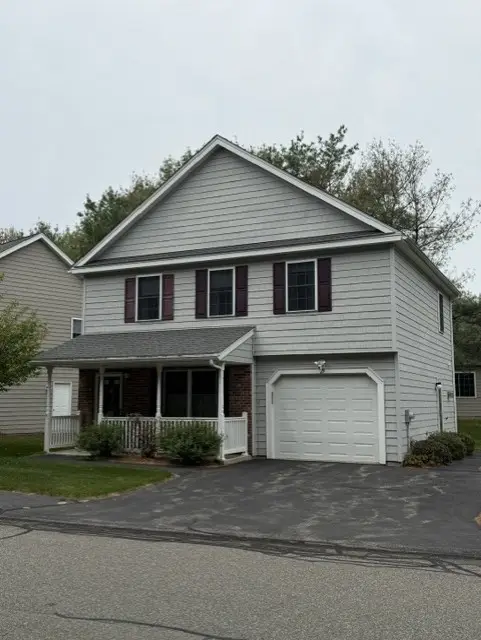 $559,900Active2 beds 2 baths1,488 sq. ft.
29 Ironwood Lane #29, Tewksbury, MA 01876
MLS# 73525698Listed by: Century 21 North East - Open Sun, 12 to 2pmNew
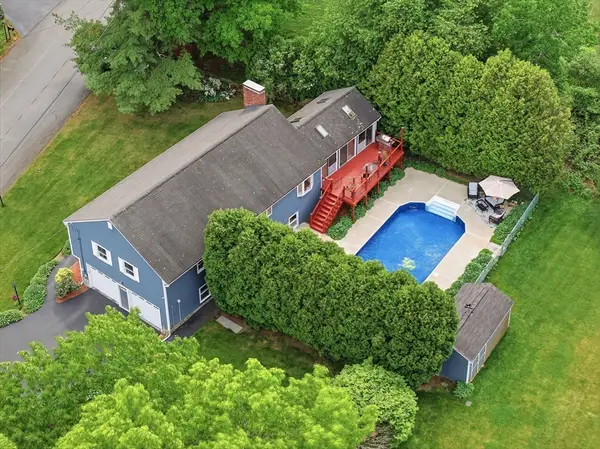 $865,000Active3 beds 2 baths2,425 sq. ft.
51 Sheffield Road, Tewksbury, MA 01876
MLS# 73525673Listed by: William Raveis R.E. & Home Services - New
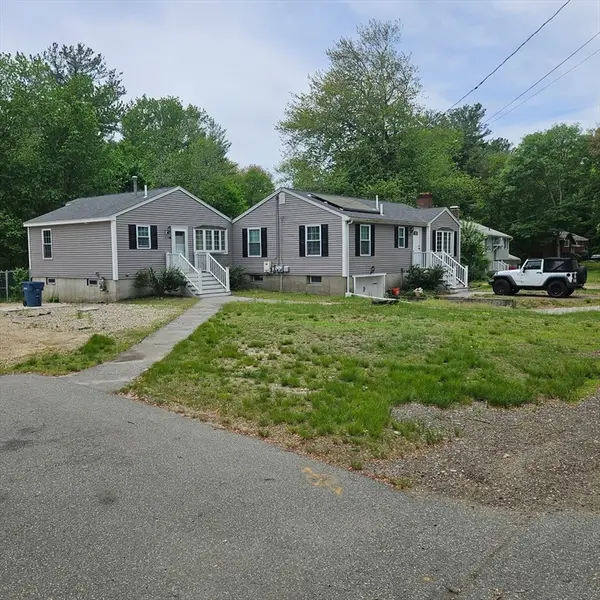 $825,000Active4 beds 2 baths1,711 sq. ft.
175 Pringle St, Tewksbury, MA 01876
MLS# 73525426Listed by: Return Realty Group, Inc. - Open Sun, 12 to 2pmNew
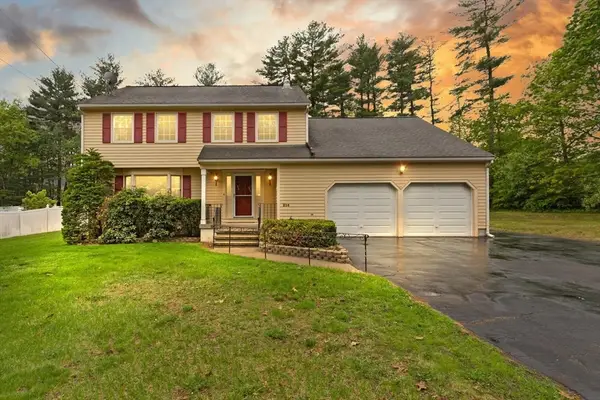 $839,900Active4 beds 3 baths2,239 sq. ft.
214 Mccarthy Way, Tewksbury, MA 01876
MLS# 73525450Listed by: Coldwell Banker Realty - Waltham - Open Sun, 11am to 1pmNew
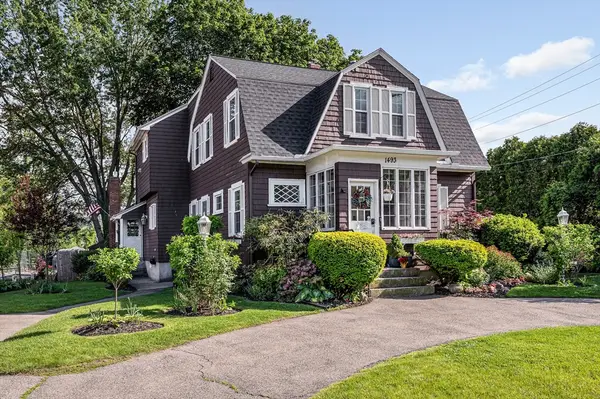 $699,900Active3 beds 3 baths1,835 sq. ft.
1493 Andover Street, Tewksbury, MA 01876
MLS# 73525390Listed by: Century 21 North East - Open Sun, 11am to 1pmNew
 $625,000Active4 beds 1 baths2,059 sq. ft.
15 Marie St, Tewksbury, MA 01876
MLS# 73525285Listed by: Coldwell Banker Realty - Wellesley


Protect your home and budget from life's surprises with an Assurant Home Warranty, backed by a partner that supports you through every step of homeownership. Explore Plans.
© 2026 Better Homes and Gardens Real Estate LLC. An Anywhere Real Estate company. All rights reserved. Better Homes and Gardens® Real Estate is a registered trademark owned by Meredith Operations Corporation, licensed to Better Homes and Gardens Real Estate LLC and used with permission. Better Homes and Gardens Real Estate LLC fully supports the principles of the Fair Housing Act and the Equal Opportunity Act. Listing information is deemed reliable but is not guaranteed accurate.
Each office is independently owned and operated.
Any services or products provided by third parties are not provided by, affiliated with or related to Better Homes and Gardens Real Estate LLC, or its affiliated companies.